Move-in ready 3-bedroom, 2-bath ranch in Avon Schools with a spacious upstairs loft/bonus room offering additional living space/loft for a home office, playroom, or second living area. The kitchen features granite countertops and newer appliances. Recent updates include brand-new carpet in the loft, LVP flooring in the great room and foyer, and fresh exterior paint on both the home and storage shed. Additional insulation has also been added to help improve energy efficiency. The driveway includes additional parking space for a third vehicle, while the garage features a 4' x 12' bump-out for extra storage and usable space. With a functional layout, flex space, and thoughtful updates throughout, this home is ready for its next owner!
Active
$305,000
2133 Citation Dr, Indianapolis, IN 46234
3beds
1,887sqft
Residential, Single Family Residence
Built in 2001
0.29 Acres Lot
$-- Zestimate®
$162/sqft
$48/mo HOA
What's special
Flex spaceNewer appliancesKitchen features granite countertopsFunctional layout
- 1 day
- 79
- 7
Zillow last checked:
Listing updated:
Listed by:
Carl Vargas 317-590-6390,
F.C. Tucker Company,
Karey Tahir,
F.C. Tucker Company
Source: MIBOR as distributed by MLS GRID,MLS#: 22124229
Facts & features
Interior
Bedrooms & bathrooms
- Bedrooms: 3
- Bathrooms: 2
- Full bathrooms: 2
- Main level bathrooms: 2
- Main level bedrooms: 3
Bedroom 2
- Level: Main
- Area: 130 Square Feet
- Dimensions: 13x10
Bedroom 3
- Level: Main
- Area: 156 Square Feet
- Dimensions: 12x13
Other
- Level: Main
- Area: 216 Square Feet
- Dimensions: 18x12
Breakfast room
- Level: Main
- Area: 100 Square Feet
- Dimensions: 10x10
Foyer
- Level: Main
- Area: 80 Square Feet
- Dimensions: 8x10
Great room
- Level: Main
- Area: 399 Square Feet
- Dimensions: 19x21
Kitchen
- Level: Main
- Area: 121 Square Feet
- Dimensions: 11x11
Laundry
- Level: Main
- Area: 48 Square Feet
- Dimensions: 6x8
Loft
- Level: Upper
- Area: 264 Square Feet
- Dimensions: 22x12
Heating
- Electric, Forced Air
Cooling
- Central Air
Appliances
- Included: Dishwasher, Electric Water Heater, MicroHood, Microwave, Convection Oven, Electric Oven, Refrigerator, Water Heater
- Laundry: Main Level
Features
- Attic Access
- Has basement: No
- Attic: Access Only
Interior area
- Total structure area: 1,887
- Total interior livable area: 1,887 sqft
Video & virtual tour
Property
Parking
- Total spaces: 2
- Parking features: Attached, Concrete, Garage Door Opener
- Attached garage spaces: 2
- Details: Garage Parking Other(Guest Street Parking)
Features
- Levels: One Leveland + Loft
- Stories: 1
- Patio & porch: Breeze Way
- Fencing: Fenced,Chain Link,Full
Lot
- Size: 0.29 Acres
- Features: Sidewalks, Street Lights
Details
- Additional structures: Storage
- Parcel number: 320829482009000022
- Special conditions: Sales Disclosure On File,Sales Disclosure Supplements
- Horse amenities: None
Construction
Type & style
- Home type: SingleFamily
- Architectural style: Traditional
- Property subtype: Residential, Single Family Residence
Materials
- Vinyl With Brick
- Foundation: Slab
Condition
- New construction: No
- Year built: 2001
Details
- Builder name: Davis Homes
Utilities & green energy
- Water: Public
- Utilities for property: Electricity Connected, Sewer Connected, Water Connected
Community & HOA
Community
- Security: Smoke Detector(s)
- Subdivision: Wynbrooke
HOA
- Has HOA: Yes
- Amenities included: Maintenance, Maintenance Grounds, Management, Park, Picnic Area, Playground, Pond Year Round, Pool
- Services included: Entrance Common, Maintenance, ParkPlayground, Management, Other
- HOA fee: $285 semi-annually
Location
- Region: Indianapolis
Financial & listing details
- Price per square foot: $162/sqft
- Tax assessed value: $272,300
- Annual tax amount: $2,658
- Date on market: 9/9/2026
- Cumulative days on market: 2 days
- Electric utility on property: Yes
Estimated market value
Not available
Estimated sales range
Not available
Not available
Price history
| Date | Event | Price |
|---|---|---|
| 9/9/2026 | Listed for sale | $305,000$162/sqft |
Source:  MIBOR as distributed by MLS GRID #22124229 Report a problem MIBOR as distributed by MLS GRID #22124229 Report a problem | ||
Public tax history
| Year | Property taxes | Tax assessment |
|---|---|---|
| 2025 | $2,895 +9.5% | $272,300 +5.2% |
| 2024 | $2,644 +7.5% | $258,900 +8.9% |
| 2023 | $2,459 +19.1% | $237,700 +7.6% |
| 2022 | $2,064 +6.7% | $220,900 +19.7% |
| 2021 | $1,935 +1.9% | $184,500 +7.7% |
| 2020 | $1,898 +6.6% | $171,300 +0.6% |
| 2019 | $1,780 +22.9% | $170,200 +13% |
| 2018 | $1,448 +2.7% | $150,600 +4% |
| 2017 | $1,410 +7.6% | $144,800 +2.7% |
| 2016 | $1,311 +2.7% | $141,000 +10.4% |
| 2014 | $1,277 +3.2% | $127,700 +3.2% |
| 2013 | $1,238 -2.1% | $123,800 -2.1% |
| 2011 | $1,264 | $126,400 |
| 2010 | $1,264 +12.2% | $126,400 -1.5% |
| 2009 | $1,127 -9.9% | $128,300 -3.5% |
| 2007 | $1,250 -10% | $133,000 +5.4% |
| 2006 | $1,390 | $126,200 |
| 2005 | -- | $126,200 |
Find assessor info on the county website
Monthly payment
Est. payment
Payment breakdown
Explore the cost of this home by adjusting the details. Changes won't be saved.Climate risks
Neighborhood: 46234

Similar homes
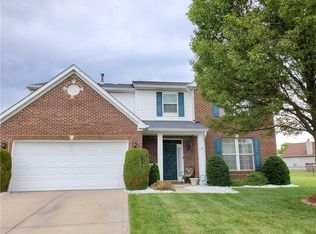
- $288,0003 bd2 ba1.5k sqft2082 Lawrin Ct, Indianapolis, IN 46234Active
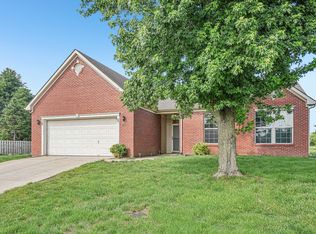 MLS ID #22104080, Shelby Farrar, Opendoor Brokerage LLC. MIBOR as distributed by MLS GRID
 - $295,0003 bd3 ba1.9k sqft10551 Dark Star Dr, Indianapolis, IN 46234Active
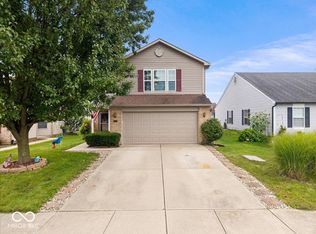 MLS ID #22121222, Shelby Scott, RE/MAX Advanced Realty. MIBOR as distributed by MLS GRID
 - $299,0003 bd2 ba1.6k sqft10450 Lookout Ln, Indianapolis, IN 46234Active
 MLS ID #22118054, Juan Cassella, F.C. Tucker Company. MIBOR as distributed by MLS GRID
 - $310,0003 bd2 ba1.5k sqft1275 Constitution Dr, Indianapolis, IN 46234Active
 MLS ID #22110497, Suzzanna Broyles, Gemini Realty Grp Inc. MIBOR as distributed by MLS GRID
