Welcome home to this beautifully updated 3-bedroom, 2.5-bath home offering a functional layout and stylish finishes throughout. The main level features a spacious primary suite complete with a private bath and walk-in closet, providing the convenience and privacy today's buyers are looking for. The updated kitchen is designed for both everyday living and entertaining, featuring stainless steel appliances, granite countertops, and plenty of workspace. Laminate flooring throughout the main living areas adds warmth, durability, and a modern touch. Upstairs, you'll find two generously sized bedrooms along with a versatile loft that makes the perfect second living area, home office, playroom, or media space. The thoughtful floorplan provides flexibility for a variety of lifestyles while maintaining comfortable separation between living and sleeping areas. Combining modern updates, spacious rooms, and a highly desirable main-level primary suite, this home is ready for its next owner to move in and enjoy.
Active
Price cut: $2.1K (9/21)
$264,900
2155 Canvasback Dr, Indianapolis, IN 46234
3beds
1,779sqft
Residential, Single Family Residence
Built in 1996
8,276 Square Feet Lot
$-- Zestimate®
$149/sqft
$-- HOA
What's special
Modern updatesVersatile loftStylish finishes throughoutPrivate bathSpacious primary suiteGenerously sized bedroomsThoughtful floorplan
- 120 days
- 665
- 74
Zillow last checked:
Listing updated:
Listed by:
Beau Matlock beau@matlockgroup.net,
Matlock Realty Group
Source: MIBOR as distributed by MLS GRID,MLS#: 22107968
Facts & features
Interior
Bedrooms & bathrooms
- Bedrooms: 3
- Bathrooms: 3
- Full bathrooms: 2
- 1/2 bathrooms: 1
- Main level bathrooms: 2
- Main level bedrooms: 1
Primary bedroom
- Level: Main
- Area: 195 Square Feet
- Dimensions: 15x13
Bedroom 2
- Level: Upper
- Area: 140 Square Feet
- Dimensions: 14x10
Bedroom 3
- Level: Upper
- Area: 156 Square Feet
- Dimensions: 13x12
Kitchen
- Level: Main
- Area: 221 Square Feet
- Dimensions: 17x13
Laundry
- Level: Main
- Area: 40 Square Feet
- Dimensions: 8x5
Living room
- Level: Main
- Area: 550 Square Feet
- Dimensions: 25x22
Loft
- Level: Upper
- Area: 198 Square Feet
- Dimensions: 18x11
Heating
- Electric, Forced Air
Cooling
- Central Air
Appliances
- Included: Dishwasher, Microwave, Electric Oven, Refrigerator
- Laundry: Laundry Room
Features
- Vaulted Ceiling(s), Double Vanity, Walk-In Closet(s)
- Has basement: No
- Number of fireplaces: 1
- Fireplace features: Other
Interior area
- Total structure area: 1,779
- Total interior livable area: 1,779 sqft
Property
Parking
- Total spaces: 2
- Parking features: Attached
- Attached garage spaces: 2
Features
- Levels: Two,One
- Stories: 1
Lot
- Size: 8,276 Square Feet
Details
- Parcel number: 490528142014000900
- Horse amenities: None
Construction
Type & style
- Home type: SingleFamily
- Architectural style: Traditional
- Property subtype: Residential, Single Family Residence
Materials
- Vinyl With Brick, Brick
- Foundation: Crawl Space
Condition
- Updated/Remodeled
- New construction: No
- Year built: 1996
Utilities & green energy
- Water: Public
Community & HOA
Community
- Security: Smoke Detector(s)
- Subdivision: Villages At Drake Landing
HOA
- Has HOA: No
Location
- Region: Indianapolis
Financial & listing details
- Price per square foot: $149/sqft
- Tax assessed value: $260,300
- Annual tax amount: $6,180
- Date on market: 6/18/2026
- Cumulative days on market: 92 days
Estimated market value
Not available
Estimated sales range
Not available
Not available
Price history
| Date | Event | Price |
|---|---|---|
| 9/21/2026 | Price change | $264,900-0.8%$149/sqft |
Source:  MIBOR as distributed by MLS GRID #22107968 Report a problem MIBOR as distributed by MLS GRID #22107968 Report a problem | ||
| 9/8/2026 | Listed for sale | $267,000$150/sqft |
Source: MIBOR as distributed by MLS GRID #22107968 Report a problem | ||
| 8/10/2026 | Pending sale | $267,000$150/sqft |
Source: MIBOR as distributed by MLS GRID #22107968 Report a problem | ||
| 7/13/2026 | Price change | $267,000-0.7%$150/sqft |
Source: MIBOR as distributed by MLS GRID #22107968 Report a problem | ||
| 6/18/2026 | Listed for sale | $269,000$151/sqft |
Source: MIBOR as distributed by MLS GRID #22107968 Report a problem | ||
| 10/14/2024 | Listing removed | $1,695$1/sqft |
Source: Zillow Rentals Report a problem | ||
| 12/26/2023 | Listing removed | -- |
Source: Zillow Rentals Report a problem | ||
| 12/19/2023 | Price change | $1,695-1.7%$1/sqft |
Source: Zillow Rentals Report a problem | ||
| 12/5/2023 | Listed for rent | $1,725$1/sqft |
Source: Zillow Rentals Report a problem | ||
| 11/20/2023 | Listing removed | -- |
Source: Zillow Rentals Report a problem | ||
| 11/6/2023 | Listed for rent | $1,725$1/sqft |
Source: Zillow Rentals Report a problem | ||
| 11/2/2022 | Listing removed | -- |
Source: Zillow Rental Manager Report a problem | ||
| 10/26/2022 | Listed for rent | $1,725$1/sqft |
Source: Zillow Rental Manager Report a problem | ||
Public tax history
| Year | Property taxes | Tax assessment |
|---|---|---|
| 2025 | $6,181 +13% | $260,300 -1% |
| 2024 | $5,468 +5.9% | $263,000 +13% |
| 2023 | $5,162 +1.6% | $232,700 +5.7% |
| 2022 | $5,082 +8.8% | $220,100 +16.5% |
| 2021 | $4,669 +8.9% | $189,000 +8.8% |
| 2020 | $4,288 +23.8% | $173,700 +8.8% |
| 2019 | $3,463 +12.1% | $159,600 +8% |
| 2018 | $3,088 +3.8% | $147,800 +13.3% |
| 2017 | $2,974 -3.1% | $130,500 +5.4% |
| 2016 | $3,070 +24% | $123,800 |
| 2014 | $2,476 +112.9% | $123,800 +7.5% |
| 2013 | $1,163 | $115,200 -0.9% |
| 2012 | $1,163 | $116,300 -7.4% |
| 2011 | -- | $125,600 -3.5% |
| 2010 | $1,301 +1.7% | $130,100 +1.7% |
| 2009 | $1,279 | $127,900 -4.2% |
| 2007 | -- | $133,500 -0.9% |
| 2006 | -- | $134,700 +1.7% |
| 2005 | -- | $132,400 |
| 2004 | -- | $132,400 |
| 2003 | -- | $132,400 +46% |
| 2002 | -- | $90,700 +200% |
| 2001 | -- | $30,230 |
| 2000 | -- | $30,230 |
Find assessor info on the county website
Monthly payment
Est. payment
Payment breakdown
Explore the cost of this home by adjusting the details. Changes won't be saved.Climate risks
Neighborhood: Key Meadows
Nearby schools
Schools provided by the listing agent
- Elementary: Robey Elementary School
- High: Achieve Virtual Education Academy
Source: MIBOR as distributed by MLS GRID. This data may not be complete. We recommend contacting the local school district to confirm school assignments for this home.
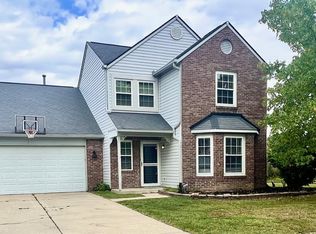
- $265,0003 bd3 ba1.3k sqft2147 Canvasback Dr, Indianapolis, IN 46234Sold
- $261,3003 bd2 ba1.5k sqft2165 Canvasback Dr, Indianapolis, IN 46234Off Market

- $238,400-- bd1 ba1.3k sqft2179 Canvasback Dr, Indianapolis, IN 46234Off Market
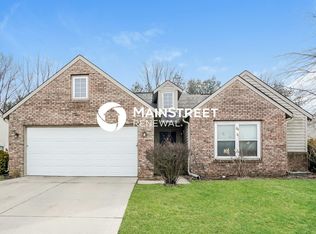
- $220,2003 bd2 ba1.3k sqft2154 Canvasback Dr, Indianapolis, IN 46234Off Market
Similar homes
- $280,0003 bd2 ba1.5k sqft2082 Lawrin Ct, Indianapolis, IN 46234Active
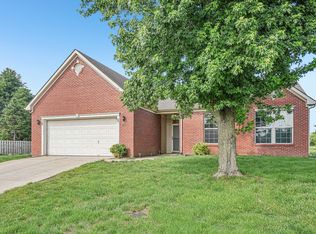 MLS ID #22104080, Shelby Farrar, Opendoor Brokerage LLC. MIBOR as distributed by MLS GRID
 - $310,0003 bd3 ba1.7k sqft2952 Scottsdale Dr, Indianapolis, IN 46234Active
 MLS ID #22113443, Beau Matlock, Matlock Realty Group. MIBOR as distributed by MLS GRID
 - $275,0003 bd2 ba1.7k sqft9959 Olympic Cir, Indianapolis, IN 46234Active
 MLS ID #22115324, Mandy Hills, @properties. MIBOR as distributed by MLS GRID
 - $294,0004 bd3 ba2.2k sqft4120 Waterthrush Dr, Indianapolis, IN 46254Active
 MLS ID #22125298, Steve Metarelis, Offerpad Brokerage, LLC. MIBOR as distributed by MLS GRID
