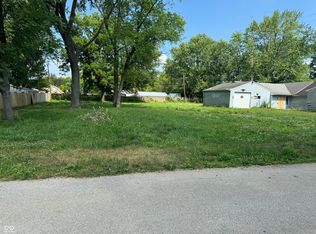
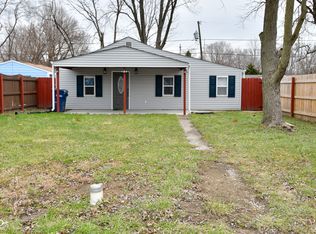
Completely remodeled down to the studs, this beautifully updated 4-bedroom, 2-full-bath home offers modern finishes, thoughtful updates, and plenty of space to make it your own. Everything is new, including the roof, siding, windows, drywall, flooring, paint, light fixtures, and private well system. The updated kitchen features granite countertops and an inviting layout that makes it easy to gather with family and friends. In the living room, a fireplace (insert) and built-ins create a cozy space to curl up and relax. The generously sized bedrooms and updated bathrooms add comfort and functionality throughout the home. A versatile flex room offers even more space and can be used as a home office, playroom, whatever works best for you. Sitting on a double lot, the home feels tucked away while offering a spacious backyard with plenty of room to entertain, garden, or simply enjoy the outdoors. With brand-new systems throughout and strong bones, this move-in-ready home also makes an excellent investment opportunity, offering great rental value and potential for buyers looking to add to their portfolio.
Active
Price cut: $4.9K (9/9)
$295,000
1023 Collier St, Indianapolis, IN 46241
4beds
2,267sqft
Residential, Single Family Residence
Built in 1930
0.31 Acres Lot
$-- Zestimate®
$130/sqft
$-- HOA
What's special
Modern finishesDouble lotGenerously sized bedroomsInviting layoutGranite countertopsThoughtful updatesVersatile flex room
- 69 days
- 276
- 26
Zillow last checked:
Listing updated:
Listed by:
Samuel Hawkins sam@thehawkinsagency.com,
F.C. Tucker Company,
Sara Sandoval,
F.C. Tucker Company
Source: MIBOR as distributed by MLS GRID,MLS#: 22110605
Facts & features
Interior
Bedrooms & bathrooms
- Bedrooms: 4
- Bathrooms: 2
- Full bathrooms: 2
- Main level bathrooms: 2
- Main level bedrooms: 4
Primary bedroom
- Level: Main
- Area: 156 Square Feet
- Dimensions: 12x13
Bedroom 2
- Level: Main
- Area: 143 Square Feet
- Dimensions: 11x13
Bedroom 3
- Level: Main
- Area: 132 Square Feet
- Dimensions: 11x12
Bedroom 4
- Level: Main
- Area: 132 Square Feet
- Dimensions: 11x12
Dining room
- Level: Main
- Area: 170 Square Feet
- Dimensions: 10x17
Kitchen
- Level: Main
- Area: 168 Square Feet
- Dimensions: 12x14
Living room
- Level: Main
- Area: 420 Square Feet
- Dimensions: 21x20
Office
- Level: Main
- Area: 130 Square Feet
- Dimensions: 13x10
Heating
- Forced Air, Natural Gas
Cooling
- Central Air
Appliances
- Included: Gas Water Heater, Gas Oven, Water Heater
Features
- Attic Access, Built-in Features, Entrance Foyer, Eat-in Kitchen, Walk-In Closet(s)
- Has basement: No
- Attic: Access Only
- Number of fireplaces: 1
- Fireplace features: Insert
Interior area
- Total structure area: 2,267
- Total interior livable area: 2,267 sqft
Property
Parking
- Total spaces: 1
- Parking features: Attached
- Attached garage spaces: 1
Features
- Levels: One
- Stories: 1
Lot
- Size: 0.31 Acres
- Features: Corner Lot, Mature Trees
Details
- Parcel number: 491108106070001930
- Special conditions: Flood Insurance Required,Flood Plain
- Horse amenities: None
Construction
Type & style
- Home type: SingleFamily
- Architectural style: Ranch
- Property subtype: Residential, Single Family Residence
Materials
- Vinyl Siding
- Foundation: Block, Wood
Condition
- Updated/Remodeled
- New construction: No
- Year built: 1930
Utilities & green energy
- Water: Private
Community & HOA
Community
- Subdivision: Bruces Home Gardens
HOA
- Has HOA: No
Location
- Region: Indianapolis
Financial & listing details
- Price per square foot: $130/sqft
- Tax assessed value: $160,700
- Annual tax amount: $3,996
- Date on market: 7/31/2026
- Cumulative days on market: 65 days
Estimated market value
Not available
Estimated sales range
Not available
Not available
Price history
| Date | Event | Price |
|---|---|---|
| 9/9/2026 | Price change | $295,000-1.6%$130/sqft |
Source:  MIBOR as distributed by MLS GRID #22110605 Report a problem MIBOR as distributed by MLS GRID #22110605 Report a problem | ||
| 7/31/2026 | Listed for sale | $299,900+328.4%$132/sqft |
Source: MIBOR as distributed by MLS GRID #22110605 Report a problem | ||
| 5/8/2025 | Sold | $70,000-17.6%$31/sqft |
Source: MIBOR as distributed by MLS GRID #21994372 Report a problem | ||
| 4/13/2025 | Pending sale | $84,900$37/sqft |
Source: MIBOR as distributed by MLS GRID #21994372 Report a problem | ||
| 10/25/2024 | Listed for sale | $84,900$37/sqft |
Source: MIBOR as distributed by MLS GRID #21994372 Report a problem | ||
| 10/12/2024 | Pending sale | $84,900$37/sqft |
Source: MIBOR as distributed by MLS GRID #21994372 Report a problem | ||
| 8/17/2024 | Listed for sale | $84,900$37/sqft |
Source: MIBOR as distributed by MLS GRID #21994372 Report a problem | ||
| 8/14/2024 | Pending sale | $84,900$37/sqft |
Source: MIBOR as distributed by MLS GRID #21994372 Report a problem | ||
| 8/6/2024 | Listed for sale | $84,900+36.9%$37/sqft |
Source: MIBOR as distributed by MLS GRID #21994372 Report a problem | ||
| 7/20/2021 | Sold | $62,000$27/sqft |
Source: Public Record Report a problem | ||
Public tax history
| Year | Property taxes | Tax assessment |
|---|---|---|
| 2025 | $3,217 +11% | $160,700 +17.4% |
| 2024 | $2,897 -5% | $136,900 +11% |
| 2023 | $3,050 | $123,300 -5% |
| 2022 | -- | $129,800 |
Find assessor info on the county website
Monthly payment
Est. payment
Payment breakdown
Explore the cost of this home by adjusting the details. Changes won't be saved.Climate risks
Neighborhood: Stout Field


Similar homes
- $289,0004 bd2 ba2k sqft553 N Tacoma Ave, Indianapolis, IN 46201Active
 MLS ID #22126177, Delia Webster, F.C. Tucker Company. MIBOR as distributed by MLS GRID
 - $285,0003 bd2 ba1.5k sqft6264 Old Barn Ct, Indianapolis, IN 46268Active
 MLS ID #22129737, Manzil Kohli, Vylla Home. MIBOR as distributed by MLS GRID
 - $239,9953 bd2 ba1.2k sqft432 Chapel Hill West Dr, Indianapolis, IN 46214Active
 MLS ID #22129552, Phillip Tinsley, House Counsel Realty. MIBOR as distributed by MLS GRID
 - $287,5003 bd2 ba2.4k sqft4404 Westbourne Dr, Indianapolis, IN 46205Active
 MLS ID #22118053, Stacey Brown, Keller Williams Indy Metro NE. MIBOR as distributed by MLS GRID
