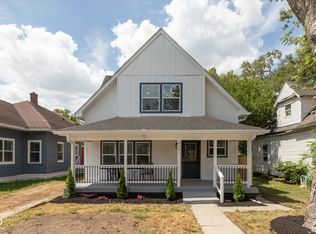
Enter this completely remodeled home through large covered porch leading to living room boasting gorgeous hardwood floors, plenty of windows and beautiful gas fireplace offering built in bookshelves. Living room opens to spacious dining room with adorable bay window with window seat and built in buffet. Gourmet kitchen features plenty of cabinet & counter space, large marble center island, stainless steel appliances and lots of natural sunlight. Beautifully crafted staircase leads upstairs where 2 bedrooms, bonus room and full bath await. This would be an ideal primary suite offering sitting room, full bath, stairs leading to private deck and office if you wish. However main floor offers an additional primary suite w/full bath as well-ideal for in-law quarters. Home also offers separate laundry room on main level and full rear privacy fence. Your own private driveway offers off street parking. Along w/total remodel; even all the main components have been completely updated for you including-electrical system, plumbing, A/C & furnace. Conveniently located near all of Irvington's amenities including Irvington Theater, Sahm's, Strange Bird, Jockamo's and Brookside & Forest Manor Parks. If your ready to just move right in and have all the updating complete for you and convenient downtown living-this home is for you!
Active
$299,900
832 N Parker Ave, Indianapolis, IN 46201
4beds
2,714sqft
:
Get pre-qualified$2,019/mo
Residential, Single Family Residence
Built in 1920
5,227 Square Feet Lot
$-- Zestimate®
$111/sqft
$-- HOA
What's special
Beautiful gas fireplaceBuilt in bookshelvesBuilt in buffetLarge covered porchBeautifully crafted staircasePlenty of windowsLots of natural sunlight
- 252 days |
- 149 |
- 8 |
Zillow last checked:
Listing updated:
Listed by:
Shawnna West 317-201-4545,
F.C. Tucker Company
Source: MIBOR as distributed by MLS GRID,MLS#: 22073410
Facts & features
Interior
Bedrooms & bathrooms
- Bedrooms: 4
- Bathrooms: 3
- Full bathrooms: 3
- Main level bathrooms: 2
- Main level bedrooms: 2
Primary bedroom
- Level: Main
- Area: 156 Square Feet
- Dimensions: 12x13
Bedroom 2
- Level: Main
- Area: 132 Square Feet
- Dimensions: 11x12
Bedroom 3
- Level: Upper
- Area: 170 Square Feet
- Dimensions: 17x10
Bedroom 4
- Level: Upper
- Area: 357 Square Feet
- Dimensions: 17x21
Dining room
- Level: Main
- Area: 195 Square Feet
- Dimensions: 15x13
Kitchen
- Features: Tile-Ceramic
- Level: Main
- Area: 195 Square Feet
- Dimensions: 13x15
Laundry
- Features: Tile-Ceramic
- Level: Main
- Area: 48 Square Feet
- Dimensions: 8x6
Living room
- Level: Main
- Area: 273 Square Feet
- Dimensions: 21x13
Loft
- Level: Upper
- Area: 160 Square Feet
- Dimensions: 16x10
Heating
- Natural Gas
Cooling
- Central Air
Appliances
- Included: Electric Cooktop, Dishwasher, Exhaust Fan, Electric Oven, Refrigerator, Water Heater
- Laundry: In Unit, Connections All, Laundry Room, Main Level
Features
- Attic Access, Double Vanity, Breakfast Bar, Built-in Features, High Ceilings, Kitchen Island, Ceiling Fan(s), Hardwood Floors, In-Law Floorplan
- Flooring: Hardwood
- Basement: Full,Storage Space
- Attic: Access Only
- Number of fireplaces: 1
- Fireplace features: Gas Log
Interior area
- Total structure area: 2,714
- Total interior livable area: 2,714 sqft
- Finished area below ground: 0
Property
Parking
- Total spaces: 2
- Parking features: Gravel
- Garage spaces: 2
Features
- Levels: Two
- Stories: 2
- Patio & porch: Covered, Deck
- Fencing: Fenced,Full,Privacy
Lot
- Size: 5,227 Square Feet
- Features: Curbs, Not In Subdivision, Sidewalks, Street Lights
Details
- Parcel number: 491005158016000101
- Horse amenities: None
Construction
Type & style
- Home type: SingleFamily
- Architectural style: Bungalow,Traditional
- Property subtype: Residential, Single Family Residence
Materials
- Wood Siding
- Foundation: Block
Condition
- Updated/Remodeled
- New construction: No
- Year built: 1920
Utilities & green energy
- Water: Public
Community & HOA
Community
- Subdivision: No Subdivision
HOA
- Has HOA: No
Location
- Region: Indianapolis
Financial & listing details
- Price per square foot: $111/sqft
- Tax assessed value: $68,800
- Annual tax amount: $1,492
- Date on market: 11/18/2025
- Cumulative days on market: 518 days
Estimated market value
Not available
Estimated sales range
Not available
Not available
Price history
| Date | Event | Price |
|---|---|---|
| 4/9/2026 | Price change | $299,900-1.7%$111/sqft |
Source:  MIBOR as distributed by MLS GRID #22073410 Report a problem MIBOR as distributed by MLS GRID #22073410 Report a problem | ||
| 1/5/2026 | Price change | $305,000-1.6%$112/sqft |
Source: MIBOR as distributed by MLS GRID #22073410 Report a problem | ||
| 12/1/2025 | Price change | $309,900-1.6%$114/sqft |
Source: MIBOR as distributed by MLS GRID #22073410 Report a problem | ||
| 11/18/2025 | Listed for sale | $314,900-3.1%$116/sqft |
Source: MIBOR as distributed by MLS GRID #22073410 Report a problem | ||
| 11/6/2025 | Listing removed | $325,000$120/sqft |
Source: MIBOR as distributed by MLS GRID #22022344 Report a problem | ||
| 8/10/2025 | Price change | $325,000-1.5%$120/sqft |
Source: MIBOR as distributed by MLS GRID #22022344 Report a problem | ||
| 6/21/2025 | Price change | $330,000-5.7%$122/sqft |
Source: MIBOR as distributed by MLS GRID #22022344 Report a problem | ||
| 5/16/2025 | Price change | $350,000-2.8%$129/sqft |
Source: MIBOR as distributed by MLS GRID #22022344 Report a problem | ||
| 3/27/2025 | Price change | $360,000-4%$133/sqft |
Source: MIBOR as distributed by MLS GRID #22022344 Report a problem | ||
| 2/14/2025 | Listed for sale | $375,000$138/sqft |
Source: MIBOR as distributed by MLS GRID #22022344 Report a problem | ||
Public tax history
| Year | Property taxes | Tax assessment |
|---|---|---|
| 2025 | $1,493 -2.3% | $68,800 +9.4% |
| 2024 | $1,528 -3.9% | $62,900 -2.3% |
| 2023 | $1,589 +15.4% | $64,400 -4.3% |
| 2022 | $1,377 +34.3% | $67,300 +12.7% |
| 2021 | $1,026 +8.6% | $59,700 +34.8% |
| 2020 | $944 +14.9% | $44,300 +10.8% |
| 2019 | $822 +27.7% | $40,000 +15.9% |
| 2018 | $643 +8.6% | $34,500 +19.8% |
| 2017 | $593 +18% | $28,800 +15.7% |
| 2016 | $502 +15% | $24,900 +23.3% |
| 2014 | $437 -39.4% | $20,200 -12.9% |
| 2013 | $720 | $23,200 -27.7% |
| 2012 | $720 | $32,100 -9.6% |
| 2011 | -- | $35,500 |
| 2010 | $751 -2.2% | $35,500 |
| 2009 | $768 | $35,500 |
| 2007 | -- | $35,500 |
Find assessor info on the county website
Monthly payment
Est. payment
Payment breakdown
Explore the cost of this home by adjusting the details. Changes won't be saved.Climate risks
Neighborhood: Near Eastside
Nearby schools
GreatSchools rating
- 4/10Thomas D. Gregg School 15Grades: PK-5Distance: 0.5 mi
- 4/10Francis W. Parker School 56Grades: PK-8Distance: 1.9 mi
- 1/10Arsenal Technical High SchoolGrades: 9-12Distance: 1.1 mi
- $84,8003 bd-- ba793 sqft826 N Parker Ave, Indianapolis, IN 46201Off Market
- $230,0003 bd2 ba2.3k sqft838 N Parker Ave, Indianapolis, IN 46201Sold
- $87,400-- bd-- ba1.1k sqft824 N Parker Ave, Indianapolis, IN 46201Off Market
- $65,0003 bd-- ba1.5k sqft840 N Parker Ave, Indianapolis, IN 46201Sold
- $111,9003 bd-- ba1.1k sqft822 N Parker Ave, Indianapolis, IN 46201Off Market
- $--3 bd2 ba1.5k sqft1318-20 N Parker Ave #CDBEADF0A, Indianapolis, IN 46201Off Market
- $--2 bd1 ba1k sqft406-408 N Parker Ave #4E1691718, Indianapolis, IN 46201Off Market
- $--2 bd1 ba1k sqft406-408 N Parker Ave #23B799592, Indianapolis, IN 46201Off Market
A local agent can set up tours, give advice and negotiate with sellers.
Similar homes
- $289,9003 bd2 ba2.3k sqft903 Eastern Ave, Indianapolis, IN 46201Active
 MLS ID #22108410, David Johnson, F.C. Tucker Company. MIBOR as distributed by MLS GRID
 - $264,0003 bd3 ba2.8k sqft336 Eastern Ave, Indianapolis, IN 46201Active
 MLS ID #22115964, Christopher Jewell, Epique Inc. MIBOR as distributed by MLS GRID
 - $269,0004 bd2 ba2.7k sqft806 N Bosart Ave, Indianapolis, IN 46201Active
 MLS ID #22112424, Mark Lopez, F.C. Tucker Company. MIBOR as distributed by MLS GRID
 - $249,4954 bd2 ba2.4k sqft554 N Oakland Ave, Indianapolis, IN 46201Active
 MLS ID #22094651, Jim Abner, eXp Realty, LLC. MIBOR as distributed by MLS GRID
 - $274,5004 bd3 ba2.7k sqft1334 N Tuxedo St, Indianapolis, IN 46201ActiveMLS ID #22081734, Nathan Dixon, @properties. MIBOR as distributed by MLS GRID
- $265,0003 bd3 ba2.8k sqft1318 N Lasalle St, Indianapolis, IN 46201ActiveMLS ID #22088266, Alexander Foley, Liz Foley Real Estate, Inc.. MIBOR as distributed by MLS GRID
- $240,0006 bd4 ba2.9k sqft1015 N Oxford St, Indianapolis, IN 46201ActiveMLS ID #22102162, Dana Rivers, Resolute Realty. MIBOR as distributed by MLS GRID
- $250,0003 bd2 ba2.7k sqft1033 S Randolph St, Indianapolis, IN 46203ActiveMLS ID #22116342, Eric Cooper, Keller Williams Indy Metro Partners. MIBOR as distributed by MLS GRID
- $299,9003 bd3 ba2.5k sqft828 S Randolph St, Indianapolis, IN 46203ActiveMLS ID #22104021, Erica Suvak, Marlows Real Estate Group, LLC. MIBOR as distributed by MLS GRID
- $295,0003 bd1 ba2k sqft2433 Coyner Ave, Indianapolis, IN 46218ActiveMLS ID #22111842, Dylan Hostetter, United Real Estate Indpls. MIBOR as distributed by MLS GRID
- $299,9003 bd2 ba2.4k sqft3601 N College Ave, Indianapolis, IN 46205ActiveMLS ID #22100226, Cameron Harris, @properties. MIBOR as distributed by MLS GRID
- $323,0004 bd3 ba3.2k sqft2245 Carrollton Ave, Indianapolis, IN 46205ActiveMLS ID #22086151, Kristin Glassburn, @properties. MIBOR as distributed by MLS GRID
- $265,0004 bd3 ba1.9k sqft2940 Highland Pl, Indianapolis, IN 46208ActiveMLS ID #22110101, Gabriel Moore, @properties. MIBOR as distributed by MLS GRID
- $299,9003 bd3 ba2.5k sqft615 Cottage Ave, Indianapolis, IN 46203ActiveMLS ID #22106739, Cleia Tupper, Keller Williams Indy Metro Partners. MIBOR as distributed by MLS GRID
- $204,9994 bd2 ba2.8k sqft805 N Euclid Ave, Indianapolis, IN 46201ActiveMLS ID #22104811, Chase Lyday, Highgarden Real Estate. MIBOR as distributed by MLS GRID
- $230,0003 bd2 ba2.3k sqft207 N Hamilton Ave, Indianapolis, IN 46201ActiveMLS ID #22107150, Andrew Kirk, @properties. MIBOR as distributed by MLS GRID
- $199,9003 bd3 ba1.8k sqft247 N Oakland Ave, Indianapolis, IN 46201ActiveMLS ID #22111104, Gadi Boukai, F.C. Tucker Company. MIBOR as distributed by MLS GRID
- $325,0004 bd3 ba2.5k sqft720 Lincoln St, Indianapolis, IN 46203ActiveMLS ID #22099313, Amanda Otero, @properties. MIBOR as distributed by MLS GRID
- $289,9004 bd3 ba2.2k sqft8131 Sycamore Springs Trl, Indianapolis, IN 46239ActiveMLS ID #22095546, Kenneth George, Cardinal Realty and Associates. MIBOR as distributed by MLS GRID
- $290,0005 bd4 ba3.3k sqft940 W 34th St, Indianapolis, IN 46208ActiveMLS ID #22074830, Vicki Reed, Keller Williams Indy Metro NE. MIBOR as distributed by MLS GRID
