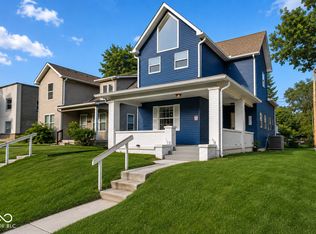
Beautifully renovated former duplex, now a spacious 5-bedroom, 3.5-bath single-family home in the heart of Indianapolis! This thoughtfully reimagined property offers flexibility, room to grow, and modern updates throughout. Step inside to find a bright, comfortable layout featuring a large living area, updated kitchen, and ample bedroom space across multiple levels-perfect for extended living, guests, or a work-from-home setup. The home retains its original charm while incorporating today's conveniences, including refreshed bathrooms, upgraded finishes, and generous storage. With over five bedrooms, everyone can have their own private space. The 3.5 baths ensure comfort and functionality for daily living or entertaining. Outside, enjoy a low-maintenance yard and easy access to downtown, the IUPUI campus, Riverside Park, the emerging 16 Tech district, and major commuter routes. This is a great opportunity to own a versatile, spacious home in a developing area. Move-in ready and full of potential-come take a look!
Active
Price cut: $20.1K (9/9)
$269,900
940 W 34th St, Indianapolis, IN 46208
5beds
3,304sqft
Residential, Single Family Residence
Built in 1920
6,098 Square Feet Lot
$-- Zestimate®
$82/sqft
$-- HOA
What's special
Low-maintenance yardBright comfortable layoutUpgraded finishesGenerous storageUpdated kitchenRefreshed bathrooms
- 125 days
- 219
- 31
Zillow last checked:
Listing updated:
Listed by:
Vicki Reed vlrrealestate@gmail.com,
Keller Williams Indy Metro NE
Source: MIBOR as distributed by MLS GRID,MLS#: 22074830
Facts & features
Interior
Bedrooms & bathrooms
- Bedrooms: 5
- Bathrooms: 4
- Full bathrooms: 3
- 1/2 bathrooms: 1
- Main level bathrooms: 2
- Main level bedrooms: 1
Primary bedroom
- Level: Main
- Area: 234 Square Feet
- Dimensions: 18x13
Bedroom 2
- Level: Upper
- Area: 120 Square Feet
- Dimensions: 12x10
Bedroom 3
- Level: Upper
- Area: 120 Square Feet
- Dimensions: 12x10
Bedroom 4
- Level: Upper
- Area: 143 Square Feet
- Dimensions: 13x11
Bedroom 5
- Level: Upper
- Area: 143 Square Feet
- Dimensions: 13x11
Dining room
- Level: Main
- Area: 180 Square Feet
- Dimensions: 15x12
Great room
- Level: Main
- Area: 351 Square Feet
- Dimensions: 27x13
Kitchen
- Level: Main
- Area: 196 Square Feet
- Dimensions: 14x14
Laundry
- Level: Upper
- Area: 36 Square Feet
- Dimensions: 9x4
Heating
- Forced Air
Cooling
- Central Air
Appliances
- Included: Dishwasher, Electric Water Heater, Disposal, Electric Oven, Range Hood, Refrigerator
- Laundry: Upper Level
Features
- Attic Access, High Speed Internet, Eat-in Kitchen, Wired for Data, Walk-In Closet(s)
- Windows: Wood Work Painted
- Basement: Full
- Attic: Access Only
Interior area
- Total structure area: 3,304
- Total interior livable area: 3,304 sqft
- Finished area below ground: 0
Video & virtual tour
Property
Parking
- Parking features: None, Detached
Features
- Levels: Two
- Stories: 2
- Patio & porch: Covered
Lot
- Size: 6,098 Square Feet
- Features: Busline, Sidewalks, Storm Sewer, Mature Trees
Details
- Parcel number: 490623146032000101
- Horse amenities: None
Construction
Type & style
- Home type: SingleFamily
- Architectural style: Traditional
- Property subtype: Residential, Single Family Residence
Materials
- Cement Siding
- Foundation: Block
Condition
- Updated/Remodeled
- New construction: No
- Year built: 1920
Utilities & green energy
- Water: Public
Community & HOA
Community
- Subdivision: Armstrong Park Add
HOA
- Has HOA: No
Location
- Region: Indianapolis
Financial & listing details
- Price per square foot: $82/sqft
- Tax assessed value: $140,800
- Annual tax amount: $3,402
- Date on market: 6/9/2026
- Cumulative days on market: 299 days
Estimated market value
Not available
Estimated sales range
Not available
Not available
Price history
| Date | Event | Price |
|---|---|---|
| 9/9/2026 | Price change | $269,900-6.9%$82/sqft |
Source:  MIBOR as distributed by MLS GRID #22074830 Report a problem MIBOR as distributed by MLS GRID #22074830 Report a problem | ||
| 6/9/2026 | Listed for sale | $290,000$88/sqft |
Source: MIBOR as distributed by MLS GRID #22074830 Report a problem | ||
| 5/26/2026 | Listing removed | $290,000$88/sqft |
Source: MIBOR as distributed by MLS GRID #22074830 Report a problem | ||
| 5/22/2026 | Price change | $290,000-3.3%$88/sqft |
Source: MIBOR as distributed by MLS GRID #22074830 Report a problem | ||
| 11/26/2025 | Listed for sale | $300,000+17961.4%$91/sqft |
Source: MIBOR as distributed by MLS GRID #22074830 Report a problem | ||
| 9/22/2016 | Sold | $1,661$1/sqft |
Source: Public Record Report a problem | ||
Public tax history
| Year | Property taxes | Tax assessment |
|---|---|---|
| 2025 | $3,173 +3.4% | $140,800 +5.3% |
| 2024 | $3,069 +5.3% | $133,700 +3.3% |
| 2023 | $2,916 +38.4% | $129,400 +4.8% |
| 2022 | $2,106 +2.9% | $123,500 +35.3% |
| 2021 | $2,047 +2.4% | $91,300 +3.3% |
| 2020 | $2,000 +86.1% | $88,400 +4.4% |
| 2019 | $1,074 -45.7% | $84,700 +87.8% |
| 2018 | $1,978 -24.4% | $45,100 +5.9% |
| 2017 | $2,617 +4644.7% | $42,600 -9.7% |
| 2016 | $55 +112.6% | $47,200 +6.8% |
| 2014 | $26 -30.9% | $44,200 |
| 2013 | $38 | $44,200 -0.2% |
| 2012 | $38 | $44,300 +26.2% |
| 2011 | -- | $35,100 |
| 2010 | -- | $35,100 |
| 2009 | -- | $35,100 +31.5% |
| 2007 | -- | $26,700 |
Find assessor info on the county website
Monthly payment
Est. payment
Payment breakdown
Explore the cost of this home by adjusting the details. Changes won't be saved.Climate risks
Neighborhood: Near NW-Riverside
Nearby schools
Schools provided by the listing agent
- Elementary: James Whitcomb Riley School 43
- High: Arsenal Technical High School
Source: MIBOR as distributed by MLS GRID. This data may not be complete. We recommend contacting the local school district to confirm school assignments for this home.
Similar homes
- $275,0004 bd3 ba3.3k sqft3254 Graceland Ave, Indianapolis, IN 46208Active
 MLS ID #22118487, Mike Feldman, Compass Indiana, LLC. MIBOR as distributed by MLS GRID
 - $274,9005 bd2 ba3.3k sqft3844 Graceland Ave, Indianapolis, IN 46208Active
 MLS ID #22098223, Lindsay Adams, Pillario Property Management LLC. MIBOR as distributed by MLS GRID
 - $260,0004 bd3 ba1.9k sqft2940 Highland Pl, Indianapolis, IN 46208Active
 MLS ID #22110101, Gabriel Moore, @properties. MIBOR as distributed by MLS GRID
 - $252,5004 bd3 ba2.1k sqft2935 N Capitol Ave, Indianapolis, IN 46208Active
 MLS ID #22118728, Courtney Walsh, eXp Realty, LLC. MIBOR as distributed by MLS GRID
