She's back, looking fresh and ready for her new owners! This beautifully renovated classic home in the heart of Mapleton Fall Creek has fresh paint, updated kitchen, two car garage and two full baths on the upper floor. Flooded with natural light, the main floor has a very useable entry, extra large family room, ample dining that flows to a white and neutral eat-in kitchen with loads of cabinet and counter space. Upstairs, you'll find a primary suite along with two additional bedrooms-all featuring surprisingly large closets-and a second full bath. New carpets on upper and updated windows throughout. Downstairs, the partially finished basement with a half bath provides the perfect flex space for a home gym, office, or media room. A fully fenced backyard and a detached two-car garage are hard to find at this price point. Move-in ready!
Active
Price cut: $10.9K (9/28)
$269,000
3029 Broadway St, Indianapolis, IN 46205
3beds
2,340sqft
Residential, Single Family Residence
Built in 1915
4,791 Square Feet Lot
$-- Zestimate®
$115/sqft
$-- HOA
What's special
Detached two-car garageAmple diningPrimary suiteVery useable entryUpdated windows throughoutFlooded with natural lightUpdated kitchen
- 46 days
- 648
- 70
Zillow last checked:
Listing updated:
Listed by:
Jenni Bliss McMillion jenni@atpropertiesind.com,
@properties
Source: MIBOR as distributed by MLS GRID,MLS#: 22103705
Facts & features
Interior
Bedrooms & bathrooms
- Bedrooms: 3
- Bathrooms: 3
- Full bathrooms: 2
- 1/2 bathrooms: 1
Primary bedroom
- Level: Upper
- Area: 120 Square Feet
- Dimensions: 12x10
Bedroom 2
- Level: Upper
- Area: 135 Square Feet
- Dimensions: 15x9
Bedroom 3
- Level: Upper
- Area: 88 Square Feet
- Dimensions: 11x8
Bonus room
- Level: Basement
- Area: 360 Square Feet
- Dimensions: 24x15
Dining room
- Level: Main
- Area: 156 Square Feet
- Dimensions: 13x12
Foyer
- Level: Main
- Area: 110 Square Feet
- Dimensions: 11x10
Kitchen
- Features: Tile-Ceramic
- Level: Main
- Area: 140 Square Feet
- Dimensions: 14x10
Laundry
- Level: Basement
- Area: 54 Square Feet
- Dimensions: 9x6
Living room
- Level: Main
- Area: 221 Square Feet
- Dimensions: 17x13
Heating
- Forced Air, Natural Gas
Cooling
- Central Air
Appliances
- Included: Dishwasher, Dryer, Disposal, Gas Water Heater, MicroHood, Microwave, Gas Oven, Refrigerator, Washer
- Laundry: Laundry Room, In Basement
Features
- Entrance Foyer, Ceiling Fan(s)
- Basement: Finished
Interior area
- Total structure area: 2,340
- Total interior livable area: 2,340 sqft
- Finished area below ground: 780
Property
Parking
- Total spaces: 2
- Parking features: Detached
- Garage spaces: 2
- Details: Garage Parking Other(Service Door)
Features
- Levels: Two
- Stories: 2
- Patio & porch: Covered, Porch
- Fencing: Fenced,Full,Privacy
Lot
- Size: 4,791 Square Feet
- Features: Curbs, Sidewalks
Details
- Parcel number: 490624138072000101
- Other equipment: Radon System
- Horse amenities: None
Construction
Type & style
- Home type: SingleFamily
- Architectural style: Traditional
- Property subtype: Residential, Single Family Residence
Materials
- Vinyl Siding
- Foundation: Brick/Mortar
Condition
- New construction: No
- Year built: 1915
Utilities & green energy
- Electric: 100 Amp Service
- Water: Public
Community & HOA
Community
- Subdivision: Boulevard Square
HOA
- Has HOA: No
Location
- Region: Indianapolis
Financial & listing details
- Price per square foot: $115/sqft
- Tax assessed value: $292,900
- Annual tax amount: $3,464
- Date on market: 8/24/2026
- Cumulative days on market: 131 days
Estimated market value
Not available
Estimated sales range
Not available
Not available
Price history
| Date | Event | Price |
|---|---|---|
| 9/28/2026 | Price change | $269,000-3.9%$115/sqft |
Source:  MIBOR as distributed by MLS GRID #22103705 Report a problem MIBOR as distributed by MLS GRID #22103705 Report a problem | ||
| 9/11/2026 | Price change | $279,900-2.5%$120/sqft |
Source: MIBOR as distributed by MLS GRID #22103705 Report a problem | ||
| 8/24/2026 | Listed for sale | $287,000$123/sqft |
Source: MIBOR as distributed by MLS GRID #22103705 Report a problem | ||
| 8/13/2026 | Listing removed | $287,000$123/sqft |
Source: MIBOR as distributed by MLS GRID #22103705 Report a problem | ||
| 7/30/2026 | Price change | $287,000-2.7%$123/sqft |
Source: MIBOR as distributed by MLS GRID #22103705 Report a problem | ||
| 7/15/2026 | Price change | $295,000-1.3%$126/sqft |
Source: MIBOR as distributed by MLS GRID #22103705 Report a problem | ||
| 5/22/2026 | Listed for sale | $299,000+10.7%$128/sqft |
Source: MIBOR as distributed by MLS GRID #22103705 Report a problem | ||
| 3/20/2023 | Sold | $270,000-1.8%$115/sqft |
Source: MIBOR as distributed by MLS GRID #21902479 Report a problem | ||
| 2/8/2023 | Pending sale | $275,000$118/sqft |
Source: MIBOR as distributed by MLS GRID #21902479 Report a problem | ||
| 1/27/2023 | Listed for sale | $275,000+42.5%$118/sqft |
Source: MIBOR as distributed by MLS GRID #21902479 Report a problem | ||
| 4/22/2019 | Sold | $193,000-2.5%$82/sqft |
Source: MIBOR as distributed by MLS GRID #21608253 Report a problem | ||
| 1/16/2019 | Pending sale | $197,900$85/sqft |
Source: RE/MAX Advanced Realty #21608253 Report a problem | ||
| 11/21/2018 | Price change | $197,900+0.1%$85/sqft |
Source: RE/MAX Advanced Realty #21608253 Report a problem | ||
| 8/24/2018 | Pending sale | $197,700$84/sqft |
Source: Middland Real Estate, LLC #21575986 Report a problem | ||
| 8/21/2018 | Price change | $197,700-5.8%$84/sqft |
Source: Middland Real Estate, LLC #21575986 Report a problem | ||
| 8/3/2018 | Price change | $209,900-2.3%$90/sqft |
Source: Middland Real Estate, LLC #21575986 Report a problem | ||
| 7/18/2018 | Price change | $214,900-2.3%$92/sqft |
Source: Middland Real Estate, LLC #21575986 Report a problem | ||
| 6/22/2018 | Listed for sale | $220,000+300%$94/sqft |
Source: Middland Real Estate, LLC #21575986 Report a problem | ||
| 2/16/2017 | Sold | $55,000-8.3%$24/sqft |
Source: Public Record Report a problem | ||
| 1/27/2017 | Pending sale | $60,000$26/sqft |
Source: CENTURY 21 Diversified Realty #21396607 Report a problem | ||
| 11/14/2016 | Listed for sale | $60,000$26/sqft |
Source: CENTURY 21 Diversified Realty #21396607 Report a problem | ||
| 11/2/2016 | Pending sale | $60,000$26/sqft |
Source: CENTURY 21 Diversified Realty #21396607 Report a problem | ||
| 9/28/2016 | Price change | $60,000-12.4%$26/sqft |
Source: CENTURY 21 Diversified Realty #21396607 Report a problem | ||
| 9/4/2016 | Price change | $68,500-5.5%$29/sqft |
Source: CENTURY 21 Diversified Realty #21396607 Report a problem | ||
| 7/8/2016 | Price change | $72,500-7.5%$31/sqft |
Source: CENTURY 21 Diversified Realty #21396607 Report a problem | ||
| 6/3/2016 | Listed for sale | $78,400$34/sqft |
Source: CENTURY 21 Diversified Realty #21396607 Report a problem | ||
Public tax history
| Year | Property taxes | Tax assessment |
|---|---|---|
| 2025 | $3,464 +1.4% | $292,900 +1% |
| 2024 | $3,416 -0.5% | $290,000 +0.7% |
| 2023 | $3,432 +24.5% | $288,000 +0.2% |
| 2022 | $2,757 +11.3% | $287,400 +20.7% |
| 2021 | $2,477 +0.8% | $238,100 +11.3% |
| 2020 | $2,458 +4.9% | $214,000 +2.6% |
| 2019 | $2,342 +670.5% | $208,500 +112.1% |
| 2018 | $304 -54.3% | $98,300 +7.8% |
| 2017 | $665 +126.3% | $91,200 +7.2% |
| 2016 | $294 -2.4% | $85,100 -0.2% |
| 2014 | $301 -53.5% | $85,300 -2.8% |
| 2013 | $648 | $87,800 +8.9% |
| 2012 | $648 | $80,600 +11.8% |
| 2011 | -- | $72,100 |
| 2010 | $472 +11.4% | $72,100 |
| 2009 | $424 | $72,100 -5.6% |
| 2007 | -- | $76,400 +25% |
| 2006 | -- | $61,100 -1% |
| 2005 | -- | $61,700 |
| 2004 | -- | $61,700 |
| 2003 | -- | $61,700 +244.7% |
| 2002 | -- | $17,900 +199.8% |
| 2001 | -- | $5,970 |
| 2000 | -- | $5,970 |
Find assessor info on the county website
Monthly payment
Est. payment
Payment breakdown
Explore the cost of this home by adjusting the details. Changes won't be saved.Climate risks
Neighborhood: Mapleton-Fall Creek
- $162,9002 bd1 ba1.1k sqft3033 Broadway St, Indianapolis, IN 46205Off Market

- $253,0006 bd-- ba1.9k sqft3025 Broadway St, Indianapolis, IN 46205Off Market
- $208,6003 bd-- ba1.3k sqft3037 Broadway St, Indianapolis, IN 46205Off Market
- $6,500-- bd-- ba-- sqft3023 Broadway St, Indianapolis, IN 46205Off Market
Similar homes
- $255,0003 bd2 ba2.2k sqft909 E 42nd St, Indianapolis, IN 46205Active
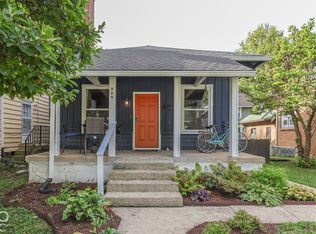 MLS ID #22129454, Jacob Hemrick, Hemrick Property Group Inc.. MIBOR as distributed by MLS GRID
 - $239,9003 bd2 ba1.8k sqft611 E 30th St, Indianapolis, IN 46205Active
 MLS ID #22053569, Jenny Laughner, CENTURY 21 Scheetz. MIBOR as distributed by MLS GRID
 - $279,9004 bd4 ba1.9k sqft4002 Byram Ave, Indianapolis, IN 46208Active
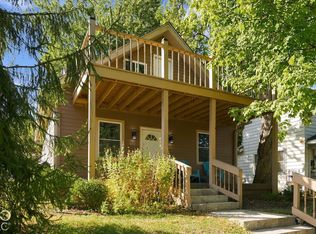 MLS ID #22130097, Quinn Pellerin, eXp Realty LLC. MIBOR as distributed by MLS GRID
 - $287,5003 bd2 ba2.4k sqft4404 Westbourne Dr, Indianapolis, IN 46205Active
 MLS ID #22118053, Stacey Brown, Keller Williams Indy Metro NE. MIBOR as distributed by MLS GRID
