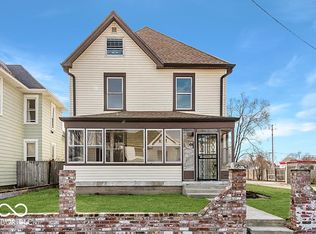
Spacious 4/5 BR home with PRIME Mid Town location - Hardwoods - Flexible living options - Large living areas and bedrooms - Sun room - Arched entry ways and Old World charm - Two blocks from the Monon and a ton of new development - Main level W/D - Minutes to Broadripple and Mass Ave - Currently used as a cash flowing STR - Run the numbers; this one works! All furniture and decor can be purchased with home.
Pending
$235,000
2446 Carrollton Ave, Indianapolis, IN 46205
5beds
3,402sqft
Residential, Single Family Residence
Built in 1922
6,534 Square Feet Lot
$-- Zestimate®
$69/sqft
$-- HOA
What's special
Flexible living optionsSun roomArched entry waysOld world charm
- 192 days
- 27
- 0
Zillow last checked:
Listing updated:
Listed by:
Kyle Williams 317-445-0701,
Compass Indiana, LLC
Source: MIBOR as distributed by MLS GRID,MLS#: 22045238
Facts & features
Interior
Bedrooms & bathrooms
- Bedrooms: 5
- Bathrooms: 2
- Full bathrooms: 2
- Main level bathrooms: 1
- Main level bedrooms: 2
Primary bedroom
- Level: Upper
- Area: 168 Square Feet
- Dimensions: 14x12
Bedroom 2
- Level: Main
- Area: 195 Square Feet
- Dimensions: 15x13
Bedroom 3
- Level: Main
- Area: 182 Square Feet
- Dimensions: 14x13
Bedroom 4
- Level: Upper
- Area: 88 Square Feet
- Dimensions: 11x08
Bedroom 5
- Level: Upper
- Area: 156 Square Feet
- Dimensions: 13x12
Dining room
- Level: Main
- Area: 180 Square Feet
- Dimensions: 15x12
Kitchen
- Level: Main
- Area: 165 Square Feet
- Dimensions: 15x11
Living room
- Level: Main
- Area: 238 Square Feet
- Dimensions: 17x14
Heating
- Forced Air, Natural Gas
Cooling
- Central Air
Appliances
- Included: Electric Cooktop, Dishwasher, Dryer, Refrigerator, Washer, Electric Water Heater, Microwave
- Laundry: Main Level, Laundry Room
Features
- Attic Pull Down Stairs, High Ceilings, Entrance Foyer, Hardwood Floors, Eat-in Kitchen, Walk-In Closet(s)
- Flooring: Hardwood
- Windows: Wood Work Painted
- Basement: Cellar,Unfinished
- Attic: Pull Down Stairs
Interior area
- Total structure area: 3,402
- Total interior livable area: 3,402 sqft
- Finished area below ground: 0
Property
Parking
- Parking features: None, Concrete
Features
- Levels: Two
- Stories: 2
- Patio & porch: Covered
- Fencing: Fenced
- Has view: Yes
- View description: Neighborhood
Lot
- Size: 6,534 Square Feet
- Features: Mature Trees
Details
- Additional structures: Barn Mini, Storage
- Parcel number: 490625187064000101
- Horse amenities: None
Construction
Type & style
- Home type: SingleFamily
- Architectural style: Traditional
- Property subtype: Residential, Single Family Residence
Materials
- Aluminum Siding, Wood Siding
- Foundation: Block
Condition
- New construction: No
- Year built: 1922
Utilities & green energy
- Water: Public
Community & HOA
Community
- Security: Security System
- Subdivision: Reagan Park
HOA
- Has HOA: No
Location
- Region: Indianapolis
Financial & listing details
- Price per square foot: $69/sqft
- Tax assessed value: $271,700
- Annual tax amount: $5,720
- Date on market: 2/24/2026
- Cumulative days on market: 120 days
Estimated market value
Not available
Estimated sales range
Not available
Not available
Price history
| Date | Event | Price |
|---|---|---|
| 7/1/2026 | Pending sale | $235,000$69/sqft |
Source:  MIBOR as distributed by MLS GRID #22045238 Report a problem MIBOR as distributed by MLS GRID #22045238 Report a problem | ||
| 5/8/2026 | Price change | $235,000-6%$69/sqft |
Source: MIBOR as distributed by MLS GRID #22045238 Report a problem | ||
| 3/23/2026 | Listed for sale | $250,000$73/sqft |
Source: MIBOR as distributed by MLS GRID #22045238 Report a problem | ||
| 3/2/2026 | Pending sale | $250,000$73/sqft |
Source: MIBOR as distributed by MLS GRID #22045238 Report a problem | ||
| 2/24/2026 | Listed for sale | $250,000+38.9%$73/sqft |
Source: MIBOR as distributed by MLS GRID #22045238 Report a problem | ||
| 1/23/2024 | Listing removed | -- |
Source: Zillow Rentals Report a problem | ||
| 11/19/2023 | Price change | $2,500-9.1%$1/sqft |
Source: Zillow Rentals Report a problem | ||
| 10/17/2023 | Price change | $2,750-8.3%$1/sqft |
Source: Zillow Rentals Report a problem | ||
| 8/29/2023 | Listed for rent | $3,000+25%$1/sqft |
Source: Zillow Rentals Report a problem | ||
| 6/16/2021 | Listing removed | -- |
Source: Zillow Rental Manager Report a problem | ||
| 6/14/2021 | Listed for rent | $2,400+4.3%$1/sqft |
Source: Zillow Rental Manager Report a problem | ||
| 6/27/2020 | Listing removed | $2,300$1/sqft |
Source: Plat Collective #21703925 Report a problem | ||
| 4/7/2020 | Listed for rent | $2,300+2.2%$1/sqft |
Source: Plat Collective #21703925 Report a problem | ||
| 2/12/2020 | Listing removed | $2,250$1/sqft |
Source: Plat Collective #21688569 Report a problem | ||
| 1/10/2020 | Listed for rent | $2,250$1/sqft |
Source: Plat Collective #21688569 Report a problem | ||
| 6/3/2019 | Sold | $180,000-18.1%$53/sqft |
Source: MIBOR as distributed by MLS GRID #21625577 Report a problem | ||
| 4/17/2019 | Pending sale | $219,900$65/sqft |
Source: Highgarden Real Estate #21625577 Report a problem | ||
| 4/4/2019 | Price change | $219,900-4.3%$65/sqft |
Source: Highgarden Real Estate #21625577 Report a problem | ||
| 3/10/2019 | Listed for sale | $229,900+358.1%$68/sqft |
Source: Highgarden Real Estate #21625577 Report a problem | ||
| 1/3/2008 | Sold | $50,189$15/sqft |
Source: Public Record Report a problem | ||
Public tax history
| Year | Property taxes | Tax assessment |
|---|---|---|
| 2025 | $5,724 +0% | $271,700 +12.6% |
| 2024 | $5,722 +12.8% | $241,200 |
| 2023 | $5,072 +18.7% | $241,200 +12.3% |
| 2022 | $4,274 +7.1% | $214,800 +16% |
| 2021 | $3,991 +170.7% | $185,200 +7.5% |
| 2020 | $1,475 +14.1% | $172,300 +34.9% |
| 2019 | $1,293 +19.5% | $127,700 +13.5% |
| 2018 | $1,082 +55.9% | $112,500 +6.4% |
| 2017 | $694 +98.7% | $105,700 +29.1% |
| 2016 | $349 +6.9% | $81,900 +83.2% |
| 2014 | $327 -10.8% | $44,700 |
| 2013 | $366 | $44,700 +2.1% |
| 2012 | $366 | $43,800 -3.9% |
| 2011 | -- | $45,600 |
| 2010 | $356 -5.9% | $45,600 -15.6% |
| 2009 | $378 | $54,000 -8.8% |
| 2007 | -- | $59,200 -28.5% |
| 2006 | -- | $82,800 +2.7% |
| 2005 | -- | $80,600 |
| 2004 | -- | $80,600 -18.6% |
| 2003 | -- | $99,000 +324.9% |
| 2002 | -- | $23,300 +199.9% |
| 2001 | -- | $7,770 |
| 2000 | -- | $7,770 |
Find assessor info on the county website
Monthly payment
Est. payment
Payment breakdown
Explore the cost of this home by adjusting the details. Changes won't be saved.Climate risks
Neighborhood: Near Northside
- $375,0005 bd3 ba3.8k sqft2450 Carrollton Ave, Indianapolis, IN 46205For Sale
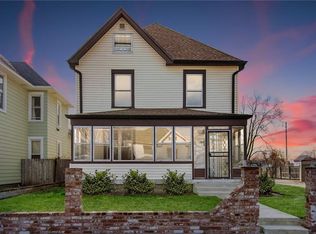
- $413,5004 bd3 ba3.3k sqft2450 N Carrollton Ave, Indianapolis, IN 46205Off Market
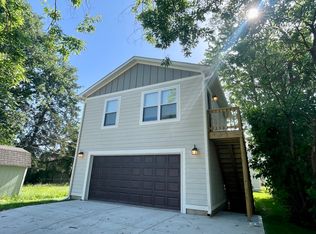
- $--1 bd1 ba650 sqft2442 Carrollton Ave #C, Indianapolis, IN 46205Off Market
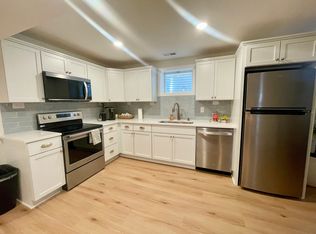
- $--2 bd1 ba1.2k sqft2442 Carrollton Ave #B, Indianapolis, IN 46205Off Market
Similar homes
- $239,9003 bd2 ba1.8k sqft611 E 30th St, Indianapolis, IN 46205Active
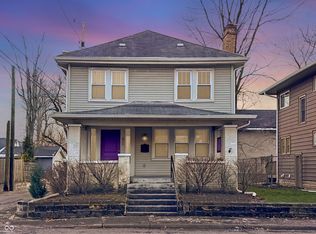 MLS ID #22053569, Jenny Laughner, CENTURY 21 Scheetz. MIBOR as distributed by MLS GRID
 - $252,5004 bd3 ba2.1k sqft2935 N Capitol Ave, Indianapolis, IN 46208Active
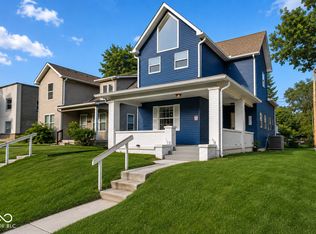 MLS ID #22118728, Courtney Walsh, eXp Realty, LLC. MIBOR as distributed by MLS GRID
 - $287,0003 bd3 ba2.3k sqft3029 Broadway St, Indianapolis, IN 46205Active
 MLS ID #22103705, Jenni Bliss McMillion, @properties. MIBOR as distributed by MLS GRID
 - $199,9005 bd3 ba3.1k sqft2838 N Kenwood Ave, Indianapolis, IN 46208Active
 MLS ID #22115413, David McBeath, F.C. Tucker Company. MIBOR as distributed by MLS GRID
