Double Lot in Reagan Park || Step into this beautifully updated 5-bedroom, 3-bathroom home, perfectly situated on an expansive double lot in the city. Offering a rare combination of space, style, and modern comfort, this property is ideal for those who love to entertain, grow, or simply enjoy extra room! Functioning as a successful Airbnb, this home offers a bedroom on the main floor, three additional bedrooms on the second floor and one large bedroom on the 3rd floor. The primary suite offers a great walk-out balcony overlooking the property! Elevated ceilings allowing great natural light! Steps away from the Monon Trail, Fall Creek trail, The Alchemist coffee shop, Provider Coffee, Solely wine! Check it out!
Active
$375,000
2450 Carrollton Ave, Indianapolis, IN 46205
5beds
3,802sqft
Residential, Single Family Residence
Built in 1915
6,534 Square Feet Lot
$-- Zestimate®
$99/sqft
$-- HOA
What's special
Double lotExpansive double lot
- 95 days
- 155
- 21
Zillow last checked:
Listing updated:
Listed by:
Kristin Glassburn kris@atpropertiesind.com,
@properties
Source: MIBOR as distributed by MLS GRID,MLS#: 22086393
Facts & features
Interior
Bedrooms & bathrooms
- Bedrooms: 5
- Bathrooms: 3
- Full bathrooms: 3
- Main level bathrooms: 1
- Main level bedrooms: 1
Primary bedroom
- Level: Upper
- Area: 500 Square Feet
- Dimensions: 25x20
Bedroom 2
- Level: Main
- Area: 196 Square Feet
- Dimensions: 14x14
Bedroom 3
- Level: Upper
- Area: 182 Square Feet
- Dimensions: 14x13
Bedroom 4
- Level: Upper
- Area: 121 Square Feet
- Dimensions: 11x11
Bedroom 5
- Level: Upper
- Area: 260 Square Feet
- Dimensions: 20x13
Dining room
- Level: Main
- Area: 168 Square Feet
- Dimensions: 14x12
Family room
- Level: Main
- Area: 345 Square Feet
- Dimensions: 23x15
Kitchen
- Level: Main
- Area: 120 Square Feet
- Dimensions: 12x10
Library
- Level: Upper
- Area: 48 Square Feet
- Dimensions: 8x6
Office
- Level: Upper
- Area: 80 Square Feet
- Dimensions: 10x8
Heating
- Forced Air, Natural Gas
Cooling
- Central Air
Appliances
- Included: Dishwasher, Disposal, MicroHood, Electric Oven, Refrigerator, Gas Water Heater
- Laundry: Upper Level
Features
- Attic Stairway, Walk-In Closet(s), Eat-in Kitchen, Entrance Foyer
- Basement: Unfinished
- Attic: Permanent Stairs
- Number of fireplaces: 1
- Fireplace features: Primary Bedroom, Gas Starter
Interior area
- Total structure area: 3,802
- Total interior livable area: 3,802 sqft
- Finished area below ground: 0
Property
Parking
- Total spaces: 2
- Parking features: Detached
- Garage spaces: 2
Features
- Levels: Three Or More
- Patio & porch: Covered, Glass Enclosed
- Has view: Yes
- View description: Downtown, Neighborhood
Lot
- Size: 6,534 Square Feet
- Features: Sidewalks, Street Lights, Mature Trees
Details
- Parcel number: 490625187063000101
- Horse amenities: None
Construction
Type & style
- Home type: SingleFamily
- Architectural style: Traditional
- Property subtype: Residential, Single Family Residence
Materials
- Vinyl Siding
- Foundation: Brick/Mortar
Condition
- New construction: No
- Year built: 1915
Utilities & green energy
- Water: Public
Community & HOA
Community
- Security: Security System Leased
- Subdivision: Reagan Park
HOA
- Has HOA: No
Location
- Region: Indianapolis
Financial & listing details
- Price per square foot: $99/sqft
- Tax assessed value: $351,600
- Annual tax amount: $7,580
- Date on market: 7/16/2026
- Cumulative days on market: 35 days
Estimated market value
Not available
Estimated sales range
Not available
Not available
Price history
| Date | Event | Price |
|---|---|---|
| 7/16/2026 | Listed for sale | $375,000-3.8%$99/sqft |
Source:  MIBOR as distributed by MLS GRID #22086393 Report a problem MIBOR as distributed by MLS GRID #22086393 Report a problem | ||
| 11/29/2025 | Listing removed | $390,000$103/sqft |
Source: MIBOR as distributed by MLS GRID #22018794 Report a problem | ||
| 9/18/2025 | Price change | $390,000-2.5%$103/sqft |
Source: MIBOR as distributed by MLS GRID #22018794 Report a problem | ||
| 5/12/2025 | Price change | $400,000-5.9%$105/sqft |
Source: MIBOR as distributed by MLS GRID #22018794 Report a problem | ||
| 4/11/2025 | Price change | $425,000-3.4%$112/sqft |
Source: MIBOR as distributed by MLS GRID #22018794 Report a problem | ||
| 2/19/2025 | Price change | $440,000-2.2%$116/sqft |
Source: MIBOR as distributed by MLS GRID #22018794 Report a problem | ||
| 1/24/2025 | Listed for sale | $450,000+80%$118/sqft |
Source: MIBOR as distributed by MLS GRID #22018794 Report a problem | ||
| 6/20/2020 | Listing removed | $2,750$1/sqft |
Source: Plat Collective #21687412 Report a problem | ||
| 4/7/2020 | Listed for rent | $2,750$1/sqft |
Source: Plat Collective #21687412 Report a problem | ||
| 2/12/2020 | Listing removed | $2,750$1/sqft |
Source: Plat Collective #21687412 Report a problem | ||
| 1/1/2020 | Listed for rent | $2,750$1/sqft |
Source: Plat Collective #21687412 Report a problem | ||
| 11/3/2019 | Listing removed | $2,750$1/sqft |
Source: Plat Collective #21674885 Report a problem | ||
| 10/14/2019 | Listed for rent | $2,750$1/sqft |
Source: Plat Collective #21674885 Report a problem | ||
| 10/7/2019 | Sold | $250,000-12.3%$66/sqft |
Source: Agent Provided Report a problem | ||
| 9/30/2019 | Pending sale | $285,000$75/sqft |
Source: MIBOR REALTOR Association #21627023 Report a problem | ||
| 9/12/2019 | Price change | $285,000-5%$75/sqft |
Source: MIBOR REALTOR Association #21627023 Report a problem | ||
| 8/15/2019 | Price change | $300,000-3.2%$79/sqft |
Source: MIBOR REALTOR Association #21627023 Report a problem | ||
| 7/31/2019 | Price change | $310,000-2.2%$82/sqft |
Source: MIBOR REALTOR Association #21627023 Report a problem | ||
| 7/12/2019 | Price change | $317,000-2.5%$83/sqft |
Source: MIBOR REALTOR Association #21627023 Report a problem | ||
| 6/20/2019 | Price change | $325,000-2.8%$85/sqft |
Source: MIBOR REALTOR Association #21627023 Report a problem | ||
| 5/9/2019 | Price change | $334,500-1.6%$88/sqft |
Source: MIBOR REALTOR Association #21627023 Report a problem | ||
| 3/30/2019 | Listed for sale | $340,000$89/sqft |
Source: MIBOR REALTOR Association #21627023 Report a problem | ||
Public tax history
| Year | Property taxes | Tax assessment |
|---|---|---|
| 2025 | $7,579 -1% | $351,600 +10.1% |
| 2024 | $7,657 +8.2% | $319,400 -1.1% |
| 2023 | $7,078 +17.2% | $322,800 +7.7% |
| 2022 | $6,037 +6% | $299,800 +14.6% |
| 2021 | $5,697 +18.7% | $261,700 +6.4% |
| 2020 | $4,800 +248.1% | $246,000 +21% |
| 2019 | $1,379 +20% | $203,300 +69% |
| 2018 | $1,149 +83.2% | $120,300 +6.5% |
| 2017 | $627 +144.8% | $113,000 +40% |
| 2016 | $256 -1.4% | $80,700 +71.3% |
| 2014 | $260 -10.3% | $47,100 |
| 2013 | $290 | $47,100 +1.9% |
| 2012 | $290 | $46,200 +3.6% |
| 2011 | -- | $44,600 |
| 2010 | $258 -10.5% | $44,600 -15.4% |
| 2009 | $288 | $52,700 -9% |
| 2007 | -- | $57,900 -33.3% |
| 2006 | -- | $86,800 +2.8% |
| 2005 | -- | $84,400 |
| 2003 | -- | $84,400 +283.6% |
| 2002 | -- | $22,000 +200.1% |
| 2001 | -- | $7,330 |
| 2000 | -- | $7,330 |
Find assessor info on the county website
Monthly payment
Est. payment
Payment breakdown
Explore the cost of this home by adjusting the details. Changes won't be saved.Climate risks
Neighborhood: Near Northside
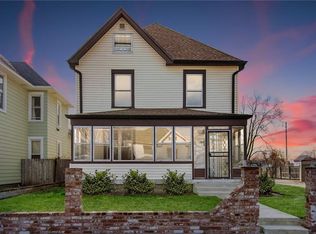
- $417,3004 bd3 ba3.3k sqft2450 N Carrollton Ave, Indianapolis, IN 46205Off Market
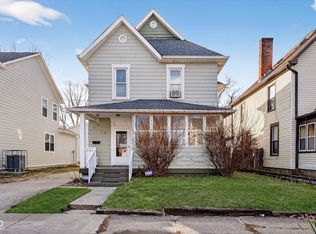
- $215,0005 bd2 ba3.4k sqft2446 Carrollton Ave, Indianapolis, IN 46205For Sale
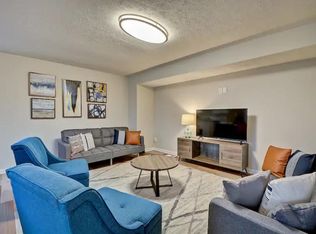
- $301,3005 bd3 ba3.3k sqft2452 Carrollton Ave, Indianapolis, IN 46205Off Market
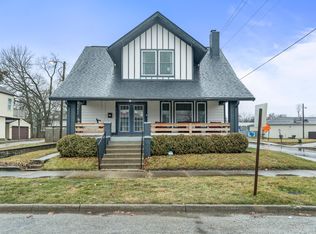
- $300,0003 bd3 ba2.5k sqft2460 Carrollton Ave, Indianapolis, IN 46205Sold
Similar homes
- $350,0003 bd2 ba2k sqft2417 N Pennsylvania St, Indianapolis, IN 46205Active
 MLS ID #22117054, Amy Evans, Carpenter, REALTORS®. MIBOR as distributed by MLS GRID
 - $338,0004 bd2 ba2.9k sqft4316 Carrollton Ave, Indianapolis, IN 46205Active
 MLS ID #22125774, Salai Lungngam, CrossRoads Link Realty. MIBOR as distributed by MLS GRID
 - $215,0005 bd2 ba3.4k sqft2446 Carrollton Ave, Indianapolis, IN 46205ActiveMLS ID #22045238, Kyle Williams, Compass Indiana, LLC. MIBOR as distributed by MLS GRID
- $299,9003 bd2 ba3.7k sqft2848 N Delaware St, Indianapolis, IN 46205Active
 MLS ID #22122801, Doug Dilling, United Real Estate Indpls. MIBOR as distributed by MLS GRID
