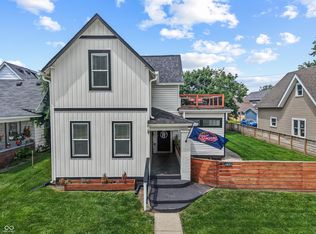
Gorgeous, fully renovated home within walking distance of Fountain Square and just minutes from Fletcher Place and Downtown Indy! Currently operating as a fully furnished Airbnb, this property offers a fantastic opportunity as a primary residence, long-term rental or turnkey short-term rental. Step inside to a spacious living room that flows into the dining area and stunning kitchen featuring ample cabinetry, generous counter space and a convenient breakfast bar. The main level also includes a laundry room, mudroom with direct backyard access and a private primary suite complete with a walk-in closet, dual vanities and an oversized walk-in shower. Upstairs features two additional bedrooms, a private full bath with tub and a cozy reading loft that could also serve as a home office or additional lounge area. The fully fenced backyard and elevated deck provide excellent spaces for entertaining and relaxing. Newer roof, HVAC system and water heater add peace of mind. All furnishings may be purchased separately or included with an acceptable offer, providing the option for a truly turnkey opportunity!
Active
Price cut: $5K (8/26)
$355,000
341 Sanders St, Indianapolis, IN 46225
3beds
3,074sqft
Residential, Single Family Residence
Built in 2019
4,356 Square Feet Lot
$-- Zestimate®
$115/sqft
$-- HOA
What's special
Cozy reading loftElevated deckPrivate primary suiteTwo additional bedroomsGenerous counter spaceDual vanitiesStunning kitchen
- 76 days
- 80
- 4
Zillow last checked:
Listing updated:
Listed by:
Rick Elson relson@c21scheetz.com,
CENTURY 21 Scheetz,
John Creamer,
CENTURY 21 Scheetz
Source: MIBOR as distributed by MLS GRID,MLS#: 22111732
Facts & features
Interior
Bedrooms & bathrooms
- Bedrooms: 3
- Bathrooms: 3
- Full bathrooms: 2
- 1/2 bathrooms: 1
- Main level bathrooms: 2
- Main level bedrooms: 1
Primary bedroom
- Level: Main
- Area: 256 Square Feet
- Dimensions: 16x16
Bedroom 2
- Level: Upper
- Area: 850 Square Feet
- Dimensions: 34x25
Bedroom 3
- Level: Upper
- Area: 168 Square Feet
- Dimensions: 14x12
Dining room
- Level: Main
- Area: 150 Square Feet
- Dimensions: 15x10
Kitchen
- Level: Main
- Area: 196 Square Feet
- Dimensions: 14x14
Laundry
- Level: Main
- Area: 35 Square Feet
- Dimensions: 7x5
Living room
- Level: Main
- Area: 256 Square Feet
- Dimensions: 16x16
Loft
- Level: Upper
- Area: 70 Square Feet
- Dimensions: 10x7
Utility room
- Level: Main
- Area: 60 Square Feet
- Dimensions: 10x6
Heating
- Forced Air, Natural Gas
Cooling
- Central Air
Appliances
- Included: Dishwasher, Electric Water Heater, Disposal, Microwave, Electric Oven, Refrigerator
- Laundry: Main Level
Features
- Double Vanity, Breakfast Bar, Kitchen Island, Eat-in Kitchen, Pantry, Walk-In Closet(s)
- Basement: Unfinished
Interior area
- Total structure area: 3,074
- Total interior livable area: 3,074 sqft
- Finished area below ground: 0
Property
Parking
- Parking features: Guest
- Details: Garage Parking Other(Guest Street Parking)
Features
- Levels: Two
- Stories: 2
- Patio & porch: Covered, Deck
- Exterior features: Smart Lock(s)
- Fencing: Fenced,Fence Complete
Lot
- Size: 4,356 Square Feet
Details
- Parcel number: 491113203075000101
- Horse amenities: None
Construction
Type & style
- Home type: SingleFamily
- Architectural style: Traditional
- Property subtype: Residential, Single Family Residence
Materials
- Wood Siding
- Foundation: Block
Condition
- Updated/Remodeled
- New construction: No
- Year built: 2019
Utilities & green energy
- Water: Public
Community & HOA
Community
- Subdivision: Yeiser Guardians
HOA
- Has HOA: No
Location
- Region: Indianapolis
Financial & listing details
- Price per square foot: $115/sqft
- Tax assessed value: $374,800
- Annual tax amount: $4,322
- Date on market: 7/23/2026
- Cumulative days on market: 56 days
Estimated market value
Not available
Estimated sales range
Not available
Not available
Price history
| Date | Event | Price |
|---|---|---|
| 8/26/2026 | Price change | $355,000-1.4%$115/sqft |
Source:  MIBOR as distributed by MLS GRID #22111732 Report a problem MIBOR as distributed by MLS GRID #22111732 Report a problem | ||
| 7/23/2026 | Listed for sale | $360,000+3.9%$117/sqft |
Source: MIBOR as distributed by MLS GRID #22111732 Report a problem | ||
| 11/5/2025 | Sold | $346,400-3.8%$113/sqft |
Source: MIBOR as distributed by MLS GRID #22068003 Report a problem | ||
| 10/23/2025 | Pending sale | $359,900$117/sqft |
Source: MIBOR as distributed by MLS GRID #22068003 Report a problem | ||
| 10/17/2025 | Price change | $359,900-4%$117/sqft |
Source: MIBOR as distributed by MLS GRID #22068003 Report a problem | ||
| 6/16/2025 | Price change | $374,900-1.3%$122/sqft |
Source: MIBOR as distributed by MLS GRID #22032866 Report a problem | ||
| 5/21/2025 | Price change | $379,900-1.3%$124/sqft |
Source: MIBOR as distributed by MLS GRID #22032866 Report a problem | ||
| 4/18/2025 | Listed for sale | $384,900+22.2%$125/sqft |
Source: MIBOR as distributed by MLS GRID #22032866 Report a problem | ||
| 11/15/2022 | Sold | $315,000-4.5%$102/sqft |
Source: MIBOR as distributed by MLS GRID #21874183 Report a problem | ||
| 10/17/2022 | Pending sale | $329,900$107/sqft |
Source: MIBOR as distributed by MLS GRID #21874183 Report a problem | ||
| 10/10/2022 | Price change | $329,900-1.5%$107/sqft |
Source: MIBOR as distributed by MLS GRID #21874183 Report a problem | ||
| 9/2/2022 | Price change | $334,900-2.9%$109/sqft |
Source: MIBOR as distributed by MLS GRID #21874183 Report a problem | ||
| 8/25/2022 | Listed for sale | $344,900$112/sqft |
Source: MIBOR as distributed by MLS GRID #21874183 Report a problem | ||
| 8/18/2022 | Pending sale | $344,900$112/sqft |
Source: MIBOR as distributed by MLS GRID #21874183 Report a problem | ||
| 8/11/2022 | Price change | $344,900-1.4%$112/sqft |
Source: MIBOR as distributed by MLS GRID #21874183 Report a problem | ||
| 7/28/2022 | Listed for sale | $349,900+137.2%$114/sqft |
Source: MIBOR as distributed by MLS GRID #21874183 Report a problem | ||
| 6/7/2021 | Sold | $147,500-7.8%$48/sqft |
Source: MIBOR as distributed by MLS GRID #21785313 Report a problem | ||
| 5/21/2021 | Pending sale | $159,900$52/sqft |
Source: MIBOR as distributed by MLS GRID #21785313 Report a problem | ||
| 5/14/2021 | Listed for sale | $159,900-3.1%$52/sqft |
Source: MIBOR as distributed by MLS GRID #21785313 Report a problem | ||
| 5/7/2021 | Listing removed | -- |
Source: Owner Report a problem | ||
| 5/4/2021 | Listed for sale | $165,000+73.7%$54/sqft |
Source: Owner Report a problem | ||
| 2/9/2021 | Sold | $95,000-4%$31/sqft |
Source: Public Record Report a problem | ||
| 1/5/2021 | Pending sale | $99,000$32/sqft |
Source: Owner Report a problem | ||
| 1/4/2021 | Listed for sale | $99,000+141.5%$32/sqft |
Source: Owner Report a problem | ||
| 11/25/2015 | Sold | $41,000+2.5%$13/sqft |
Source: Public Record Report a problem | ||
| 10/27/2015 | Pending sale | $40,000$13/sqft |
Source: Carpenter, REALTORS #21372886 Report a problem | ||
| 9/24/2015 | Listed for sale | $40,000$13/sqft |
Source: Carpenter, REALTORS #21372886 Report a problem | ||
| 8/31/2015 | Pending sale | $40,000+207.7%$13/sqft |
Source: Carpenter, REALTORS #21372886 Report a problem | ||
| 3/7/2007 | Sold | $13,000$4/sqft |
Source: Public Record Report a problem | ||
Public tax history
| Year | Property taxes | Tax assessment |
|---|---|---|
| 2025 | $4,322 +4.5% | $374,800 +4.2% |
| 2024 | $4,136 +151.6% | $359,600 +3.7% |
| 2023 | $1,644 -46.4% | $346,900 +143.3% |
| 2022 | $3,066 +49.3% | $142,600 +7.3% |
| 2021 | $2,054 +31% | $132,900 +49.8% |
| 2020 | $1,568 +12.7% | $88,700 +33.6% |
| 2019 | $1,391 -1.4% | $66,400 +13.7% |
| 2018 | $1,411 +43.8% | $58,400 +36.1% |
| 2017 | $981 -0.1% | $42,900 |
| 2016 | $982 +7.4% | $42,900 +1.4% |
| 2014 | $915 +163.6% | $42,300 +2.2% |
| 2013 | $347 | $41,400 -0.2% |
| 2012 | $347 | $41,500 -6.3% |
| 2011 | -- | $44,300 |
| 2010 | $345 +11.4% | $44,300 |
| 2009 | $310 | $44,300 -9.6% |
| 2007 | -- | $49,000 +42.4% |
| 2003 | -- | $34,400 |
Find assessor info on the county website
Monthly payment
Est. payment
Payment breakdown
Explore the cost of this home by adjusting the details. Changes won't be saved.Climate risks
Neighborhood: Near Southside
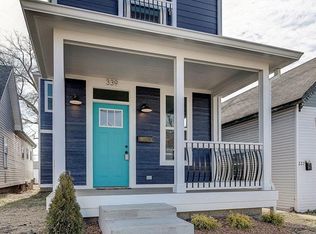
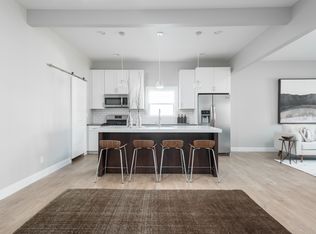
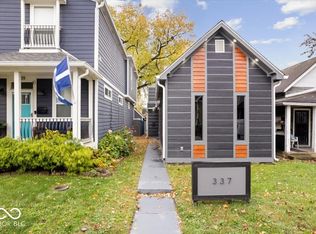
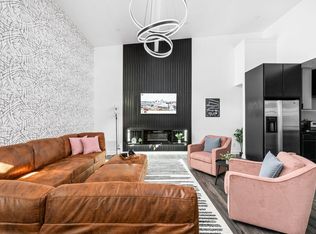
Similar homes
- $339,0003 bd3 ba2.2k sqft1238 S Talbott St, Indianapolis, IN 46225Active
 MLS ID #22104946, Jackie Phillips-Stackman, New Quantum Realty Group. MIBOR as distributed by MLS GRID
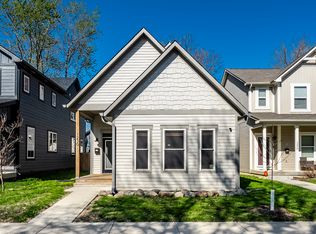
 - $390,0003 bd3 ba2.2k sqft338 Terrace Ave, Indianapolis, IN 46225Active
 MLS ID #22110234, Lindsay Jones, The Stewart Home Group. MIBOR as distributed by MLS GRID
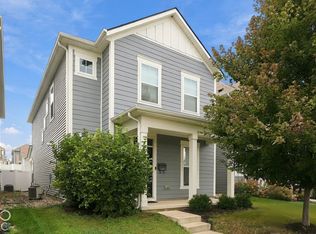
 - $375,0003 bd3 ba1.6k sqft1230 S Talbott St, Indianapolis, IN 46225Active
 MLS ID #22094223, Allison Steck, Compass Indiana, LLC. MIBOR as distributed by MLS GRID
 - $350,0003 bd3 ba2.1k sqft348 Evans St, Indianapolis, IN 46222Active
 MLS ID #22125182, Mia Schulte, eXp Realty LLC. MIBOR as distributed by MLS GRID
