Step into this 3-bedroom, 3-bath home in the Fall Creek Place neighborhood and feel right at home amidst the historic charm and modern conveniences. It's hard not to fall in love with the cozy covered front porch with porch swing, the lovely foyer, the high ceilings, and exposed-brick fireplaces that immediately greet you. The spacious main level flows beautifully with two living spaces, providing options for a formal dining room, family room, office, playroom, or even guest space with a full bathroom on the main level. The kitchen features granite countertops with both an island and a breakfast bar, a walk-in pantry, plus an eat-in dining area. Upstairs, the large primary bedroom has a walk-in closet, en-suite bathroom complete with a walk-in tile shower, recently added dual vanities, and a garden tub with bay windows overlooking the trees. You'll find two additional large bedrooms with plenty of closet space, and another full bathroom with a walk-in shower and convenient upstairs laundry. The quaint backyard offers just the right amount of space for outdoor gatherings, gardening (the raspberry bushes are fruitful!), or enjoying moments on the decks. The oversized two-car garage provides plenty of space for parking plus storage or a workbench, and sits on the impeccably maintained alleyway. As a unique piece of Indianapolis history, acclaimed artist Frank E. Hammer--known for a portrait of James Whitcomb Riley--once called this property his home. An exceptional opportunity to own a thoughtfully updated home with character, history, and an unbeatable Fall Creek Place location. Recent improvements include new hard-surface flooring throughout the main level, new sewer line (2025), water softener (2021), cozy gas fireplace inserts, smart garage door opener, primary bath dual vanities, and built-ins in the family room. The exterior was painted, and the roof was replaced in 2020 for added peace of mind.
Active
$420,000
2429 N Pennsylvania St, Indianapolis, IN 46205
3beds
2,874sqft
Residential, Single Family Residence
Built in 1910
5,662 Square Feet Lot
$-- Zestimate®
$146/sqft
$-- HOA
What's special
Cozy gas fireplace insertsExposed-brick fireplacesLarge primary bedroomLovely foyerHigh ceilingsEat-in dining areaWalk-in pantry
- 30 days
- 1,597
- 120
Likely to sell faster than
Zillow last checked:
Listing updated:
Listed by:
Madeline Savoie 312-420-0973,
Maywright Property Co.
Source: MIBOR as distributed by MLS GRID,MLS#: 22117356
Facts & features
Interior
Bedrooms & bathrooms
- Bedrooms: 3
- Bathrooms: 3
- Full bathrooms: 3
- Main level bathrooms: 1
Bedroom 2
- Level: Upper
- Area: 168 Square Feet
- Dimensions: 14x12
Bedroom 3
- Level: Upper
- Area: 120 Square Feet
- Dimensions: 12x10
Other
- Level: Upper
- Area: 252 Square Feet
- Dimensions: 18x14
Dining room
- Level: Main
- Area: 196 Square Feet
- Dimensions: 14x14
Dining room
- Level: Main
- Area: 196 Square Feet
- Dimensions: 14x14
Hearth room
- Level: Main
- Area: 252 Square Feet
- Dimensions: 18x14
Kitchen
- Level: Main
- Area: 204 Square Feet
- Dimensions: 17x12
Living room
- Level: Main
- Area: 252 Square Feet
- Dimensions: 18x14
Heating
- Forced Air, Natural Gas
Cooling
- Central Air
Appliances
- Included: Dishwasher, Dryer, Gas Water Heater, MicroHood, Gas Oven, Bar Fridge, Washer
- Laundry: Upper Level, Sink
Features
- Attic Access, Attic Pull Down Stairs, Breakfast Bar, Built-in Features, High Ceilings, Kitchen Island, Entrance Foyer, Ceiling Fan(s), High Speed Internet, Eat-in Kitchen, Pantry, Walk-In Closet(s)
- Basement: Cellar,Exterior Entry,Unfinished
- Attic: Access Only,Pull Down Stairs
- Number of fireplaces: 2
- Fireplace features: Dining Room, Hearth Room
Interior area
- Total structure area: 2,874
- Total interior livable area: 2,874 sqft
- Finished area below ground: 0
Property
Parking
- Total spaces: 2
- Parking features: Detached
- Garage spaces: 2
- Details: Garage Parking Other(Guest Street Parking)
Features
- Levels: Two
- Stories: 2
- Patio & porch: Covered, Deck
- Exterior features: Playground
- Fencing: Fenced,Full
Lot
- Size: 5,662 Square Feet
- Features: Curbs, Sidewalks, Mature Trees
Details
- Parcel number: 490625133044000101
- Other equipment: Radon System
- Horse amenities: None
Construction
Type & style
- Home type: SingleFamily
- Architectural style: Traditional,Victorian
- Property subtype: Residential, Single Family Residence
Materials
- Wood Siding
- Foundation: Brick/Mortar
Condition
- Updated/Remodeled
- New construction: No
- Year built: 1910
Utilities & green energy
- Water: Public
- Utilities for property: Electricity Connected, Sewer Connected, Water Connected
Community & HOA
Community
- Security: Security System Owned, Security System
- Subdivision: Martinsdale Lincoln Park
HOA
- Has HOA: No
Location
- Region: Indianapolis
Financial & listing details
- Price per square foot: $146/sqft
- Tax assessed value: $259,100
- Annual tax amount: $2,896
- Date on market: 8/7/2026
- Cumulative days on market: 32 days
- Electric utility on property: Yes
Estimated market value
Not available
Estimated sales range
Not available
Not available
Price history
| Date | Event | Price |
|---|---|---|
| 8/7/2026 | Listed for sale | $420,000+24.3%$146/sqft |
Source:  MIBOR as distributed by MLS GRID #22117356 Report a problem MIBOR as distributed by MLS GRID #22117356 Report a problem | ||
| 5/28/2020 | Sold | $338,000+35.7%$118/sqft |
Source: MIBOR as distributed by MLS GRID #21704272 Report a problem | ||
| 9/10/2016 | Listing removed | $249,000$87/sqft |
Source: Keller Williams Indy Metro NE #21431151 Report a problem | ||
| 9/10/2016 | Listed for sale | $249,000+0.4%$87/sqft |
Source: Keller Williams Indy Metro NE #21431151 Report a problem | ||
| 9/9/2016 | Sold | $248,000-0.4%$86/sqft |
Source: MIBOR as distributed by MLS GRID #21431151 Report a problem | ||
| 9/8/2016 | Pending sale | $249,000$87/sqft |
Source: Keller Williams Indy Metro NE #21431151 Report a problem | ||
| 7/22/2016 | Listed for sale | $249,000-9.4%$87/sqft |
Source: Keller Williams Indy Metro NE #21431151 Report a problem | ||
| 1/21/2014 | Listing removed | $274,900$96/sqft |
Source: F.C. Tucker Company, Inc. #21256222 Report a problem | ||
| 9/18/2013 | Listed for sale | $274,900+15836.2%$96/sqft |
Source: F.C. Tucker Company, Inc. #21256222 Report a problem | ||
| 9/17/2013 | Price change | $1,725+4.5%$1/sqft |
Source: iseemedia #21239936 Report a problem | ||
| 9/14/2013 | Listed for rent | $1,650$1/sqft |
Source: Zillow Rental Network Report a problem | ||
| 7/20/2013 | Listing removed | $1,725$1/sqft |
Source: iseemedia #21239936 Report a problem | ||
| 6/27/2013 | Listed for sale | $1,725-99.3%$1/sqft |
Source: iseemedia #21239936 Report a problem | ||
| 1/5/2012 | Listing removed | $247,000$86/sqft |
Source: msWoods Real Estate, LLC #21132899 Report a problem | ||
| 9/25/2011 | Price change | $247,000-2.8%$86/sqft |
Source: msWoods Real Estate, LLC #21132899 Report a problem | ||
| 7/20/2011 | Price change | $254,000-2.3%$88/sqft |
Source: msWoods Real Estate, LLC #21132899 Report a problem | ||
| 4/14/2011 | Listed for sale | $260,000-5.5%$90/sqft |
Source: msWoods Real Estate, LLC #21046861 Report a problem | ||
| 3/7/2011 | Listing removed | $275,000$96/sqft |
Source: msWoods Real Estate, LLC #21046861 Report a problem | ||
| 2/5/2011 | Listed for sale | $275,000$96/sqft |
Source: msWoods Real Estate, LLC #21046861 Report a problem | ||
Public tax history
| Year | Property taxes | Tax assessment |
|---|---|---|
| 2025 | $3,057 -1.8% | $259,100 +0.8% |
| 2024 | $3,115 -29.3% | $257,000 -2.4% |
| 2023 | $4,403 +15.9% | $263,400 -27.9% |
| 2022 | $3,800 +2.8% | $365,200 +12.6% |
| 2021 | $3,698 +5.4% | $324,300 +2.9% |
| 2020 | $3,508 +7.3% | $315,300 +7.4% |
| 2019 | $3,269 +20.9% | $293,600 +8.1% |
| 2018 | $2,704 +19% | $271,700 +9.5% |
| 2017 | $2,271 -48.4% | $248,100 +19% |
| 2016 | $4,401 +3.4% | $208,400 +5.9% |
| 2014 | $4,255 +75.9% | $196,800 +1.8% |
| 2013 | $2,418 | $193,400 -10.7% |
| 2012 | $2,418 | $216,500 +11.5% |
| 2011 | -- | $194,200 |
| 2010 | $2,012 -2% | $194,200 |
| 2009 | $2,053 | $194,200 +3.9% |
| 2007 | -- | $186,900 -32.1% |
| 2006 | -- | $275,400 +215.8% |
| 2005 | -- | $87,200 |
| 2004 | -- | $87,200 |
Find assessor info on the county website
Monthly payment
Est. payment
Payment breakdown
Explore the cost of this home by adjusting the details. Changes won't be saved.Climate risks
Neighborhood: Near Northside
- $331,2004 bd2 ba2k sqft2425 N Pennsylvania St, Indianapolis, IN 46205Off Market
- $610,7004 bd4 ba2.4k sqft2435 N Pennsylvania St, Indianapolis, IN 46205Off Market
- $242,4003 bd2 ba1.4k sqft2439 N Pennsylvania St, Indianapolis, IN 46205Off Market
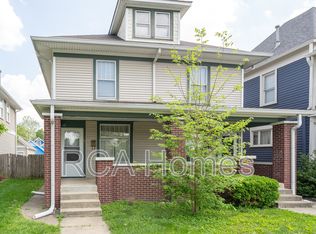
- $178,2002 bd1 ba1.1k sqft2423 N Pennsylvania St, Indianapolis, IN 46205Off Market

Similar homes
- $399,0004 bd3 ba3.1k sqft2911 N Delaware St, Indianapolis, IN 46205Active
 MLS ID #22123247, Kelly Smotherman, White Stag Realty, LLC. MIBOR as distributed by MLS GRID
 - $389,0003 bd2 ba2.3k sqft2914 N Delaware St, Indianapolis, IN 46205Active
 MLS ID #22119063, Seann Tischler, F.C. Tucker Company. MIBOR as distributed by MLS GRID
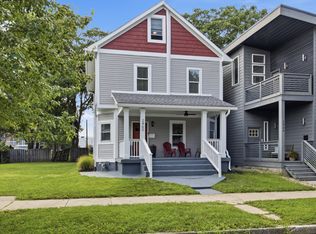
 - $439,0004 bd4 ba3.5k sqft2460 Broadway St, Indianapolis, IN 46205Active
 MLS ID #22116240, Derrick Bailey II, AMR Real Estate LLC. MIBOR as distributed by MLS GRID
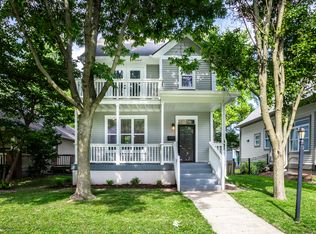
 - $434,9003 bd3 ba1.9k sqft2250 N Alabama St, Indianapolis, IN 46205Active
 MLS ID #22112906, Jeffrey Mitchell, Wise Choice Real Estate LLC. MIBOR as distributed by MLS GRID
