A calm, airy retreat walkable to the best of downtown Indianapolis, 223 Dickson is idyllic urban living. On the main floor, enjoy a functional floor plan including a large open-concept kitchen and dining room with oversized island, a mudroom area with quick access to main floor laundry (with utility sink!), a spacious living room with raised ceilings and ample natural light, plus a bedroom and full bath perfect for a guest wing. Upstairs, the primary ensuite boasts a double vanity and walk-in shower (renovated in 2023) as well as generous closet space. Outback, entertain friends and neighbors on the charming patio surrounded by an easy-to-maintain yard and one-car garage with parking pad. It's all steps away from the epic skyline views of Highland Park, tucked into the beloved Holy Cross neighborhood.
Active
Price cut: $15K (10/1)
$390,000
223 Dickson St, Indianapolis, IN 46202
3beds
3,120sqft
Residential, Single Family Residence
Built in 1910
3,049 Square Feet Lot
$-- Zestimate®
$125/sqft
$-- HOA
What's special
Charming patioEasy-to-maintain yardGenerous closet spaceOversized island
- 73 days
- 394
- 30
Zillow last checked:
Listing updated:
Listed by:
Jennifer Jenness jenny@atpropertiesind.com,
@properties
Source: MIBOR as distributed by MLS GRID,MLS#: 22116269
Facts & features
Interior
Bedrooms & bathrooms
- Bedrooms: 3
- Bathrooms: 3
- Full bathrooms: 3
- Main level bathrooms: 1
- Main level bedrooms: 1
Primary bedroom
- Level: Upper
- Area: 234 Square Feet
- Dimensions: 18x13
Bedroom 2
- Level: Main
- Area: 132 Square Feet
- Dimensions: 12x11
Bedroom 3
- Level: Upper
- Area: 200 Square Feet
- Dimensions: 20x10
Dining room
- Level: Main
- Area: 225 Square Feet
- Dimensions: 15x15
Kitchen
- Level: Main
- Area: 162 Square Feet
- Dimensions: 18x9
Living room
- Level: Main
- Area: 195 Square Feet
- Dimensions: 15x13
Heating
- Forced Air
Cooling
- Central Air
Appliances
- Included: Gas Cooktop, Dishwasher, Disposal, Microwave, Gas Oven, Washer, Refrigerator, Dryer
- Laundry: Main Level, Sink, Laundry Room
Features
- High Ceilings, Kitchen Island, Eat-in Kitchen, Pantry, Double Vanity, Breakfast Bar
- Windows: Wood Work Painted
- Basement: Full,Unfinished
Interior area
- Total structure area: 3,120
- Total interior livable area: 3,120 sqft
- Finished area below ground: 0
Property
Parking
- Total spaces: 1
- Parking features: Detached
- Garage spaces: 1
Features
- Levels: Two
- Stories: 2
- Patio & porch: Deck, Patio
- Fencing: Fenced,Fence Complete,Full
Lot
- Size: 3,049 Square Feet
- Features: Sidewalks, Street Lights, Mature Trees
Details
- Parcel number: 491006109014001101
- Horse amenities: None
Construction
Type & style
- Home type: SingleFamily
- Architectural style: Traditional
- Property subtype: Residential, Single Family Residence
Materials
- Cement Siding, Shingle Siding
- Foundation: Brick/Mortar
Condition
- New construction: No
- Year built: 1910
Utilities & green energy
- Water: Public
Community & HOA
Community
- Security: Smoke Detector(s)
- Subdivision: Reynolds Central Park
HOA
- Has HOA: No
Location
- Region: Indianapolis
Financial & listing details
- Price per square foot: $125/sqft
- Tax assessed value: $323,000
- Annual tax amount: $3,636
- Date on market: 7/25/2026
- Cumulative days on market: 75 days
Estimated market value
Not available
Estimated sales range
Not available
Not available
Price history
| Date | Event | Price |
|---|---|---|
| 10/1/2026 | Price change | $390,000-3.7%$125/sqft |
Source:  MIBOR as distributed by MLS GRID #22116269 Report a problem MIBOR as distributed by MLS GRID #22116269 Report a problem | ||
| 7/25/2026 | Listed for sale | $405,000+29.8%$130/sqft |
Source: MIBOR as distributed by MLS GRID #22116269 Report a problem | ||
| 6/18/2023 | Listing removed | -- |
Source: Zillow Rentals Report a problem | ||
| 5/22/2023 | Listed for rent | $2,500$1/sqft |
Source: Zillow Rentals Report a problem | ||
| 4/30/2019 | Sold | $312,000$100/sqft |
Source: MIBOR as distributed by MLS GRID #21628444 Report a problem | ||
| 3/24/2019 | Pending sale | $312,000$100/sqft |
Source: MIBOR REALTOR Association #21628444 Report a problem | ||
| 3/22/2019 | Listed for sale | $312,000-5.4%$100/sqft |
Source: MIBOR REALTOR Association #21628444 Report a problem | ||
| 11/4/2018 | Listing removed | $329,900$106/sqft |
Source: Nottingham Realty Group #21589663 Report a problem | ||
| 9/21/2018 | Price change | $329,900-1.5%$106/sqft |
Source: Nottingham Realty Group #21589663 Report a problem | ||
| 8/31/2018 | Listed for sale | $335,000$107/sqft |
Source: Nottingham Realty Group #21589663 Report a problem | ||
| 8/23/2018 | Pending sale | $335,000$107/sqft |
Source: Nottingham Realty Group #21589663 Report a problem | ||
| 8/17/2018 | Price change | $335,000+1.5%$107/sqft |
Source: Nottingham Realty Group #21589663 Report a problem | ||
| 8/16/2018 | Pending sale | $329,999$106/sqft |
Source: Owner Report a problem | ||
| 8/13/2018 | Price change | $329,999-1.5%$106/sqft |
Source: Owner Report a problem | ||
| 7/9/2018 | Listed for sale | $335,000+1859.1%$107/sqft |
Source: Owner Report a problem | ||
| 8/25/2014 | Sold | $17,100$5/sqft |
Source: Public Record Report a problem | ||
Public tax history
| Year | Property taxes | Tax assessment |
|---|---|---|
| 2025 | $4,034 +3.1% | $323,000 -3.9% |
| 2024 | $3,912 -0.4% | $336,200 +2.3% |
| 2023 | $3,927 +14.3% | $328,600 +0.3% |
| 2022 | $3,437 +504.8% | $327,500 +11.1% |
| 2021 | $568 +6.5% | $294,800 +269.4% |
| 2020 | $534 -7.6% | $79,800 +3% |
| 2019 | $577 +20% | $77,500 +5.7% |
| 2018 | $481 | $73,300 +5.3% |
| 2017 | -- | $69,600 |
Find assessor info on the county website
Monthly payment
Est. payment
Payment breakdown
Explore the cost of this home by adjusting the details. Changes won't be saved.Climate risks
Neighborhood: Near Eastside

Similar homes
- $465,0003 bd3 ba3.5k sqft1206 E New York St, Indianapolis, IN 46202Active
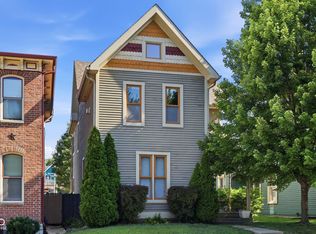 MLS ID #22116846, Stephanie Evelo, Keller Williams Indy Metro NE. MIBOR as distributed by MLS GRID
 - $449,0003 bd3 ba3.2k sqft131 Herman St, Indianapolis, IN 46202Active
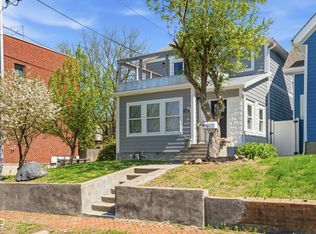 MLS ID #22094163, Mark Sprout, Spruckett Realty, LLC. MIBOR as distributed by MLS GRID
 - $399,9004 bd4 ba2.9k sqft1417 E Michigan St, Indianapolis, IN 46201Active
 MLS ID #22118871, Charlene Gaard, No Limit Real Estate, LLC. MIBOR as distributed by MLS GRID
 - $385,0003 bd3 ba3.2k sqft915 S State Ave, Indianapolis, IN 46203Active
 MLS ID #22122850, Shannon Plumer, F.C. Tucker Company. MIBOR as distributed by MLS GRID
