HOLY CROSS || This is it. Homes like this don't come to market often - a fully renovated 4 bed, 2.5 bath walkable to everything downtown Indy has to offer. Elevated ceilings and an open-concept layout make the main floor feel bigger and brighter than the square footage suggests - the kind of flow that's hard to find! A main-floor bedroom or office gives you the flexibility to work from home or host guests. Kitchen offers a vast amount of countertop space, perfect for entertaining or head out back to host outside under the pergola! The front porch is made for slow morning coffee and rocking! Upstairs, the spacious primary suite with dual vanity, walk-in closet, opens to its own private patio, a quiet retreat. Adjacent two bedrooms + full bath. Step outside and you're minutes on foot from Highland Park, Never Home Coffee, King Dough, Smoking Goose, and Natural Provisions. Browse Midland Antiques, wander Factory Arts, then keep going to Mass Ave and Bottleworks for the city's best dining and nightlife.
Active
Price cut: $15.1K (9/16)
$524,900
1302 E Vermont St, Indianapolis, IN 46202
4beds
2,921sqft
Residential, Single Family Residence
Built in 1880
4,356 Square Feet Lot
$-- Zestimate®
$180/sqft
$-- HOA
What's special
- 76 days
- 470
- 78
Zillow last checked:
Listing updated:
Listed by:
Kristin Glassburn kris@atpropertiesind.com,
@properties
Source: MIBOR as distributed by MLS GRID,MLS#: 22115272
Facts & features
Interior
Bedrooms & bathrooms
- Bedrooms: 4
- Bathrooms: 3
- Full bathrooms: 2
- 1/2 bathrooms: 1
- Main level bathrooms: 1
- Main level bedrooms: 1
Primary bedroom
- Level: Upper
- Area: 288 Square Feet
- Dimensions: 18x16
Bedroom 2
- Level: Upper
- Area: 132 Square Feet
- Dimensions: 12x11
Bedroom 3
- Level: Upper
- Area: 180 Square Feet
- Dimensions: 15x12
Bedroom 4
- Level: Main
- Area: 168 Square Feet
- Dimensions: 14x12
Dining room
- Level: Main
- Area: 156 Square Feet
- Dimensions: 13x12
Great room
- Level: Main
- Area: 336 Square Feet
- Dimensions: 21x16
Kitchen
- Level: Main
- Area: 192 Square Feet
- Dimensions: 16x12
Laundry
- Level: Main
- Area: 70 Square Feet
- Dimensions: 10x7
Office
- Level: Main
- Area: 180 Square Feet
- Dimensions: 15x12
Utility room
- Level: Main
- Area: 63 Square Feet
- Dimensions: 9x7
Utility room
- Features: Other
- Level: Basement
- Area: 289 Square Feet
- Dimensions: 17x17
Heating
- Forced Air, Natural Gas
Cooling
- Central Air
Appliances
- Included: Dishwasher, Disposal, Exhaust Fan, Microwave, Gas Oven, Refrigerator, Electric Water Heater
- Laundry: Main Level
Features
- Attic Access, High Ceilings, Breakfast Bar, Entrance Foyer, Kitchen Island, Pantry
- Windows: Wood Work Painted
- Basement: Unfinished,Daylight
- Attic: Access Only
Interior area
- Total structure area: 2,921
- Total interior livable area: 2,921 sqft
- Finished area below ground: 0
Property
Parking
- Total spaces: 2
- Parking features: Detached
- Garage spaces: 2
- Details: Garage Parking Other(Guest Street Parking, Service Door)
Features
- Levels: Two
- Stories: 2
- Patio & porch: Deck, Covered
- Fencing: Fenced,Full
- Has view: Yes
- View description: Downtown, Skyline, Trees/Woods
Lot
- Size: 4,356 Square Feet
- Features: Corner Lot, Sidewalks
Details
- Parcel number: 491006167011000101
- Horse amenities: None
Construction
Type & style
- Home type: SingleFamily
- Architectural style: Traditional
- Property subtype: Residential, Single Family Residence
Materials
- Wood Siding
- Foundation: Brick/Mortar
Condition
- Updated/Remodeled
- New construction: No
- Year built: 1880
Utilities & green energy
- Water: Public
- Utilities for property: Sewer Connected
Community & HOA
Community
- Subdivision: Coffins E Vermont St
HOA
- Has HOA: No
Location
- Region: Indianapolis
Financial & listing details
- Price per square foot: $180/sqft
- Tax assessed value: $464,200
- Annual tax amount: $5,364
- Date on market: 7/30/2026
- Cumulative days on market: 76 days
Estimated market value
Not available
Estimated sales range
Not available
Not available
Price history
| Date | Event | Price |
|---|---|---|
| 9/16/2026 | Price change | $524,900-2.8%$180/sqft |
Source:  MIBOR as distributed by MLS GRID #22115272 Report a problem MIBOR as distributed by MLS GRID #22115272 Report a problem | ||
| 7/30/2026 | Listed for sale | $540,000+33.3%$185/sqft |
Source: MIBOR as distributed by MLS GRID #22115272 Report a problem | ||
| 2/24/2020 | Sold | $405,000-2.4%$139/sqft |
Source: MIBOR as distributed by MLS GRID #21681702 Report a problem | ||
| 2/5/2020 | Pending sale | $415,000$142/sqft |
Source: Viewpoint Realty Group, LLC #21681702 Report a problem | ||
| 1/26/2020 | Listed for sale | $415,000$142/sqft |
Source: Viewpoint Realty Group, LLC #21681702 Report a problem | ||
| 1/13/2020 | Pending sale | $415,000$142/sqft |
Source: Viewpoint Realty Group, LLC #21681702 Report a problem | ||
| 1/9/2020 | Price change | $415,000-1.2%$142/sqft |
Source: Viewpoint Realty Group, LLC #21681702 Report a problem | ||
| 1/7/2020 | Price change | $419,900-1.2%$144/sqft |
Source: Viewpoint Realty Group, LLC #21681702 Report a problem | ||
| 12/6/2019 | Listed for sale | $425,000+157.6%$145/sqft |
Source: Viewpoint Realty Group, LLC #21681702 Report a problem | ||
| 7/17/2019 | Sold | $165,000$56/sqft |
Source: Public Record Report a problem | ||
Public tax history
| Year | Property taxes | Tax assessment |
|---|---|---|
| 2025 | $5,755 +4.1% | $464,200 -2.4% |
| 2024 | $5,529 +0.5% | $475,800 +3.3% |
| 2023 | $5,504 +16.1% | $460,800 +1.2% |
| 2022 | $4,741 +182.9% | $455,200 +12.8% |
| 2021 | $1,676 +49.2% | $403,500 +175.1% |
| 2020 | $1,123 +7.8% | $146,700 +35.5% |
| 2019 | $1,041 +20.6% | $108,300 +5.7% |
| 2018 | $863 +8.6% | $102,500 +4.9% |
| 2017 | $795 -16.1% | $97,700 +4.4% |
| 2016 | $948 -7.4% | $93,600 -11.4% |
| 2014 | $1,024 -12.6% | $105,700 +2.2% |
| 2013 | $1,172 | $103,400 -4.5% |
| 2012 | $1,172 | $108,300 +2.8% |
| 2011 | -- | $105,400 |
| 2010 | $1,081 +11.6% | $105,400 +0.4% |
| 2009 | $969 | $105,000 -2% |
| 2007 | -- | $107,100 +61.5% |
| 2006 | -- | $66,300 +18.2% |
| 2005 | -- | $56,100 |
| 2004 | -- | $56,100 |
| 2003 | -- | $56,100 +250.6% |
| 2002 | -- | $16,000 +199.6% |
| 2001 | -- | $5,340 |
| 2000 | -- | $5,340 |
Find assessor info on the county website
Monthly payment
Est. payment
Payment breakdown
Explore the cost of this home by adjusting the details. Changes won't be saved.Climate risks
Neighborhood: Near Eastside
Nearby schools
Schools provided by the listing agent
- High: Arsenal Technical High School
Source: MIBOR as distributed by MLS GRID. This data may not be complete. We recommend contacting the local school district to confirm school assignments for this home.

Similar homes
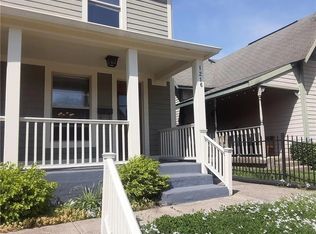
- $500,0004 bd3 ba2.2k sqft1417 E Vermont St, Indianapolis, IN 46201Active
 MLS ID #22118970, Jenni Bliss McMillion, @properties. MIBOR as distributed by MLS GRID
 - $465,0003 bd3 ba3.5k sqft1206 E New York St, Indianapolis, IN 46202Active
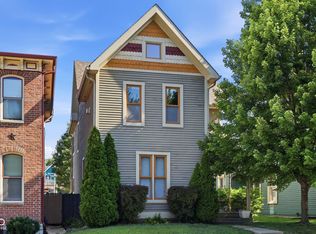 MLS ID #22116846, Stephanie Evelo, Keller Williams Indy Metro NE. MIBOR as distributed by MLS GRID
 - $579,0004 bd4 ba2.4k sqft1521 Marlowe Ave, Indianapolis, IN 46201Active
 MLS ID #22128906, Minna Kerchner, @properties. MIBOR as distributed by MLS GRID
 - $390,0003 bd3 ba3.1k sqft223 Dickson St, Indianapolis, IN 46202Active
 MLS ID #22116269, Jennifer Jenness, @properties. MIBOR as distributed by MLS GRID
