SOCIAL OPEN HOUSE // Sat, Sept 12th 1-3pm. Welcome to 1047 Beville Ave // Like New Construction in the near eastside neighborhood of Springdale! Step into luxury with this stunning 2022-built home by RISE Builders. As you walk in you will be greeted with an open floor plan, loads of natural light with a cozy feel. The heart of the home features a true chef's kitchen; high-end custom cabinetry, top-of-the-line SS appliances and an impressive island with bar-top seating. An entertainers dream! Also features a main-level bedroom with en-suite, or a perfect flex space for office or dining room! Upper level features Primary Bedroom along with 2 additional bedrooms and a charming landing. Spa-like primary bathroom is the real show-stopper; featuring a shower room with dual shower heads and free standing tub made for the ultimate relaxation oasis. Complete with a low-maintenance fenced yard, oversized two-car attached garage, and an unbeatable location, this gives you the best of everything. Just a short walk or bike ride from CCIC, Factory Arts District, Bottleworks/Mass Ave, Brookside park, upscale dining, and entertainment like Kan-Kan Theater, this home delivers the perfect blend of luxury, style, and convenience. This statement home ready to be made yours!
Active
Price cut: $5.1K (9/1)
$539,900
1047 N Beville Ave, Indianapolis, IN 46201
4beds
2,828sqft
Residential, Single Family Residence
Built in 2022
2,613 Square Feet Lot
$529,000 Zestimate®
$191/sqft
$-- HOA
What's special
Oversized two-car attached garageLow-maintenance fenced yardCharming landingMain-level bedroom with en-suitePrimary bedroomLoads of natural lightCozy feel
- 77 days
- 229
- 27
Zillow last checked:
Listing updated:
Listed by:
Danielle Addison daddison@maywright.com,
Maywright Property Co.
Source: MIBOR as distributed by MLS GRID,MLS#: 22116713
Facts & features
Interior
Bedrooms & bathrooms
- Bedrooms: 4
- Bathrooms: 3
- Full bathrooms: 3
- Main level bathrooms: 1
- Main level bedrooms: 1
Primary bedroom
- Level: Upper
- Area: 260 Square Feet
- Dimensions: 20x13
Bedroom 2
- Level: Main
- Area: 121 Square Feet
- Dimensions: 11x11
Bedroom 3
- Level: Upper
- Area: 176 Square Feet
- Dimensions: 16x11
Bedroom 4
- Level: Upper
- Area: 143 Square Feet
- Dimensions: 13x11
Kitchen
- Level: Main
- Area: 192 Square Feet
- Dimensions: 16x12
Laundry
- Level: Upper
- Area: 50 Square Feet
- Dimensions: 10x5
Living room
- Level: Main
- Area: 306 Square Feet
- Dimensions: 17x18
Heating
- Natural Gas
Cooling
- High Efficiency (SEER 16 +)
Appliances
- Included: Dishwasher, Dryer, Disposal, Gas Water Heater, Microwave, Oven, Gas Oven, Range Hood, Refrigerator, Washer
- Laundry: Laundry Room, Upper Level
Features
- Double Vanity, Built-in Features, High Ceilings, Kitchen Island, Ceiling Fan(s), High Speed Internet, Eat-in Kitchen, Pantry, Smart Thermostat, Walk-In Closet(s), Breakfast Bar
- Has basement: No
Interior area
- Total structure area: 2,828
- Total interior livable area: 2,828 sqft
Property
Parking
- Total spaces: 2
- Parking features: Attached
- Attached garage spaces: 2
- Details: Garage Parking Other(Garage Door Opener, Keyless Entry, Service Door)
Features
- Levels: Two
- Stories: 2
- Patio & porch: Covered, Porch
- Exterior features: Balcony, Smart Lock(s)
- Fencing: Fenced,Fence Complete,Gate,Front Yard
- Has view: Yes
- View description: Neighborhood
Lot
- Size: 2,613 Square Feet
- Features: City Lot, Corner Lot, Street Lights
Details
- Parcel number: 490731220052000101
- Special conditions: Sales Disclosure On File
- Horse amenities: None
Construction
Type & style
- Home type: SingleFamily
- Architectural style: Contemporary
- Property subtype: Residential, Single Family Residence
Materials
- Cement Siding, Block
- Foundation: Block
Condition
- New construction: No
- Year built: 2022
Details
- Builder name: Rise Builders
Utilities & green energy
- Water: Public
- Utilities for property: Electricity Connected, Sewer Connected, Water Connected
Community & HOA
Community
- Features: Low Maintenance Lifestyle
- Security: Smoke Detector(s)
- Subdivision: S K Fletcher J F Ramseys
HOA
- Has HOA: No
Location
- Region: Indianapolis
Financial & listing details
- Price per square foot: $191/sqft
- Tax assessed value: $374,400
- Annual tax amount: $4,246
- Date on market: 7/30/2026
- Cumulative days on market: 72 days
- Electric utility on property: Yes
Estimated market value
$529,000
$503,000 - $555,000
$3,115/mo
Price history
| Date | Event | Price |
|---|---|---|
| 9/1/2026 | Price change | $539,900-0.9%$191/sqft |
Source:  MIBOR as distributed by MLS GRID #22116713 Report a problem MIBOR as distributed by MLS GRID #22116713 Report a problem | ||
| 7/30/2026 | Listed for sale | $545,000+11.2%$193/sqft |
Source: MIBOR as distributed by MLS GRID #22116713 Report a problem | ||
| 4/3/2024 | Sold | $489,900$173/sqft |
Source: MIBOR as distributed by MLS GRID #21907312 Report a problem | ||
| 3/9/2024 | Pending sale | $489,900$173/sqft |
Source: MIBOR as distributed by MLS GRID #21907312 Report a problem | ||
| 2/15/2024 | Listed for sale | $489,900$173/sqft |
Source: MIBOR as distributed by MLS GRID #21907312 Report a problem | ||
| 12/21/2023 | Pending sale | $489,900$173/sqft |
Source: MIBOR as distributed by MLS GRID #21907312 Report a problem | ||
| 11/1/2023 | Price change | $489,900-2%$173/sqft |
Source: MIBOR as distributed by MLS GRID #21907312 Report a problem | ||
| 8/30/2023 | Listed for sale | $499,900$177/sqft |
Source: MIBOR as distributed by MLS GRID #21907312 Report a problem | ||
| 4/17/2023 | Listing removed | -- |
Source: MIBOR as distributed by MLS GRID #21907312 Report a problem | ||
| 4/12/2023 | Price change | $499,900-2.9%$177/sqft |
Source: MIBOR as distributed by MLS GRID #21907312 Report a problem | ||
| 2/23/2023 | Listed for sale | $515,000+881%$182/sqft |
Source: MIBOR as distributed by MLS GRID #21907312 Report a problem | ||
| 1/17/2022 | Sold | $52,500-4.5%$19/sqft |
Source: MIBOR as distributed by MLS GRID #21825382 Report a problem | ||
| 12/10/2021 | Pending sale | $55,000$19/sqft |
Source: MIBOR as distributed by MLS GRID #21825382 Report a problem | ||
| 11/17/2021 | Listed for sale | $55,000+22.2%$19/sqft |
Source: MIBOR as distributed by MLS GRID #21825382 Report a problem | ||
| 6/9/2019 | Listing removed | $45,000$16/sqft |
Source: Pearl Street Realty Group #21572998 Report a problem | ||
| 6/11/2018 | Listed for sale | $45,000+800%$16/sqft |
Source: Pearl Street Realty Group #21572998 Report a problem | ||
| 8/4/2017 | Sold | $5,000-49.9%$2/sqft |
Source: Agent Provided Report a problem | ||
| 4/2/2015 | Sold | $9,982$4/sqft |
Source: Public Record Report a problem | ||
Public tax history
| Year | Property taxes | Tax assessment |
|---|---|---|
| 2025 | $2,534 -47.9% | $374,400 +74.5% |
| 2024 | $4,860 +1394.1% | $214,600 +4.7% |
| 2023 | $325 | $204,900 +1651.3% |
| 2022 | -- | $11,700 |
| 2021 | -- | $11,700 +185.4% |
| 2020 | -- | $4,100 |
| 2019 | -- | $4,100 |
| 2018 | $1,624 +780% | $4,100 |
| 2017 | $185 +104.3% | $4,100 |
| 2016 | $90 -93.6% | $4,100 |
| 2014 | $1,410 +99% | $4,100 |
| 2013 | $709 | $4,100 -87% |
| 2012 | $709 | $31,600 +7.5% |
| 2011 | -- | $29,400 |
| 2010 | $611 -2.5% | $29,400 |
| 2009 | $627 | $29,400 -23% |
| 2007 | -- | $38,200 |
Find assessor info on the county website
Monthly payment
Est. payment
Payment breakdown
Explore the cost of this home by adjusting the details. Changes won't be saved.Climate risks
Neighborhood: Near Eastside
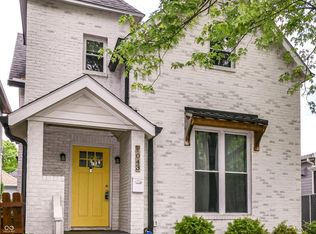
- $336,5003 bd3 ba2.1k sqft1043 N Beville Ave, Indianapolis, IN 46201Sold
- $121,3005 bd1 ba2.4k sqft1101 N Beville Ave, Indianapolis, IN 46201Off Market
- $262,0003 bd2 ba1.6k sqft2311 E 11th St, Indianapolis, IN 46201Off Market
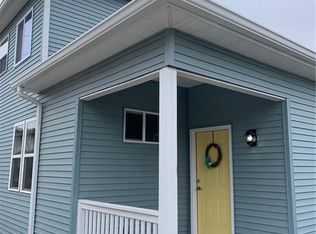
- $284,000-- bd-- ba1.3k sqft1039 N Beville Ave, Indianapolis, IN 46201Off Market
Similar homes
- $579,0004 bd4 ba2.4k sqft1521 Marlowe Ave, Indianapolis, IN 46201Active
 MLS ID #22128906, Minna Kerchner, @properties. MIBOR as distributed by MLS GRID
 - $500,0004 bd3 ba2.2k sqft1417 E Vermont St, Indianapolis, IN 46201Active
 MLS ID #22118970, Jenni Bliss McMillion, @properties. MIBOR as distributed by MLS GRID
 - $530,0004 bd4 ba2.4k sqft25 N Hamilton Ave, Indianapolis, IN 46201Active
 MLS ID #22098339, Olubunmi Famosinpe, My Agent. MIBOR as distributed by MLS GRID
 - $524,9004 bd3 ba2.9k sqft1302 E Vermont St, Indianapolis, IN 46202Active
 MLS ID #22115272, Kristin Glassburn, @properties. MIBOR as distributed by MLS GRID
