Near popular Brookside Park and just minutes from downtown Indianapolis, your urban oasis awaits. Open the gate and you are welcomed to 1013 N LaSalle Street - a four bedroom, 3 full bath, completely renovated home. Once inside, you will enjoy the ample natural light, spacious kitchen, open floor plan and bedroom/office with a full bath on the main level. Upstairs, large primary suite features spa-like bathroom and gigantic shower. Three additional bedrooms, another full bath and laundry room round out the space. Not only will you love the modern finishes, you will enjoy the peace of mind that comes with the home - new cement board siding, three year old roof and mechanicals, new appliances, dry basement, smart locks and new garage door. 5.625% ASSUMABLE MORTGAGE upon lender approval! Why rent when you can buy - this rate is better than current, conventional mortgage interest rates!
Active
Price cut: $1K (8/27)
$349,000
1013 N Lasalle St, Indianapolis, IN 46201
4beds
2,405sqft
Residential, Single Family Residence
Built in 1921
6,098 Square Feet Lot
$-- Zestimate®
$145/sqft
$-- HOA
What's special
Dry basementLarge primary suiteFour bedroomNew cement board sidingThree additional bedroomsAmple natural lightSpa-like bathroom
- 47 days
- 309
- 41
Zillow last checked:
Listing updated:
Listed by:
Christiana Kalavsky 317-879-6271,
Berkshire Hathaway Home
Source: MIBOR as distributed by MLS GRID,MLS#: 22115537
Facts & features
Interior
Bedrooms & bathrooms
- Bedrooms: 4
- Bathrooms: 3
- Full bathrooms: 3
- Main level bathrooms: 1
- Main level bedrooms: 1
Bedroom 2
- Level: Upper
- Area: 156 Square Feet
- Dimensions: 12x13
Bedroom 3
- Level: Upper
- Area: 108 Square Feet
- Dimensions: 12x9
Bedroom 4
- Level: Main
- Area: 154 Square Feet
- Dimensions: 14x11
Other
- Level: Upper
- Area: 154 Square Feet
- Dimensions: 11x14
Dining room
- Level: Main
- Area: 117 Square Feet
- Dimensions: 13x9
Kitchen
- Level: Main
- Area: 196 Square Feet
- Dimensions: 14x14
Laundry
- Features: Tile-Ceramic
- Level: Upper
- Area: 49 Square Feet
- Dimensions: 7x7
Living room
- Level: Main
- Area: 266 Square Feet
- Dimensions: 19x14
Heating
- Forced Air
Cooling
- Central Air
Appliances
- Included: Dishwasher, Dryer, Electric Water Heater, Disposal, Microwave, Gas Oven, Range Hood, Refrigerator, Washer
- Laundry: Upper Level
Features
- Attic Access, Double Vanity, Kitchen Island, Eat-in Kitchen, Pantry, Breakfast Bar
- Basement: Partial
- Attic: Access Only
- Number of fireplaces: 1
- Fireplace features: Electric
Interior area
- Total structure area: 2,405
- Total interior livable area: 2,405 sqft
- Finished area below ground: 0
Property
Parking
- Total spaces: 2
- Parking features: Detached
- Garage spaces: 2
- Details: Garage Parking Other(Garage Door Opener)
Features
- Levels: Two
- Stories: 2
- Patio & porch: Deck, Patio, Porch
- Fencing: Fenced,Full
Lot
- Size: 6,098 Square Feet
- Features: Curbs, Sidewalks, Street Lights
Details
- Parcel number: 490732103414000101
- Horse amenities: None
Construction
Type & style
- Home type: SingleFamily
- Architectural style: Traditional
- Property subtype: Residential, Single Family Residence
Materials
- Cement Siding
- Foundation: Block
Condition
- Updated/Remodeled
- New construction: No
- Year built: 1921
Utilities & green energy
- Water: Public
- Utilities for property: Electricity Connected, Sewer Connected, Water Connected
Community & HOA
Community
- Subdivision: No Subdivision
HOA
- Has HOA: No
Location
- Region: Indianapolis
Financial & listing details
- Price per square foot: $145/sqft
- Tax assessed value: $291,400
- Annual tax amount: $3,258
- Date on market: 7/24/2026
- Cumulative days on market: 79 days
- Electric utility on property: Yes
Estimated market value
Not available
Estimated sales range
Not available
Not available
Price history
| Date | Event | Price |
|---|---|---|
| 8/27/2026 | Price change | $349,000-0.3%$145/sqft |
Source:  MIBOR as distributed by MLS GRID #22115537 Report a problem MIBOR as distributed by MLS GRID #22115537 Report a problem | ||
| 7/24/2026 | Listed for sale | $350,000+0.1%$146/sqft |
Source: MIBOR as distributed by MLS GRID #22115537 Report a problem | ||
| 5/28/2026 | Listing removed | $349,800$145/sqft |
Source: MIBOR as distributed by MLS GRID #22097244 Report a problem | ||
| 5/23/2026 | Price change | $349,8000%$145/sqft |
Source: MIBOR as distributed by MLS GRID #22097244 Report a problem | ||
| 4/29/2026 | Listed for sale | $349,900+11.1%$145/sqft |
Source: MIBOR as distributed by MLS GRID #22097244 Report a problem | ||
| 5/22/2024 | Sold | $315,000+0%$131/sqft |
Source: MIBOR as distributed by MLS GRID #21971941 Report a problem | ||
| 4/22/2024 | Pending sale | $314,900$131/sqft |
Source: MIBOR as distributed by MLS GRID #21971941 Report a problem | ||
| 4/16/2024 | Price change | $314,900-3.1%$131/sqft |
Source: MIBOR as distributed by MLS GRID #21971941 Report a problem | ||
| 4/9/2024 | Price change | $324,900-1.5%$135/sqft |
Source: MIBOR as distributed by MLS GRID #21971941 Report a problem | ||
| 4/3/2024 | Listed for sale | $329,900$137/sqft |
Source: MIBOR as distributed by MLS GRID #21971941 Report a problem | ||
| 12/31/2023 | Listing removed | -- |
Source: MIBOR as distributed by MLS GRID #21950693 Report a problem | ||
| 12/13/2023 | Price change | $329,900-2.9%$137/sqft |
Source: MIBOR as distributed by MLS GRID #21950693 Report a problem | ||
| 11/14/2023 | Price change | $339,900-1.4%$141/sqft |
Source: MIBOR as distributed by MLS GRID #21950693 Report a problem | ||
| 11/7/2023 | Price change | $344,900-4.2%$143/sqft |
Source: MIBOR as distributed by MLS GRID #21950693 Report a problem | ||
| 10/27/2023 | Listed for sale | $359,900+349.9%$150/sqft |
Source: MIBOR as distributed by MLS GRID #21950693 Report a problem | ||
| 9/19/2022 | Sold | $80,000-19.9%$33/sqft |
Source: MIBOR as distributed by MLS GRID #21867527 Report a problem | ||
| 8/30/2022 | Pending sale | $99,900$42/sqft |
Source: MIBOR as distributed by MLS GRID #21867527 Report a problem | ||
| 8/29/2022 | Listed for sale | $99,900$42/sqft |
Source: MIBOR as distributed by MLS GRID #21867527 Report a problem | ||
| 8/25/2022 | Pending sale | $99,900$42/sqft |
Source: MIBOR as distributed by MLS GRID #21867527 Report a problem | ||
| 8/18/2022 | Listed for sale | $99,900$42/sqft |
Source: MIBOR as distributed by MLS GRID #21867527 Report a problem | ||
| 8/15/2022 | Pending sale | $99,900$42/sqft |
Source: MIBOR as distributed by MLS GRID #21867527 Report a problem | ||
| 8/8/2022 | Price change | $99,900-9.1%$42/sqft |
Source: MIBOR as distributed by MLS GRID #21867527 Report a problem | ||
| 8/1/2022 | Listed for sale | $109,900$46/sqft |
Source: MIBOR as distributed by MLS GRID #21867527 Report a problem | ||
| 7/29/2022 | Pending sale | $109,900$46/sqft |
Source: MIBOR as distributed by MLS GRID #21867527 Report a problem | ||
| 7/21/2022 | Listed for sale | $109,900$46/sqft |
Source: MIBOR as distributed by MLS GRID #21867527 Report a problem | ||
| 7/3/2022 | Pending sale | $109,900$46/sqft |
Source: MIBOR as distributed by MLS GRID #21867527 Report a problem | ||
| 7/1/2022 | Listed for sale | $109,900+99.8%$46/sqft |
Source: MIBOR as distributed by MLS GRID #21867527 Report a problem | ||
| 5/20/2022 | Sold | $55,000$23/sqft |
Source: Public Record Report a problem | ||
Public tax history
| Year | Property taxes | Tax assessment |
|---|---|---|
| 2025 | $2,192 -17.4% | $291,400 +122.1% |
| 2024 | $2,654 +39.7% | $131,200 +17.2% |
| 2023 | $1,899 +44.3% | $111,900 -2.4% |
| 2022 | $1,316 +95.9% | $114,700 +32.9% |
| 2021 | $672 +9.1% | $86,300 +1.2% |
| 2020 | $616 +5.3% | $85,300 +4.3% |
| 2019 | $585 +16.4% | $81,800 +3.2% |
| 2018 | $502 -1.9% | $79,300 +3.3% |
| 2017 | $512 +7% | $76,800 +0.7% |
| 2016 | $479 +8.5% | $76,300 +6.1% |
| 2014 | $441 -16.3% | $71,900 +3.8% |
| 2013 | $527 | $69,300 -3.3% |
| 2012 | $527 | $71,700 +7.5% |
| 2011 | -- | $66,700 |
| 2010 | $453 +10.8% | $66,700 |
| 2009 | $409 | $66,700 +43.4% |
| 2007 | -- | $46,500 -40.8% |
| 2006 | -- | $78,600 |
| 2005 | -- | $78,600 |
| 2004 | -- | $78,600 |
| 2003 | -- | $78,600 +200% |
| 2002 | -- | $26,200 +200.1% |
| 2001 | -- | $8,730 +2% |
| 2000 | -- | $8,560 |
Find assessor info on the county website
Monthly payment
Est. payment
Payment breakdown
Explore the cost of this home by adjusting the details. Changes won't be saved.Climate risks
Neighborhood: Near Eastside

Similar homes
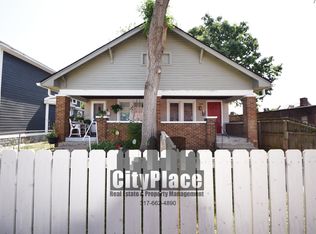
- $339,0003 bd2 ba1.9k sqft1214 Tecumseh St, Indianapolis, IN 46201Active
 MLS ID #22117590, Joe Everhart, Everhart Studio, Ltd.. MIBOR as distributed by MLS GRID
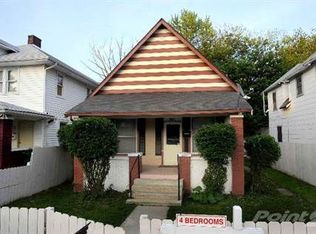
 - $335,0004 bd3 ba1.8k sqft237 Hendricks Pl, Indianapolis, IN 46201Active
 MLS ID #22117020, LaKisha Lately, Compass Indiana, LLC. MIBOR as distributed by MLS GRID
 - $350,0003 bd4 ba2.2k sqft2015 Columbia Ave, Indianapolis, IN 46202Active
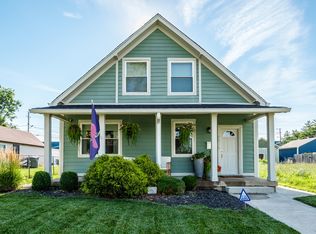 MLS ID #22112713, Jana Musser, F.C. Tucker Company. MIBOR as distributed by MLS GRID
 - $399,9004 bd4 ba2.9k sqft1417 E Michigan St, Indianapolis, IN 46201Active
 MLS ID #22118871, Charlene Gaard, No Limit Real Estate, LLC. MIBOR as distributed by MLS GRID
