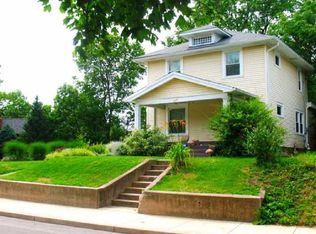
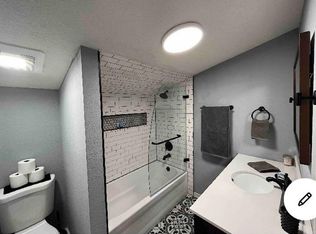
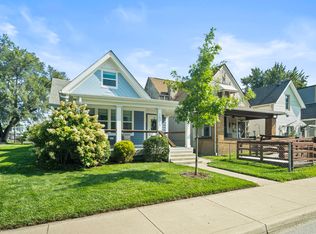
Windsor Park Charmer - Prime Location and Modern Upgrades! Welcome to a thoughtfully updated home in Windsor Park, perfectly balanced for stylish living and everyday ease. This prime, walkable location puts Kan-Kan Cinema (practically in your backyard), Upper Mass Ave, and the Factory Arts District which has Daisy Bar, Centerpoint Brewery, Legacy Tokyo, Art Galleries and so much more right at your fingertips! The renovation preserves character while delivering modern conveniences. The kitchen and living rooms are designed as the hub of entertaining and offer a bright, open feel. Upstairs offers a luxurious bath and three bedrooms! The deep lot features a parking pad in the back, fire pit, and ideal for outdoor entertaining and your next social gathering! It's a smart blend of sophisticated aesthetics and practical value in a highly sought-after neighborhood.
Pending
Price cut: $11K (8/14)
$339,000
1214 Tecumseh St, Indianapolis, IN 46201
3beds
1,989sqft
Residential, Single Family Residence
Built in 1900
6,969 Square Feet Lot
$-- Zestimate®
$170/sqft
$-- HOA
What's special
Fire pitThree bedroomsDeep lotLuxurious bathBright open feelThoughtfully updated home
- 70 days
- 315
- 25
Zillow last checked:
Listing updated:
Listed by:
Joe Everhart joe@everhartlistings.com,
Everhart Studio, Ltd.,
Quinn Demaree
Source: MIBOR as distributed by MLS GRID,MLS#: 22117590
Facts & features
Interior
Bedrooms & bathrooms
- Bedrooms: 3
- Bathrooms: 2
- Full bathrooms: 2
- Main level bathrooms: 1
Primary bedroom
- Level: Upper
- Area: 132 Square Feet
- Dimensions: 12x11
Bedroom 2
- Level: Upper
- Area: 110 Square Feet
- Dimensions: 11x10
Bedroom 3
- Level: Upper
- Area: 132 Square Feet
- Dimensions: 12x11
Dining room
- Level: Main
- Area: 120 Square Feet
- Dimensions: 12x10
Kitchen
- Level: Main
- Area: 130 Square Feet
- Dimensions: 13x10
Living room
- Level: Main
- Area: 208 Square Feet
- Dimensions: 16x13
Heating
- Forced Air, Natural Gas
Cooling
- Central Air
Appliances
- Included: Dishwasher, Dryer, Microwave, Electric Oven, Refrigerator, Washer
Features
- Attic Access
- Basement: Partial
- Attic: Access Only
Interior area
- Total structure area: 1,989
- Total interior livable area: 1,989 sqft
- Finished area below ground: 335
Video & virtual tour
Property
Parking
- Parking features: Alley Access, Gravel
Features
- Levels: Two
- Stories: 2
Lot
- Size: 6,969 Square Feet
Details
- Parcel number: 490731116005000101
- Horse amenities: None
Construction
Type & style
- Home type: SingleFamily
- Architectural style: Traditional
- Property subtype: Residential, Single Family Residence
Materials
- Vinyl Siding
- Foundation: Block
Condition
- New construction: No
- Year built: 1900
Utilities & green energy
- Water: Public
Community & HOA
Community
- Subdivision: Barnes & Mcnulty
HOA
- Has HOA: No
Location
- Region: Indianapolis
Financial & listing details
- Price per square foot: $170/sqft
- Tax assessed value: $256,800
- Annual tax amount: $2,890
- Date on market: 7/31/2026
- Cumulative days on market: 146 days
Estimated market value
Not available
Estimated sales range
Not available
Not available
Price history
| Date | Event | Price |
|---|---|---|
| 10/2/2026 | Pending sale | $339,000$170/sqft |
Source:  MIBOR as distributed by MLS GRID #22117590 Report a problem MIBOR as distributed by MLS GRID #22117590 Report a problem | ||
| 8/14/2026 | Price change | $339,000-3.1%$170/sqft |
Source: MIBOR as distributed by MLS GRID #22117590 Report a problem | ||
| 7/31/2026 | Listed for sale | $350,000-12.3%$176/sqft |
Source: MIBOR as distributed by MLS GRID #22117590 Report a problem | ||
| 7/14/2026 | Listing removed | $399,000$201/sqft |
Source: MIBOR as distributed by MLS GRID #22099293 Report a problem | ||
| 6/2/2026 | Price change | $399,000-3.9%$201/sqft |
Source: MIBOR as distributed by MLS GRID #22099293 Report a problem | ||
| 5/26/2026 | Price change | $415,000-2.4%$209/sqft |
Source: MIBOR as distributed by MLS GRID #22099293 Report a problem | ||
| 5/1/2026 | Listed for sale | $425,000+70%$214/sqft |
Source: MIBOR as distributed by MLS GRID #22099293 Report a problem | ||
| 9/25/2025 | Sold | $250,000$126/sqft |
Source: MIBOR as distributed by MLS GRID #22058724 Report a problem | ||
| 8/25/2025 | Pending sale | $250,000$126/sqft |
Source: MIBOR as distributed by MLS GRID #22058724 Report a problem | ||
| 8/25/2025 | Listed for sale | $250,000+99.2%$126/sqft |
Source: MIBOR as distributed by MLS GRID #22058724 Report a problem | ||
| 12/27/2012 | Sold | $125,500-3.4%$63/sqft |
Source: MIBOR as distributed by MLS GRID #21205505 Report a problem | ||
| 11/20/2012 | Listed for sale | $129,900+3.9%$65/sqft |
Source: Visual Tour #21205505 Report a problem | ||
| 7/29/2005 | Sold | $125,000$63/sqft |
Source: MIBOR as distributed by MLS GRID #2537009 Report a problem | ||
Public tax history
| Year | Property taxes | Tax assessment |
|---|---|---|
| 2025 | $2,632 +4.6% | $256,800 +15.4% |
| 2024 | $2,515 -5.3% | $222,500 +3.8% |
| 2023 | $2,657 +12.7% | $214,400 -4.5% |
| 2022 | $2,358 +15.7% | $224,600 +9.7% |
| 2021 | $2,037 +13.1% | $204,800 +15.4% |
| 2020 | $1,802 +14.3% | $177,500 +14.2% |
| 2019 | $1,577 +14.9% | $155,400 +14.1% |
| 2018 | $1,373 +7.1% | $136,200 +8.7% |
| 2017 | $1,282 +3.2% | $125,300 +4% |
| 2016 | $1,242 +9.2% | $120,500 +7.7% |
| 2014 | $1,138 -3.3% | $111,900 +3.5% |
| 2013 | $1,177 | $108,100 -0.6% |
| 2012 | $1,177 | $108,700 +9% |
| 2011 | -- | $99,700 |
| 2010 | $2,073 +136.6% | $99,700 |
| 2009 | $876 | $99,700 +10.3% |
| 2007 | -- | $90,400 +71.2% |
| 2006 | -- | $52,800 +9.5% |
| 2003 | -- | $48,200 +89% |
| 2002 | -- | $25,500 +200% |
| 2001 | -- | $8,500 |
| 2000 | -- | $8,500 |
Find assessor info on the county website
Monthly payment
Est. payment
Payment breakdown
Explore the cost of this home by adjusting the details. Changes won't be saved.Climate risks
Neighborhood: Near Eastside
Similar homes
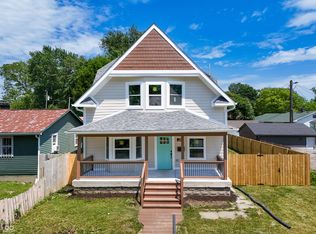
- $339,0003 bd3 ba2.8k sqft1521 N Temple Ave, Indianapolis, IN 46201Active
 MLS ID #22107040, Deonte Brown, Real Broker, LLC. MIBOR as distributed by MLS GRID
 - $347,5004 bd3 ba2.4k sqft1013 N Lasalle St, Indianapolis, IN 46201Active
 MLS ID #22115537, Christiana Kalavsky, Berkshire Hathaway Home. MIBOR as distributed by MLS GRID
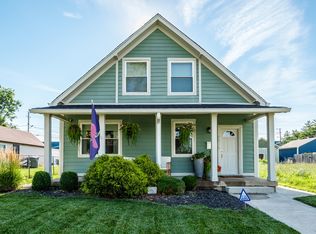
 - $345,0003 bd4 ba2.2k sqft2015 Columbia Ave, Indianapolis, IN 46202Active
 MLS ID #22112713, Jana Musser, F.C. Tucker Company. MIBOR as distributed by MLS GRID
 - $349,9003 bd3 ba2.1k sqft1532 Spann Ave, Indianapolis, IN 46203Active
 MLS ID #22117928, Jordan Moody, Keller Williams Indpls Metro N. MIBOR as distributed by MLS GRID
