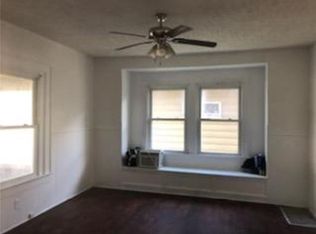
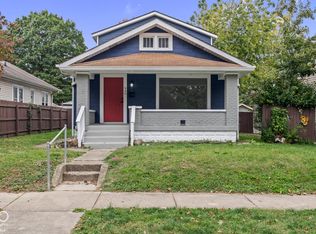
New roof, HVAC, exterior doors, and electrical service on this renovated home. 2 bedrooms on the main level, plus a bonus room upstairs with a new ductless mini-split that could you be used as a 3rd bedroom or a game room. The new kitchen features Quartz tops, a tile backsplash, and stainless steel appliances. While the bathroom is fully updated, offering a tiled tub surround. New flooring, lighting, outlets, light switches, recessed lighting, and mini blinds included. The unfinished basement is great for extra storage.
Active
$179,900
802 N Oakland Ave, Indianapolis, IN 46201
2beds
2,258sqft
Residential, Single Family Residence
Built in 1913
5,227 Square Feet Lot
$-- Zestimate®
$80/sqft
$-- HOA
What's special
- 18 days
- 324
- 62
Zillow last checked:
Listing updated:
Listed by:
Jeremy Sandlin jeremy@talktotucker.com,
F.C. Tucker Company
Source: MIBOR as distributed by MLS GRID,MLS#: 22127726
Facts & features
Interior
Bedrooms & bathrooms
- Bedrooms: 2
- Bathrooms: 1
- Full bathrooms: 1
- Main level bathrooms: 1
- Main level bedrooms: 2
Primary bedroom
- Level: Main
- Area: 156 Square Feet
- Dimensions: 13x12
Bedroom 2
- Level: Main
- Area: 132 Square Feet
- Dimensions: 12x11
Bonus room
- Level: Upper
- Area: 325 Square Feet
- Dimensions: 25x13
Dining room
- Level: Main
- Area: 169 Square Feet
- Dimensions: 13x13
Kitchen
- Level: Main
- Area: 117 Square Feet
- Dimensions: 13x9
Laundry
- Level: Main
- Area: 25 Square Feet
- Dimensions: 5x5
Living room
- Level: Main
- Area: 169 Square Feet
- Dimensions: 13x13
Heating
- Forced Air, Ductless
Cooling
- Central Air, Ductless
Appliances
- Included: Dishwasher, Disposal, Microwave, Gas Oven, Refrigerator
Features
- Basement: Unfinished
Interior area
- Total structure area: 2,258
- Total interior livable area: 2,258 sqft
- Finished area below ground: 0
Video & virtual tour
Property
Features
- Levels: One and One Half
- Stories: 1
- Patio & porch: Covered
Lot
- Size: 5,227 Square Feet
Details
- Parcel number: 491005182009000101
- Horse amenities: None
Construction
Type & style
- Home type: SingleFamily
- Architectural style: Craftsman
- Property subtype: Residential, Single Family Residence
Materials
- Aluminum Siding
- Foundation: Block
Condition
- Updated/Remodeled
- New construction: No
- Year built: 1913
Utilities & green energy
- Water: Public
Community & HOA
Community
- Security: Security System
- Subdivision: Woods Oakland Park
HOA
- Has HOA: No
Location
- Region: Indianapolis
Financial & listing details
- Price per square foot: $80/sqft
- Tax assessed value: $113,600
- Annual tax amount: $2,762
- Date on market: 10/2/2026
- Cumulative days on market: 400 days
Estimated market value
Not available
Estimated sales range
Not available
$1,221/mo
Price history
| Date | Event | Price |
|---|---|---|
| 10/20/2026 | Listed for rent | $1,650$1/sqft |
Source: Zillow Rentals Report a problem | ||
| 10/2/2026 | Listed for sale | $179,900+68.1%$80/sqft |
Source:  MIBOR as distributed by MLS GRID #22127726 Report a problem | ||
| 8/3/2026 | Sold | $107,000+1.9%$47/sqft |
Source: MIBOR as distributed by MLS GRID #22042708 Report a problem | ||
| 8/3/2026 | Pending sale | $105,000$47/sqft |
Source: MIBOR as distributed by MLS GRID #22042708 Report a problem | ||
| 6/24/2026 | Price change | $105,000-8.7%$47/sqft |
Source: MIBOR as distributed by MLS GRID #22042708 Report a problem | ||
| 6/22/2026 | Listed for sale | $115,000$51/sqft |
Source: MIBOR as distributed by MLS GRID #22042708 Report a problem | ||
| 6/10/2026 | Listing removed | $115,000$51/sqft |
Source: MIBOR as distributed by MLS GRID #22042708 Report a problem | ||
| 5/19/2026 | Listed for sale | $115,000$51/sqft |
Source: MIBOR as distributed by MLS GRID #22042708 Report a problem | ||
| 5/4/2026 | Pending sale | $115,000$51/sqft |
Source: MIBOR as distributed by MLS GRID #22042708 Report a problem | ||
| 4/29/2026 | Price change | $115,000-8%$51/sqft |
Source: MIBOR as distributed by MLS GRID #22042708 Report a problem | ||
| 2/23/2026 | Listed for sale | $125,000$55/sqft |
Source: MIBOR as distributed by MLS GRID #22042708 Report a problem | ||
| 2/18/2026 | Pending sale | $125,000$55/sqft |
Source: MIBOR as distributed by MLS GRID #22042708 Report a problem | ||
| 2/6/2026 | Price change | $125,000-16.7%$55/sqft |
Source: MIBOR as distributed by MLS GRID #22042708 Report a problem | ||
| 1/9/2026 | Listed for sale | $150,000-6.3%$66/sqft |
Source: MIBOR as distributed by MLS GRID #22042708 Report a problem | ||
| 12/31/2025 | Listing removed | $160,000$71/sqft |
Source: MIBOR as distributed by MLS GRID #22042708 Report a problem | ||
| 11/19/2025 | Price change | $160,000-5.9%$71/sqft |
Source: MIBOR as distributed by MLS GRID #22042708 Report a problem | ||
| 8/1/2025 | Price change | $170,000-2.9%$75/sqft |
Source: MIBOR as distributed by MLS GRID #22042708 Report a problem | ||
| 7/18/2025 | Price change | $175,000-5.4%$78/sqft |
Source: MIBOR as distributed by MLS GRID #22042708 Report a problem | ||
| 6/25/2025 | Price change | $185,000-2.6%$82/sqft |
Source: MIBOR as distributed by MLS GRID #22042708 Report a problem | ||
| 6/19/2025 | Price change | $190,000-2.6%$84/sqft |
Source: MIBOR as distributed by MLS GRID #22042708 Report a problem | ||
| 6/3/2025 | Listed for sale | $195,000+143.8%$86/sqft |
Source: MIBOR as distributed by MLS GRID #22042708 Report a problem | ||
| 2/27/2025 | Listing removed | $80,000$35/sqft |
Source: MIBOR as distributed by MLS GRID #22015302 Report a problem | ||
| 2/10/2025 | Price change | $80,000-20%$35/sqft |
Source: MIBOR as distributed by MLS GRID #22015302 Report a problem | ||
| 1/31/2025 | Price change | $100,000-9.1%$44/sqft |
Source: MIBOR as distributed by MLS GRID #22015302 Report a problem | ||
| 1/15/2025 | Price change | $110,000-8.3%$49/sqft |
Source: MIBOR as distributed by MLS GRID #22015302 Report a problem | ||
| 12/17/2024 | Listed for sale | $120,000+33.7%$53/sqft |
Source: MIBOR as distributed by MLS GRID #22015302 Report a problem | ||
| 7/1/2024 | Sold | $89,745$40/sqft |
Source: Public Record Report a problem | ||
Public tax history
| Year | Property taxes | Tax assessment |
|---|---|---|
| 2025 | $2,404 -2.8% | $113,600 +12.1% |
| 2024 | $2,474 -8.3% | $101,300 -2.9% |
| 2023 | $2,699 +19.4% | $104,300 -8.7% |
| 2022 | $2,261 +2.1% | $114,300 +16.6% |
| 2021 | $2,214 +9% | $98,000 +2.5% |
| 2020 | $2,030 +307.4% | $95,600 +11.2% |
| 2019 | $498 -26.7% | $86,000 +15% |
| 2018 | $680 +95.7% | $74,800 +20.8% |
| 2017 | $347 +24.2% | $61,900 +16.6% |
| 2016 | $280 +24.1% | $53,100 +25.2% |
| 2014 | $225 -8.8% | $42,400 -14% |
| 2013 | $247 | $49,300 +20% |
| 2012 | $247 | $41,100 +2.8% |
| 2011 | -- | $40,000 |
| 2010 | $222 +11.4% | $40,000 |
| 2009 | $199 | $40,000 |
| 2007 | -- | $40,000 -31.9% |
| 2006 | -- | $58,700 +25.2% |
| 2005 | -- | $46,900 |
| 2004 | -- | $46,900 |
| 2003 | -- | $46,900 +252.6% |
| 2002 | -- | $13,300 +200.2% |
| 2001 | -- | $4,430 |
| 2000 | -- | $4,430 |
Find assessor info on the county website
Monthly payment
Est. payment
Payment breakdown
Explore the cost of this home by adjusting the details. Changes won't be saved.Climate risks
Neighborhood: Near Eastside
Nearby schools
Schools provided by the listing agent
- Elementary: Brookside School 54
- Middle: H L Harshman Middle School
- High: Arsenal Technical High School
Source: MIBOR as distributed by MLS GRID. This data may not be complete. We recommend contacting the local school district to confirm school assignments for this home.


Similar homes
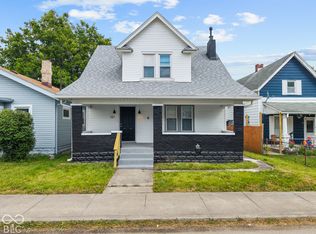
- $165,0003 bd2 ba2.2k sqft121 N Bradley Ave, Indianapolis, IN 46201Active
 MLS ID #22131910, Noah Kirsch, 1 Percent Lists Indiana Real Estate. MIBOR as distributed by MLS GRID
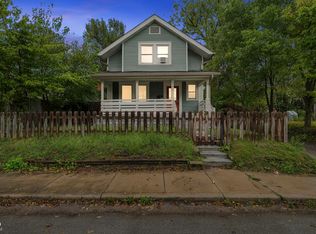
- $184,9003 bd3 ba1.8k sqft247 N Oakland Ave, Indianapolis, IN 46201Active
 MLS ID #22111104, Gadi Boukai, F.C. Tucker Company. MIBOR as distributed by MLS GRID
- $209,9003 bd2 ba2.8k sqft940 N Chester Ave, Indianapolis, IN 46201Active
 MLS ID #22131720, Kyle Hoffman, @properties. MIBOR as distributed by MLS GRID
- $179,9003 bd1 ba2.4k sqft838 N Emerson Ave, Indianapolis, IN 46219Active
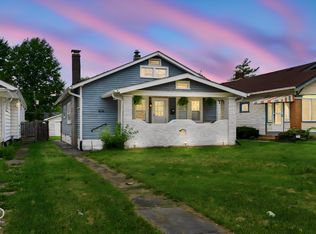 MLS ID #22131101, Roberto Mejia, F.C. Tucker Company. MIBOR as distributed by MLS GRID
