Skip main navigation
Sold
  • $220,000

    807 N Oakland Ave, Indianapolis, IN 46201

    2beds
    2,047sqft
    Residential, Single Family Residence
    Built in 1924
    4,356 Square Feet Lot
    $222,300 Zestimate®
    $107/sqft
    $1,399 Estimated rent

    Home value

    $222,300

    $207,000 - $240,000

    $1,399/mo

    Zestimate® history
    Loading
    Loading...

    Owner options

    List your home for rent

    $1,399/mo

    Rent Zestimate®

    Find your next renter with Zillow Rental Manager. Plus, with online applications, you can quickly screen prospective tenants – for free.

    Learn more

    $1,399/mo

    Rent Zestimate®

    Refinance and save

    $1,463/mo

    Est. payment

    Refinancing to a lower rate could help reduce your monthly payments and save thousands over the life of the loan.

    See today's rates

    $1,463/mo

    Est. payment

    Explore your selling options

    Work with a Zillow partner agent

    Leverage their expertise and Zillow's premium Showcase listings to get your home seen by more buyers.

    Get started

    List with your own agent

    Get your home in front of millions of buyers by listing it on Zillow.

    Learn how to do it

    Sell it yourself

    Take full control of how buyers see your home on Zillow by listing For Sale by Owner (FSBO).

    List your home

    What's special

    Patio and deckFenced backyardStylish backsplashCurb appealAntique fixturesShow-stopping built-inCharming single-story package
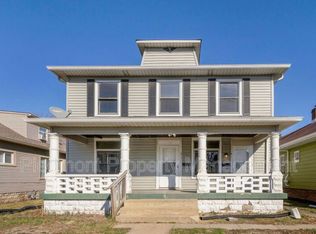
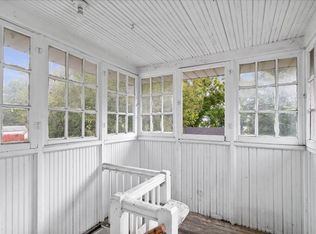
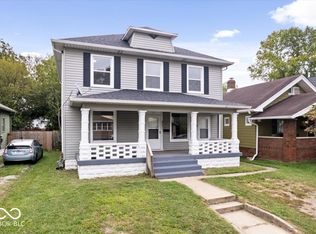
    Prepare to be utterly charmed by this recently renovated move-in ready single-family residence bursting at the seams with curb appeal. This property offers two bedrooms, one full bathroom, and 1170 square feet of living area on a 4182 square feet lot, all wrapped up in a charming single-story package built in 1924. It is difficult to find a property in this great of a condition in this area for this price point. Tastefully updated while keeping all the features that make a home of this era timeless: hardwood floors, antique fixtures and a show-stopping built-in. A kitchen that's not just functional, but fabulous with a stylish backsplash that adds the perfect pop of personality. Outside, a world of possibilities awaits! A porch beckons for lazy afternoon chats, while a patio and deck offer ample space for sun-soaked relaxation; the fenced backyard is an oasis of privacy, while a driveway and two car garage provides private, off-street parking that is a premium for city living. This delightful residence is more than just a house; it's a happy home waiting to happen!

    Zillow last checked:

    Listing updated:

    Listed by:

    Janet Giles 317-997-7404,

    Your Realty Link, LLC,

    Clark Giles 317-294-9608,

    Your Realty Link, LLC

    Bought with:

    Iris Vogel-Eskew

    Highgarden Real Estate

    Source: MIBOR as distributed by MLS GRID,MLS#: 22060651MLS Logo

    Facts & features

    Interior

    Bedrooms & bathrooms
    • Bedrooms: 2
    • Bathrooms: 1
    • Full bathrooms: 1
    • Main level bathrooms: 1
    • Main level bedrooms: 2
    Primary bedroom
    • Level: Main
    • Area: 132 Square Feet
    • Dimensions: 12x11
    Bedroom 2
    • Level: Main
    • Area: 132 Square Feet
    • Dimensions: 11x12
    Dining room
    • Level: Main
    • Area: 208 Square Feet
    • Dimensions: 13x16
    Kitchen
    • Level: Main
    • Area: 170 Square Feet
    • Dimensions: 17x10
    Living room
    • Level: Main
    • Area: 264 Square Feet
    • Dimensions: 11x24
    Heating
    • Forced Air, Natural Gas, Baseboard
    Cooling
    • Central Air
    Appliances
    • Included: Dishwasher, Dryer, Disposal, Gas Oven, Refrigerator, Washer, Gas Water Heater, Water Heater, Range Hood
    • Laundry: In Basement
    Features
    • Attic Stairway, Built-in Features, Hardwood Floors, Eat-in Kitchen, High Speed Internet
    • Flooring: Hardwood
    • Windows: Wood Work Stained
    • Basement: Unfinished
    • Attic: Permanent Stairs
    • Number of fireplaces: 1
    • Fireplace features: Family Room, Non Functional, Masonry, Living Room
    Interior area
    • Total structure area: 2,047
    • Total interior livable area: 2,047 sqft
    • Finished area below ground: 0

    Property

    Parking
    • Total spaces: 2
    • Parking features: Detached
    • Garage spaces: 2
    Accessibility
    • Accessibility features: Handicap Accessible Interior
    Features
    • Levels: One
    • Stories: 1
    • Patio & porch: Deck, Covered
    • Fencing: Fenced,Full,Privacy
    • Has view: Yes
    • View description: Neighborhood
    Lot
    • Size: 4,356 Square Feet
    • Features: Sidewalks, Mature Trees, Trees-Small (Under 20 Ft)
    Details
    • Parcel number: 491005151007000101
    • Horse amenities: None

    Construction

    Type & style
    • Home type: SingleFamily
    • Architectural style: Bungalow
    • Property subtype: Residential, Single Family Residence
    Materials
    • Aluminum Siding, Wood Siding, Brick
    • Foundation: Block
    Condition
    • New construction: No
    • Year built: 1924

    Utilities & green energy

    • Electric: Circuit Breakers
    • Water: Public

    Community & HOA

    Community
    • Subdivision: T D Laymans
    HOA
    • Has HOA: No
    Location
    • Region: Indianapolis

    Financial & listing details

    • Price per square foot: $107/sqft
    • Tax assessed value: $190,800
    • Annual tax amount: $1,972
    • Date on market: 9/4/2025
    • Cumulative days on market: 25 days

    Price history

    DateEventPrice
    10/27/2025Sold$220,000$107/sqft
    Source: MIBOR as distributed by MLS GRID #22060651 Report a problem
    9/28/2025Pending sale$220,000$107/sqft
    Source: MIBOR as distributed by MLS GRID #22060651 Report a problem
    9/4/2025Listed for sale$220,000+18.3%$107/sqft
    Source: MIBOR as distributed by MLS GRID #22060651 Report a problem
    12/10/2021Sold$186,000+0.5%$91/sqft
    Source: Public Record Report a problem
    10/1/2021Pending sale$185,000$90/sqft
    Source: MIBOR as distributed by MLS GRID #21814613 Report a problem
    9/21/2021Listed for sale$185,000+105.6%$90/sqft
    Source: MIBOR as distributed by MLS GRID #21814613 Report a problem
    4/26/2021Sold$90,000$44/sqft
    Source: Public Record Report a problem

    Public tax history

    YearProperty taxesTax assessment
    2025$1,972 -2.5%$190,800 +12.9%
    2024$2,024 -6.4%$169,000 -3%
    2023$2,163 +81205.3%$174,200 -5.6%
    2022$3 -49%$184,600 +74.3%
    2021$5 -49%$105,900 +1.3%
    2020$10 +2%$104,500 +11.1%
    2019$10 -76%$94,100 +15.3%
    2018$42 -61.6%$81,600 +11.8%
    2017$109 -68.5%$73,000 +16.8%
    2016$346 +23.6%$62,500 +25.3%
    2014$280 -2.5%$49,900 -14.1%
    2013$287 $58,100 +26.6%
    2012$287 $45,900 -1.1%
    2011-- $46,400
    2010$272 +11.4%$46,400
    2009$244 $46,400
    2007-- $46,400 -30%
    2006-- $66,300 +25.6%
    2005-- $52,800
    2004-- $52,800
    2003-- $52,800 +183.9%
    2002-- $18,600 +200%
    2001-- $6,200
    2000-- $6,200
    Find assessor info on the county website

    Neighborhood: Near Eastside

    Nearby schools

    GreatSchools rating
    Get a cash offer in 3 minutes
    Find out how much your home could sell for in as little as 3 minutes with a no-obligation cash offer.
    Estimated market value
    $222,300
    Get a cash offer in 3 minutes
    Find out how much your home could sell for in as little as 3 minutes with a no-obligation cash offer.
    Estimated market value
    $222,300