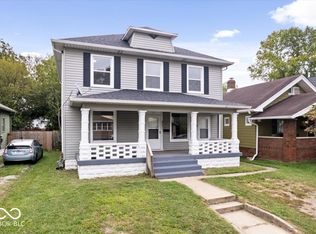
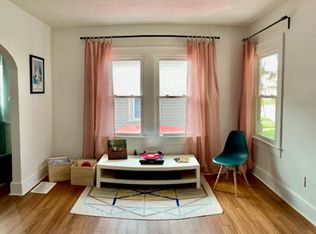
**RECENT UPDATES: Water Heater, Furnace, AC, Water Softener and Sump Pump!** Welcome to this sweet Rivoli Park bungalow with the right mix of charm, updates, and everyday function. A welcoming front porch and cute curb appeal set the tone before you step inside, where hardwood floors, charming touches, and great light make the home feel warm and easy to love. The living room flows naturally into the dining room, with the kitchen just beyond, giving the main floor an easy, connected feel. The kitchen features butcher block counters, stainless steel appliances, and a practical layout. Both bedrooms and the bright, modern full bath are on the main floor. Off the kitchen, a mudroom/half bath combo adds main floor laundry, extra storage, and an easy everyday drop zone. Upstairs, the finished attic offers cozy flex space for an office, creative nook, reading spot, or hangout area. Out back, the fenced yard is a great setup for pets, gardening, or enjoying a private outdoor space of your own, and the 1-car garage adds convenient storage and parking. With recent renovations and major mechanicals just 3 years old, the big-ticket items are already handled. Conveniently located just minutes to downtown, the Factory Arts District, and the growing list of businesses and amenities of the Near Eastside.
Active
Price cut: $2K (8/13)
$223,000
815 N Oakland Ave, Indianapolis, IN 46201
2beds
2,058sqft
Residential, Single Family Residence
Built in 1910
5,662 Square Feet Lot
$-- Zestimate®
$108/sqft
$-- HOA
What's special
Cute curb appealWelcoming front porchGreat lightStainless steel appliancesHardwood floors
- 69 days
- 366
- 47
Likely to sell faster than
Zillow last checked:
Listing updated:
Listed by:
Lesli Gibson 574-361-4096,
Maywright Property Co.
Source: MIBOR as distributed by MLS GRID,MLS#: 22111369
Facts & features
Interior
Bedrooms & bathrooms
- Bedrooms: 2
- Bathrooms: 2
- Full bathrooms: 1
- 1/2 bathrooms: 1
- Main level bathrooms: 2
- Main level bedrooms: 2
Primary bedroom
- Level: Main
- Area: 110 Square Feet
- Dimensions: 11X10
Bedroom 2
- Level: Main
- Area: 110 Square Feet
- Dimensions: 11X10
Other
- Level: Upper
- Area: 330 Square Feet
- Dimensions: 22X15
Dining room
- Level: Main
- Area: 143 Square Feet
- Dimensions: 13X11
Kitchen
- Features: Tile-Ceramic
- Level: Main
- Area: 100 Square Feet
- Dimensions: 10X10
Living room
- Level: Main
- Area: 143 Square Feet
- Dimensions: 13X11
Heating
- Forced Air, Natural Gas
Cooling
- Central Air
Appliances
- Included: Dishwasher, Dryer, Disposal, Gas Oven, Refrigerator, Washer, Water Heater, Water Softener Owned
- Laundry: Main Level
Features
- Walk-In Closet(s)
- Has basement: Yes
Interior area
- Total structure area: 2,058
- Total interior livable area: 2,058 sqft
- Finished area below ground: 0
Property
Parking
- Total spaces: 1
- Parking features: Detached, Gravel
- Garage spaces: 1
Features
- Levels: One and One Half
- Stories: 1
- Patio & porch: Covered
- Fencing: Fenced,Full
Lot
- Size: 5,662 Square Feet
Details
- Parcel number: 491005151015000101
- Horse amenities: None
Construction
Type & style
- Home type: SingleFamily
- Architectural style: Bungalow
- Property subtype: Residential, Single Family Residence
Materials
- Vinyl Siding
- Foundation: Block
Condition
- New construction: No
- Year built: 1910
Utilities & green energy
- Electric: 100 Amp Service
- Water: Public
Community & HOA
Community
- Subdivision: T D Laymans
HOA
- Has HOA: No
Location
- Region: Indianapolis
Financial & listing details
- Price per square foot: $108/sqft
- Tax assessed value: $213,200
- Annual tax amount: $2,380
- Date on market: 7/2/2026
- Cumulative days on market: 71 days
Estimated market value
Not available
Estimated sales range
Not available
Not available
Price history
| Date | Event | Price |
|---|---|---|
| 8/13/2026 | Price change | $223,000-0.9%$108/sqft |
Source:  MIBOR as distributed by MLS GRID #22111369 Report a problem MIBOR as distributed by MLS GRID #22111369 Report a problem | ||
| 7/16/2026 | Price change | $225,000-2.2%$109/sqft |
Source: MIBOR as distributed by MLS GRID #22111369 Report a problem | ||
| 7/2/2026 | Listed for sale | $230,000+9.5%$112/sqft |
Source: MIBOR as distributed by MLS GRID #22111369 Report a problem | ||
| 2/6/2023 | Sold | $210,000-2.3%$102/sqft |
Source: MIBOR as distributed by MLS GRID #21874332 Report a problem | ||
| 1/9/2023 | Pending sale | $215,000$104/sqft |
Source: MIBOR as distributed by MLS GRID #21874332 Report a problem | ||
| 11/16/2022 | Price change | $215,000-6.5%$104/sqft |
Source: MIBOR as distributed by MLS GRID #21874332 Report a problem | ||
| 9/19/2022 | Price change | $229,900-8%$112/sqft |
Source: MIBOR as distributed by MLS GRID #21874332 Report a problem | ||
| 9/9/2022 | Price change | $249,900-3.8%$121/sqft |
Source: MIBOR as distributed by MLS GRID #21874332 Report a problem | ||
| 8/30/2022 | Price change | $259,900-3.7%$126/sqft |
Source: MIBOR as distributed by MLS GRID #21874332 Report a problem | ||
| 8/13/2022 | Price change | $269,900-3.6%$131/sqft |
Source: MIBOR as distributed by MLS GRID #21874332 Report a problem | ||
| 7/29/2022 | Listed for sale | $279,900+154.5%$136/sqft |
Source: MIBOR as distributed by MLS GRID #21874332 Report a problem | ||
| 3/18/2022 | Sold | $110,000+10.1%$53/sqft |
Source: MIBOR as distributed by MLS GRID #21840845 Report a problem | ||
| 3/5/2022 | Pending sale | $99,900$49/sqft |
Source: MIBOR as distributed by MLS GRID #21840845 Report a problem | ||
| 3/3/2022 | Listed for sale | $99,900+344%$49/sqft |
Source: MIBOR as distributed by MLS GRID #21840845 Report a problem | ||
| 8/6/2020 | Listing removed | $800 |
Source: TBH Management Report a problem | ||
| 7/7/2020 | Price change | $800-5.9% |
Source: TBH Management Report a problem | ||
| 5/14/2020 | Listed for rent | $850+6.3% |
Source: TBH Management Report a problem | ||
| 7/8/2018 | Listing removed | $800 |
Source: Berkshire Hathaway Home #21573820 Report a problem | ||
| 6/13/2018 | Listed for rent | $800+34.5% |
Source: Hicks Property Management Report a problem | ||
| 4/17/2017 | Listing removed | $595 |
Source: Complete Real Estate Solutions, LLC Report a problem | ||
| 4/4/2017 | Price change | $595-8.5% |
Source: Complete Real Estate Solutions, LLC Report a problem | ||
| 2/15/2017 | Listed for rent | $650 |
Source: Complete Real Estate Solutions, LLC Report a problem | ||
| 12/5/2014 | Sold | $22,500+50%$11/sqft |
Source: Agent Provided Report a problem | ||
| 11/28/2012 | Listing removed | $15,000$7/sqft |
Source: RE/MAX Select #21202620 Report a problem | ||
| 11/21/2012 | Price change | $15,000-61.1%$7/sqft |
Source: RE/MAX Select #21202620 Report a problem | ||
| 10/28/2012 | Listed for sale | -- |
Source: RE/MAX Select #21202620 Report a problem | ||
| 5/4/2006 | Sold | $38,600$19/sqft |
Source: Agent Provided Report a problem | ||
Public tax history
| Year | Property taxes | Tax assessment |
|---|---|---|
| 2025 | $2,233 -2.5% | $213,200 +12.1% |
| 2024 | $2,290 +10.2% | $190,200 -3% |
| 2023 | $2,078 +18.5% | $196,000 +122.7% |
| 2022 | $1,753 -3.3% | $88,000 +15.8% |
| 2021 | $1,813 +8.9% | $76,000 -2.9% |
| 2020 | $1,664 +14% | $78,300 +11.1% |
| 2019 | $1,460 -8.4% | $70,500 +15% |
| 2018 | $1,594 +61.4% | $61,300 +20.2% |
| 2017 | $987 +12.1% | $51,000 +16.2% |
| 2016 | $881 +142.6% | $43,900 +24.7% |
| 2014 | $363 -48.6% | $35,200 -13.9% |
| 2013 | $707 | $40,900 +29.8% |
| 2012 | $707 | $31,500 -18.4% |
| 2011 | -- | $38,600 |
| 2010 | $802 -2.5% | $38,600 |
| 2009 | $823 | $38,600 |
| 2007 | -- | $38,600 +3.5% |
| 2003 | -- | $37,300 +104.9% |
| 2002 | -- | $18,200 |
Find assessor info on the county website
Monthly payment
Est. payment
Payment breakdown
Explore the cost of this home by adjusting the details. Changes won't be saved.Climate risks
Neighborhood: Near Eastside
Similar homes
- $225,0003 bd2 ba1.6k sqft316 N Temple Ave, Indianapolis, IN 46201Active
 MLS ID #22110183, Charlene Gaard, No Limit Real Estate, LLC. MIBOR as distributed by MLS GRID
 - $220,0003 bd2 ba2.3k sqft207 N Hamilton Ave, Indianapolis, IN 46201Active
 MLS ID #22107150, Andrew Kirk, @properties. MIBOR as distributed by MLS GRID
 - $199,9003 bd2 ba2.8k sqft544 N Dearborn St, Indianapolis, IN 46201Active
 MLS ID #22117263, Russ Lawrence, F.C. Tucker Company. MIBOR as distributed by MLS GRID
 - $235,0003 bd2 ba2.1k sqft1317 Wallace Ave, Indianapolis, IN 46201Active
 MLS ID #22122424, Tim Altom, United Real Estate Indpls. MIBOR as distributed by MLS GRID
