Beautifully renovated from the studs in 2020, this move-in-ready home blends modern style with the character of a classic 1913 home. The open-concept floor plan is filled with natural light and centers around a spacious kitchen featuring a large island, abundant cabinetry, and plenty of room for entertaining. The main level offers two generously sized bedrooms, a beautifully updated full bath, and a convenient laundry/mudroom with direct access to the backyard. Upstairs, the private primary suite provides a true retreat with a spacious sitting area, walk-in closet, and an impressive en-suite bath featuring a double vanity and oversized tiled shower. The extensive renovation included new windows, roof, HVAC, electrical, plumbing, water heater, flooring, kitchen, baths, and more, providing peace of mind for years to come. Outside, enjoy the covered front porch, large rear deck, fully fenced backyard, and off-street parking with two designated spaces behind a security gate. Conveniently located just minutes from downtown Indianapolis, this home offers exceptional value for buyers seeking a thoughtfully updated residence with modern amenities and easy access to all the city has to offer.
Active
Price cut: $20K (9/10)
$179,900
544 N Dearborn St, Indianapolis, IN 46201
3beds
2,820sqft
Residential, Single Family Residence
Built in 1913
4,356 Square Feet Lot
$-- Zestimate®
$64/sqft
$-- HOA
What's special
Large rear deckCovered front porchPrivate primary suiteTwo generously sized bedroomsOpen-concept floor planFilled with natural lightSpacious sitting area
- 75 days
- 264
- 54
Zillow last checked:
Listing updated:
Listed by:
Russ Lawrence Russ@RussLawrence.com,
F.C. Tucker Company
Source: MIBOR as distributed by MLS GRID,MLS#: 22117263
Facts & features
Interior
Bedrooms & bathrooms
- Bedrooms: 3
- Bathrooms: 2
- Full bathrooms: 2
- Main level bathrooms: 1
- Main level bedrooms: 2
Primary bedroom
- Level: Upper
- Area: 240 Square Feet
- Dimensions: 16x15
Bedroom 2
- Level: Main
- Area: 100 Square Feet
- Dimensions: 10X10
Bedroom 3
- Level: Main
- Area: 100 Square Feet
- Dimensions: 10X10
Dining room
- Level: Main
- Area: 100 Square Feet
- Dimensions: 10X10
Kitchen
- Level: Main
- Area: 196 Square Feet
- Dimensions: 14x14
Laundry
- Level: Main
- Area: 64 Square Feet
- Dimensions: 8x8
Living room
- Level: Main
- Area: 240 Square Feet
- Dimensions: 16x15
Heating
- Forced Air, Natural Gas
Cooling
- Central Air
Appliances
- Included: Dishwasher, Electric Water Heater, Disposal, Microwave, Electric Oven
- Laundry: Connections All, Main Level
Features
- Kitchen Island, Ceiling Fan(s), Walk-In Closet(s)
- Basement: Unfinished
Interior area
- Total structure area: 2,820
- Total interior livable area: 2,820 sqft
- Finished area below ground: 0
Property
Parking
- Parking features: Alley Access, Gravel, Gated
- Details: Garage Parking Other(Guest Street Parking)
Features
- Levels: Two
- Stories: 2
- Patio & porch: Covered, Deck
- Fencing: Fenced,Fence Complete,Full,Privacy,Gate,Perimeter
Lot
- Size: 4,356 Square Feet
- Features: Curbs, Sidewalks, Storm Sewer, Street Lights
Details
- Parcel number: 491005159016000101
- Horse amenities: None
Construction
Type & style
- Home type: SingleFamily
- Architectural style: Craftsman
- Property subtype: Residential, Single Family Residence
Materials
- Vinyl With Brick
- Foundation: Block
Condition
- Updated/Remodeled
- New construction: No
- Year built: 1913
Utilities & green energy
- Water: Public
Community & HOA
Community
- Subdivision: Hoffmans E Mich St
HOA
- Has HOA: No
Location
- Region: Indianapolis
Financial & listing details
- Price per square foot: $64/sqft
- Tax assessed value: $196,800
- Annual tax amount: $4,718
- Date on market: 7/30/2026
- Cumulative days on market: 70 days
Estimated market value
Not available
Estimated sales range
Not available
Not available
Price history
| Date | Event | Price |
|---|---|---|
| 9/10/2026 | Price change | $179,900-10%$64/sqft |
Source:  MIBOR as distributed by MLS GRID #22117263 Report a problem MIBOR as distributed by MLS GRID #22117263 Report a problem | ||
| 8/11/2026 | Price change | $199,900-2.4%$71/sqft |
Source: MIBOR as distributed by MLS GRID #22117263 Report a problem | ||
| 7/30/2026 | Listed for sale | $204,900-4.7%$73/sqft |
Source: MIBOR as distributed by MLS GRID #22117263 Report a problem | ||
| 7/16/2026 | Listing removed | $215,000$76/sqft |
Source: MIBOR as distributed by MLS GRID #22078687 Report a problem | ||
| 5/29/2026 | Price change | $215,000-2.3%$76/sqft |
Source: MIBOR as distributed by MLS GRID #22078687 Report a problem | ||
| 2/20/2026 | Price change | $220,000-7.9%$78/sqft |
Source: MIBOR as distributed by MLS GRID #22078687 Report a problem | ||
| 1/9/2026 | Listed for sale | $239,000+22.6%$85/sqft |
Source: MIBOR as distributed by MLS GRID #22078687 Report a problem | ||
| 9/17/2024 | Listing removed | $1,680$1/sqft |
Source: Zillow Rentals Report a problem | ||
| 7/10/2024 | Listed for rent | $1,680+20%$1/sqft |
Source: Zillow Rentals Report a problem | ||
| 7/7/2022 | Listed for rent | $1,400+3.7% |
Source: Zillow Rental Network Premium Report a problem | ||
| 3/27/2021 | Listing removed | -- |
Source: Zillow Rental Network Premium Report a problem | ||
| 3/23/2021 | Listed for rent | $1,350 |
Source: Zillow Rental Network Premium Report a problem | ||
| 3/16/2021 | Sold | $195,000-7.1%$69/sqft |
Source: MIBOR as distributed by MLS GRID #21760604 Report a problem | ||
| 2/11/2021 | Pending sale | $210,000$74/sqft |
Source: MIBOR as distributed by MLS GRID #21760604 Report a problem | ||
| 1/25/2021 | Price change | $210,000-3.7%$74/sqft |
Source: MIBOR as distributed by MLS GRID #21760604 Report a problem | ||
| 1/15/2021 | Listed for sale | $218,000+772%$77/sqft |
Source: MIBOR as distributed by MLS GRID #21760604 Report a problem | ||
| 2/20/2020 | Sold | $25,000+29.9%$9/sqft |
Source: Public Record Report a problem | ||
| 7/15/2019 | Sold | $19,250-28.4%$7/sqft |
Source: MIBOR as distributed by MLS GRID #21640641 Report a problem | ||
| 7/9/2019 | Pending sale | $26,900$10/sqft |
Source: Wilmoth Group #21640641 Report a problem | ||
| 6/24/2019 | Price change | $26,900-10%$10/sqft |
Source: Wilmoth Group #21640641 Report a problem | ||
| 5/14/2019 | Listed for sale | $29,900+647.5%$11/sqft |
Source: Wilmoth Group #21640641 Report a problem | ||
| 10/6/2016 | Sold | $4,000$1/sqft |
Source: Public Record Report a problem | ||
Public tax history
| Year | Property taxes | Tax assessment |
|---|---|---|
| 2025 | $4,179 -3.9% | $196,800 +11.8% |
| 2024 | $4,348 -6.2% | $176,100 -3.9% |
| 2023 | $4,635 +18% | $183,300 -6.6% |
| 2022 | $3,929 +144.1% | $196,300 +15.3% |
| 2021 | $1,609 +8.7% | $170,300 +145% |
| 2020 | $1,480 +14% | $69,500 +10.8% |
| 2019 | $1,298 +30.1% | $62,700 +15% |
| 2018 | $998 +12.2% | $54,500 +19.8% |
| 2017 | $890 +12.8% | $45,500 +16.1% |
| 2016 | $788 -64.4% | $39,200 +24.1% |
| 2014 | $2,213 +219.3% | $31,600 -13.7% |
| 2013 | $693 | $36,600 +18.4% |
| 2012 | $693 | $30,900 -22% |
| 2011 | -- | $39,600 |
| 2010 | $823 -2.5% | $39,600 |
| 2009 | $844 | $39,600 |
| 2007 | -- | $39,600 -16.8% |
| 2006 | -- | $47,600 +21.4% |
| 2005 | -- | $39,200 |
| 2004 | -- | $39,200 |
| 2003 | -- | $39,200 +192.5% |
| 2002 | -- | $13,400 +200.4% |
| 2001 | -- | $4,460 |
| 2000 | -- | $4,460 |
Find assessor info on the county website
Monthly payment
Est. payment
Payment breakdown
Explore the cost of this home by adjusting the details. Changes won't be saved.Climate risks
Neighborhood: Near Eastside
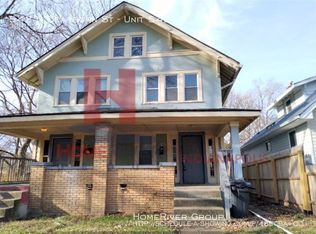
- $155,3003 bd1 ba650 sqft542 N Dearborn St #542, Indianapolis, IN 46201Off Market
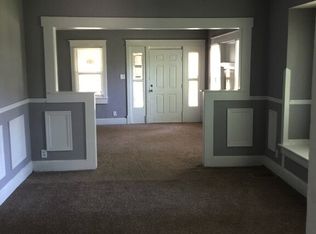
- $170,3006 bd-- ba1.3k sqft548 N Dearborn St, Indianapolis, IN 46201Off Market
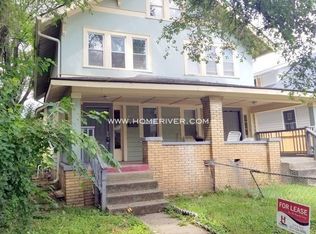
- $175,0003 bd1 ba1.3k sqft540 N Dearborn St, Indianapolis, IN 46201Sold
- $155,3003 bd1 ba650 sqft540 N Dearborn St #540, Indianapolis, IN 46201Off Market
Similar homes
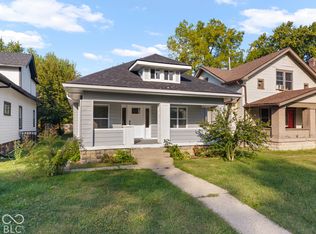
- $179,9002 bd1 ba2.2k sqft802 N Oakland Ave, Indianapolis, IN 46201Active
 MLS ID #22127726, Jeremy Sandlin, F.C. Tucker Company. MIBOR as distributed by MLS GRID
 - $174,9003 bd2 ba1.6k sqft3315 E Vermont St, Indianapolis, IN 46201Active
 MLS ID #22107294, Lora Reynolds, Epique Inc. MIBOR as distributed by MLS GRID
 - $169,9003 bd2 ba1.9k sqft439 S Dearborn St, Indianapolis, IN 46201Active
 MLS ID #22129368, Mario Soriano, BluPrint Real Estate Group. MIBOR as distributed by MLS GRID
 - $199,0003 bd2 ba2.7k sqft41 S Sherman Dr, Indianapolis, IN 46201Active
 MLS ID #22119115, Gino Liongson, LLM Capital. MIBOR as distributed by MLS GRID
