At 226 S Gladstone AVE in INDIANAPOLIS, Indiana, USA, stands a single family residence, an inviting home thoroughly prepared for its occupants. This property, built in 1953, presents a comfortable dwelling for those seeking a tranquil setting. The kitchen serves as a central point for culinary endeavors, featuring stylish shaker cabinets that offer both aesthetic appeal and practical storage for everyday essentials. This space is designed for ease and enjoyment, providing a bright setting for preparing meals and gathering. Two comfortable bedrooms provide peaceful sanctuaries for rest and rejuvenation, while a single refreshing full bathroom serves these private quarters, designed with simplicity and utility in mind. Beneath the main living area, a dedicated bar in the basement offers a distinct area for entertainment and relaxation, providing a unique dimension to the living experience. This single story residence encompasses a comfortable living area spanning 850 square feet. The property grounds comprise 5445 square feet, providing ample outdoor space for various pursuits, complemented by a practical shed for convenient outdoor storage. This residence offers a harmonious blend of established character and contemporary comfort, poised to enrich daily living.
Sold
$108,000
226 S Gladstone Ave, Indianapolis, IN 46201
2beds
1,700sqft
Residential, Single Family Residence
Built in 1953
5,662 Square Feet Lot
$108,400 Zestimate®
$64/sqft
$1,794 Estimated rent
Home value
$108,400
$103,000 - $114,000
$1,794/mo
Zestimate® history
Owner options
List your home for rent
$1,794/mo
Rent Zestimate®
Find your next renter with Zillow Rental Manager. Plus, with online applications, you can quickly screen prospective tenants – for free.
$1,794/mo
Rent Zestimate®
Refinance and save
$543/mo
Est. payment
Refinancing to a lower rate could help reduce your monthly payments and save thousands over the life of the loan.
$543/mo
Est. payment
Explore your selling options
Work with a Zillow partner agent
Leverage their expertise and Zillow's premium Showcase listings to get your home seen by more buyers.
Get startedList with your own agent
Get your home in front of millions of buyers by listing it on Zillow.
Learn how to do itSell it yourself
Take full control of how buyers see your home on Zillow by listing For Sale by Owner (FSBO).
List your homeWhat's special
Ample outdoor spaceStylish shaker cabinetsTwo comfortable bedrooms
Zillow last checked:
Listing updated:
Listed by:
Isabella Frazier 984-370-6886,
Trelora Realty
Bought with:
Taydriana Robertson
Shouse Realty Group LLC
Source: MIBOR as distributed by MLS GRID,MLS#: 22092875
Facts & features
Interior
Bedrooms & bathrooms
- Bedrooms: 2
- Bathrooms: 2
- Full bathrooms: 1
- 1/2 bathrooms: 1
- Main level bathrooms: 1
- Main level bedrooms: 2
Primary bedroom
- Level: Main
- Area: 135 Square Feet
- Dimensions: 15x9
Bedroom 2
- Level: Main
- Area: 132 Square Feet
- Dimensions: 11x12
Kitchen
- Level: Main
- Area: 150 Square Feet
- Dimensions: 15x10
Living room
- Level: Main
- Area: 221 Square Feet
- Dimensions: 17x13
Play room
- Features: Other
- Level: Basement
- Area: 464 Square Feet
- Dimensions: 29x16
Heating
- Forced Air
Cooling
- Central Air
Appliances
- Included: Electric Oven, Range Hood, Refrigerator, Water Heater
Features
- Attic Access, Hardwood Floors, Eat-in Kitchen
- Flooring: Hardwood
- Basement: Partially Finished,Interior Entry
- Attic: Access Only
- Number of fireplaces: 1
- Fireplace features: Basement, Family Room, Wood Burning
Interior area
- Total structure area: 1,700
- Total interior livable area: 1,700 sqft
- Finished area below ground: 323
Property
Parking
- Total spaces: 1
- Parking features: Detached
- Garage spaces: 1
Features
- Levels: One
- Stories: 1
- Patio & porch: Patio, Porch
- Fencing: Fenced,Full,Front Yard
- Has view: Yes
- View description: Neighborhood
Lot
- Size: 5,662 Square Feet
Details
- Additional structures: Storage
- Parcel number: 491009165064000101
- Horse amenities: None
Construction
Type & style
- Home type: SingleFamily
- Architectural style: Traditional
- Property subtype: Residential, Single Family Residence
Materials
- Brick
- Foundation: Block
Condition
- New construction: No
- Year built: 1953
Utilities & green energy
- Water: Public
Community & HOA
Community
- Security: Smoke Detector(s)
- Subdivision: Christian Park
HOA
- Has HOA: No
Location
- Region: Indianapolis
Financial & listing details
- Price per square foot: $64/sqft
- Tax assessed value: $91,900
- Annual tax amount: $2,231
- Date on market: 4/3/2026
- Cumulative days on market: 8 days
Price history
| Date | Event | Price |
|---|---|---|
| 6/1/2026 | Sold | $108,000+3%$64/sqft |
Source:  MIBOR as distributed by MLS GRID #22092875 Report a problem MIBOR as distributed by MLS GRID #22092875 Report a problem | ||
| 4/11/2026 | Pending sale | $104,900$62/sqft |
Source: MIBOR as distributed by MLS GRID #22092875 Report a problem | ||
| 4/3/2026 | Listed for sale | $104,900+61.4%$62/sqft |
Source: MIBOR as distributed by MLS GRID #22092875 Report a problem | ||
| 3/19/2024 | Listing removed | -- |
Source: Zillow Rentals Report a problem | ||
| 3/16/2024 | Price change | $1,055-2.3%$1/sqft |
Source: Zillow Rentals Report a problem | ||
| 2/7/2024 | Listed for rent | $1,080+15.5%$1/sqft |
Source: Zillow Rentals Report a problem | ||
| 7/6/2021 | Listing removed | -- |
Source: Zillow Rental Manager Report a problem | ||
| 7/1/2021 | Listed for rent | $935$1/sqft |
Source: Zillow Rental Manager Report a problem | ||
| 9/29/2020 | Sold | $65,000-23.5%$38/sqft |
Source: MIBOR as distributed by MLS GRID #21712079 Report a problem | ||
| 6/4/2020 | Pending sale | $85,000$50/sqft |
Source: Keller Williams Indy Metro S #21712079 Report a problem | ||
| 5/29/2020 | Listed for sale | $85,000+158.4%$50/sqft |
Source: Keller Williams Indy Metro S #21712079 Report a problem | ||
| 2/6/2004 | Sold | $32,900$19/sqft |
Source: MIBOR as distributed by MLS GRID #2357283 Report a problem | ||
Public tax history
| Year | Property taxes | Tax assessment |
|---|---|---|
| 2025 | $2,084 +4.7% | $91,900 +4.7% |
| 2024 | $1,990 -2.6% | $87,800 +4.6% |
| 2023 | $2,042 +29.2% | $83,900 -3% |
| 2022 | $1,580 +11.1% | $86,500 +26.3% |
| 2021 | $1,422 -0.8% | $68,500 +11.6% |
| 2020 | $1,433 +7.4% | $61,400 +1.2% |
| 2019 | $1,334 +19.7% | $60,700 +8.4% |
| 2018 | $1,115 +24.1% | $56,000 +9.8% |
| 2017 | $898 +2.5% | $51,000 +26.6% |
| 2016 | $877 -6.8% | $40,300 -7.4% |
| 2014 | $941 -15.6% | $43,500 -8% |
| 2013 | $1,115 | $47,300 -4.8% |
| 2012 | $1,115 | $49,700 +4.2% |
| 2011 | -- | $47,700 |
| 2010 | $992 +0.5% | $47,700 +3% |
| 2009 | $987 | $46,300 -4.7% |
| 2007 | -- | $48,600 +2.1% |
| 2003 | -- | $47,600 +93.5% |
| 2002 | -- | $24,600 +200% |
| 2001 | -- | $8,200 |
| 2000 | -- | $8,200 |
Find assessor info on the county website
Neighborhood: Christian Park
Nearby homes
- $8952 bd1 ba850 sqft222 S Gladstone Ave, Indianapolis, IN 46201For Rent
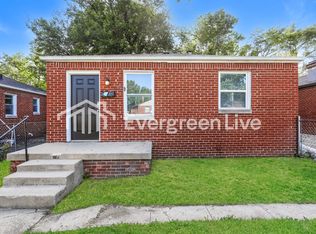
- $110,9002 bd1 ba850 sqft230 S Gladstone Ave, Indianapolis, IN 46201Off Market
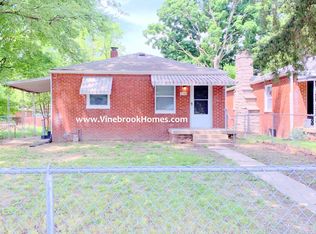
- $143,7002 bd1 ba1.7k sqft218 S Gladstone Ave, Indianapolis, IN 46201Off Market
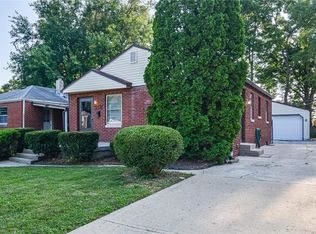
- $111,6002 bd1 ba850 sqft214 S Gladstone Ave, Indianapolis, IN 46201Off Market
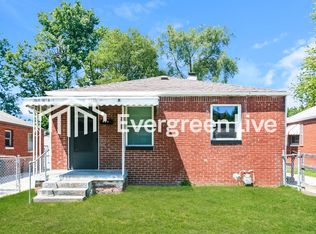
- $131,4003 bd-- ba850 sqft4112 Brookville Rd, Indianapolis, IN 46201Off Market
- $143,7003 bd-- ba850 sqft4108 Brookville Rd, Indianapolis, IN 46201Off Market
- $142,6002 bd2 ba1.7k sqft210 S Gladstone Ave, Indianapolis, IN 46201Off Market
- $119,3002 bd-- ba992 sqft223 S Grant Ave, Indianapolis, IN 46201Off Market
Nearby schools
GreatSchools rating
- 4/10Christian Park School 82Grades: PK-5Distance: 0.5 mi
- 5/10Arlington Community Middle SchoolGrades: 6-8Distance: 3.2 mi
- 1/10Arsenal Technical High SchoolGrades: 9-12Distance: 2.2 mi
Schools provided by the listing agent
- Elementary: Washington Irving Neighborhood School
- Middle: Arlington Community Middle School
- High: Arsenal Technical High School
Source: MIBOR as distributed by MLS GRID. This data may not be complete. We recommend contacting the local school district to confirm school assignments for this home.
Get a cash offer in 3 minutes
Find out how much your home could sell for in as little as 3 minutes with a no-obligation cash offer.
Estimated market value
$108,400
Get a cash offer in 3 minutes
Find out how much your home could sell for in as little as 3 minutes with a no-obligation cash offer.
Estimated market value
$108,400
- Indiana
- Marion County
- Indianapolis
- 46201
- Christian Park
- 226 S Gladstone Ave
Nearby cities
Nearby neighborhoods
Nearby zip codes
Other Indianapolis Topics
