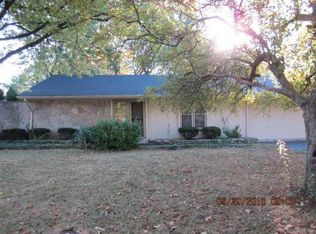
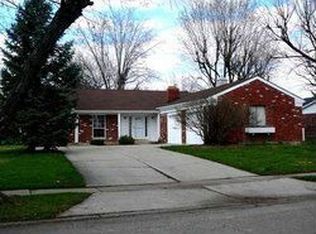
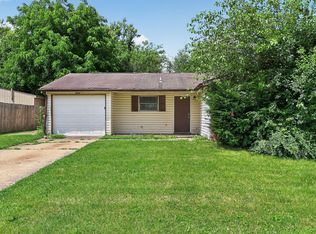
Welcome to this charming and well-maintained ranch in the desirable Tempo North subdivision. This inviting 3-bedroom, 2-bathroom home features an open, functional layout perfect for comfortable living. The spacious kitchen flows seamlessly into the breakfast area and cozy family room, ideal for entertaining. The home includes a total of 1,348 square feet of living space, with carpet and vinyl flooring throughout. Enjoy the convenience of a 2-car attached garage, a mini-barn for extra storage, and a relaxing open patio in the backyard. Situated in the MSD Warren Township school district, this home offers both comfort and location.
Active
Price cut: $10K (9/21)
$134,900
1745 Orchid Ct, Indianapolis, IN 46219
3beds
1,348sqft
Residential, Single Family Residence
Built in 1968
0.3 Acres Lot
$-- Zestimate®
$100/sqft
$-- HOA
What's special
Charming and well-maintained ranchOpen functional layoutCozy family roomBreakfast areaMini-barn for extra storageSpacious kitchen
- 101 days
- 687
- 67
Zillow last checked:
Listing updated:
Listed by:
Samuel Nieves-Montanez sammy.nieves@trelora.com,
Trelora Realty
Source: MIBOR as distributed by MLS GRID,MLS#: 22111448
Facts & features
Interior
Bedrooms & bathrooms
- Bedrooms: 3
- Bathrooms: 2
- Full bathrooms: 2
- Main level bathrooms: 2
- Main level bedrooms: 3
Primary bedroom
- Level: Main
- Area: 192 Square Feet
- Dimensions: 16 x 12
Bedroom 2
- Level: Main
- Area: 120 Square Feet
- Dimensions: 12 x 10
Bedroom 3
- Level: Main
- Area: 120 Square Feet
- Dimensions: 12 x 10
Family room
- Level: Main
- Area: 180 Square Feet
- Dimensions: 15 x 12
Kitchen
- Level: Main
- Area: 180 Square Feet
- Dimensions: 15 x 12
Living room
- Level: Main
- Area: 168 Square Feet
- Dimensions: 14 x 12
Heating
- Forced Air
Cooling
- Central Air
Appliances
- Included: Gas Water Heater
Features
- Attic Access
- Has basement: No
- Attic: Access Only
- Number of fireplaces: 1
- Fireplace features: Family Room, Wood Burning
Interior area
- Total structure area: 1,348
- Total interior livable area: 1,348 sqft
Property
Parking
- Total spaces: 2
- Parking features: Attached, Concrete
- Attached garage spaces: 2
Features
- Levels: One
- Stories: 1
- Patio & porch: Covered, Patio
Lot
- Size: 0.3 Acres
Details
- Parcel number: 490831117053000700
- Special conditions: As Is
- Horse amenities: None
Construction
Type & style
- Home type: SingleFamily
- Architectural style: Ranch
- Property subtype: Residential, Single Family Residence
Materials
- Brick, Vinyl Siding
- Foundation: Slab
Condition
- New construction: No
- Year built: 1968
Utilities & green energy
- Water: Public
Community & HOA
Community
- Subdivision: Tempo North
HOA
- Has HOA: No
Location
- Region: Indianapolis
Financial & listing details
- Price per square foot: $100/sqft
- Tax assessed value: $104,600
- Annual tax amount: $2,498
- Date on market: 7/10/2026
- Cumulative days on market: 91 days
Estimated market value
Not available
Estimated sales range
Not available
Not available
Price history
| Date | Event | Price |
|---|---|---|
| 10/6/2026 | Listed for sale | $134,900$100/sqft |
Source:  MIBOR as distributed by MLS GRID #22111448 Report a problem MIBOR as distributed by MLS GRID #22111448 Report a problem | ||
| 9/24/2026 | Pending sale | $134,900$100/sqft |
Source: MIBOR as distributed by MLS GRID #22111448 Report a problem | ||
| 9/21/2026 | Price change | $134,900-6.9%$100/sqft |
Source: MIBOR as distributed by MLS GRID #22111448 Report a problem | ||
| 9/17/2026 | Price change | $144,900-6.5%$107/sqft |
Source: MIBOR as distributed by MLS GRID #22111448 Report a problem | ||
| 9/12/2026 | Price change | $154,900-8.8%$115/sqft |
Source: MIBOR as distributed by MLS GRID #22111448 Report a problem | ||
| 8/30/2026 | Price change | $169,900-5.6%$126/sqft |
Source: MIBOR as distributed by MLS GRID #22111448 Report a problem | ||
| 7/10/2026 | Listed for sale | $179,900+118.1%$133/sqft |
Source: MIBOR as distributed by MLS GRID #22111448 Report a problem | ||
| 1/27/2025 | Listing removed | $1,400$1/sqft |
Source: Zillow Rentals Report a problem | ||
| 12/24/2024 | Listed for rent | $1,400+27.4%$1/sqft |
Source: Zillow Rentals Report a problem | ||
| 2/8/2021 | Listing removed | -- |
Source: Zillow Rental Network Premium Report a problem | ||
| 1/28/2021 | Price change | $1,099+0.9%$1/sqft |
Source: Zillow Rental Network Premium Report a problem | ||
| 1/26/2021 | Listed for rent | $1,089+9.4%$1/sqft |
Source: Zillow Rental Network Premium Report a problem | ||
| 2/20/2018 | Listing removed | $995$1/sqft |
Source: CONREX - Property # 444372 Report a problem | ||
| 2/14/2018 | Price change | $995-11.6%$1/sqft |
Source: CONREX - Property # 444372 Report a problem | ||
| 1/11/2018 | Price change | $1,125-2.2%$1/sqft |
Source: CONREX - Property # 444372 Report a problem | ||
| 12/31/2017 | Price change | $1,150-4.2%$1/sqft |
Source: CONREX - Property # 444372 Report a problem | ||
| 12/20/2017 | Listed for rent | $1,200$1/sqft |
Source: CONREX - Property # 444372 Report a problem | ||
| 10/19/2017 | Sold | $82,500-13.1%$61/sqft |
Source: MIBOR as distributed by MLS GRID #21501648 Report a problem | ||
| 8/15/2017 | Pending sale | $94,900$70/sqft |
Source: Indy Metro South #21501648 Report a problem | ||
| 7/21/2017 | Listed for sale | $94,900-17.4%$70/sqft |
Source: Keller Williams Indy Metro S #21501648 Report a problem | ||
| 4/4/2013 | Listing removed | $114,900$85/sqft |
Source: 360 Realty #21150111 Report a problem | ||
| 12/4/2012 | Price change | $114,900-1.8%$85/sqft |
Source: 360 Realty #21150111 Report a problem | ||
| 10/25/2012 | Price change | $117,000-1.7%$87/sqft |
Source: 360 Realty #21150111 Report a problem | ||
| 10/6/2012 | Listed for sale | $119,000+19.1%$88/sqft |
Source: 360 Realty #21150111 Report a problem | ||
| 11/18/2011 | Listed for sale | $99,900+75.3%$74/sqft |
Source: 360 Realty #21150111 Report a problem | ||
| 7/12/2011 | Sold | $57,000-20.8%$42/sqft |
Source: Public Record Report a problem | ||
| 9/21/2010 | Sold | $71,925$53/sqft |
Source: Public Record Report a problem | ||
Public tax history
| Year | Property taxes | Tax assessment |
|---|---|---|
| 2025 | $2,197 +1.8% | $104,600 +9.5% |
| 2024 | $2,157 +16.7% | $95,500 +1.8% |
| 2023 | $1,849 +8.9% | $93,800 +11.7% |
| 2022 | $1,698 +8.6% | $84,000 +9.1% |
| 2021 | $1,564 0% | $77,000 +8.8% |
| 2020 | $1,565 +4.1% | $70,800 |
| 2019 | $1,503 +13.7% | $70,800 +4.1% |
| 2018 | $1,322 -1.2% | $68,000 +5.4% |
| 2017 | $1,338 +11.5% | $64,500 +3.4% |
| 2016 | $1,200 -36.5% | $62,400 -34% |
| 2014 | $1,890 -11.8% | $94,500 -7.4% |
| 2013 | $2,142 | $102,100 -4.7% |
| 2012 | $2,142 | $107,100 +13.1% |
| 2011 | -- | $94,700 -2.9% |
| 2010 | $1,950 +0% | $97,500 |
| 2009 | $1,950 | $97,500 -2.8% |
| 2007 | -- | $100,300 +12.6% |
| 2003 | -- | $89,100 +67.5% |
| 2002 | -- | $53,200 +200.1% |
| 2001 | -- | $17,730 |
| 2000 | -- | $17,730 |
Find assessor info on the county website
Monthly payment
Est. payment
Payment breakdown
Explore the cost of this home by adjusting the details. Changes won't be saved.Climate risks
Neighborhood: East Warren

Similar homes
- $122,9003 bd1 ba999 sqft2532 N Boehning St, Indianapolis, IN 46219Active
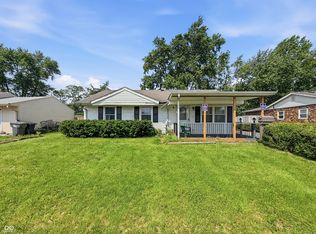 MLS ID #22103555, Terry Young, Red Bridge Real Estate. MIBOR as distributed by MLS GRID
 - $134,9003 bd2 ba1.5k sqft4043 Alsace Pl, Indianapolis, IN 46226Active
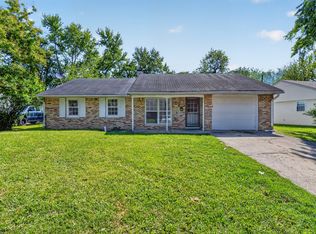 MLS ID #22098409, Samuel Nieves-Montanez, Trelora Realty. MIBOR as distributed by MLS GRID
 - $134,9004 bd2 ba1.2k sqft10025 Catalina Dr, Indianapolis, IN 46235Active
 MLS ID #22098373, Samuel Nieves-Montanez, Trelora Realty. MIBOR as distributed by MLS GRID
 - $144,9003 bd2 ba1.1k sqft2154 Fairhaven Dr, Indianapolis, IN 46229Active
 MLS ID #22110718, Samuel Nieves-Montanez, Trelora Realty. MIBOR as distributed by MLS GRID
