Welcome to this solid 3-bedroom, 1-bathroom brick ranch in the established Virginia Highlands area! Boasting over 1,433 square feet of single-level living space, this home features a spacious main living area highlighted by a classic masonry fireplace. The functional floor plan includes efficient kitchen spaces, dedicated utility connections, and comfortable bedroom sizes with ample natural light. Outside, the property offers a level yard space and a detached garage providing excellent off-street parking and extra storage. Conveniently situated in Lawrence/Indianapolis with quick access to local parks, schools, shopping, and major transit routes.
Pending
$134,900
3950 N Elizabeth St, Indianapolis, IN 46226
3beds
1,433sqft
Residential, Single Family Residence
Built in 1958
6,969 Square Feet Lot
$-- Zestimate®
$94/sqft
$-- HOA
What's special
Classic masonry fireplaceEfficient kitchen spacesLevel yard space
- 79 days
- 27
- 0
Zillow last checked:
Listing updated:
Listed by:
Samuel Nieves-Montanez 317-497-5999,
Trelora Realty
Source: MIBOR as distributed by MLS GRID,MLS#: 22107922
Facts & features
Interior
Bedrooms & bathrooms
- Bedrooms: 3
- Bathrooms: 1
- Full bathrooms: 1
- Main level bathrooms: 1
- Main level bedrooms: 3
Primary bedroom
- Level: Main
- Area: 132 Square Feet
- Dimensions: 12x11
Bedroom 2
- Level: Main
- Area: 99 Square Feet
- Dimensions: 9x11
Bedroom 3
- Level: Main
- Area: 144 Square Feet
- Dimensions: 12x12
Kitchen
- Level: Main
- Area: 168 Square Feet
- Dimensions: 14x12
Living room
- Level: Main
- Area: 272 Square Feet
- Dimensions: 16x17
Heating
- Forced Air, Baseboard
Cooling
- Central Air
Appliances
- Included: Electric Oven, Refrigerator, Water Heater, Electric Water Heater, Range Hood
Features
- Eat-in Kitchen
- Has basement: No
Interior area
- Total structure area: 1,433
- Total interior livable area: 1,433 sqft
Property
Parking
- Total spaces: 2
- Parking features: Detached
- Garage spaces: 2
Features
- Levels: One
- Stories: 1
- Patio & porch: Patio
- Fencing: Fenced,Chain Link
Lot
- Size: 6,969 Square Feet
- Features: Curbs, Suburb
Details
- Parcel number: 490714105200000401
- Horse amenities: None
Construction
Type & style
- Home type: SingleFamily
- Architectural style: Ranch
- Property subtype: Residential, Single Family Residence
Materials
- Brick
- Foundation: Crawl Space
Condition
- New construction: No
- Year built: 1958
Utilities & green energy
- Water: Public
- Utilities for property: Electricity Connected, Sewer Connected, Water Connected
Community & HOA
Community
- Security: Smoke Detector(s)
- Subdivision: Virgina Highlands
HOA
- Has HOA: No
Location
- Region: Indianapolis
Financial & listing details
- Price per square foot: $94/sqft
- Tax assessed value: $121,400
- Annual tax amount: $2,946
- Date on market: 6/22/2026
- Cumulative days on market: 81 days
- Electric utility on property: Yes
Estimated market value
Not available
Estimated sales range
Not available
Not available
Price history
| Date | Event | Price |
|---|---|---|
| 8/5/2026 | Pending sale | $134,900$94/sqft |
Source:  MIBOR as distributed by MLS GRID #22107922 Report a problem MIBOR as distributed by MLS GRID #22107922 Report a problem | ||
| 6/22/2026 | Listed for sale | $134,900+199.8%$94/sqft |
Source: MIBOR as distributed by MLS GRID #22107922 Report a problem | ||
| 4/2/2025 | Listing removed | $1,225$1/sqft |
Source: Zillow Rentals Report a problem | ||
| 3/25/2025 | Listed for rent | $1,225+6.5%$1/sqft |
Source: Zillow Rentals Report a problem | ||
| 11/6/2023 | Listing removed | -- |
Source: Zillow Rentals Report a problem | ||
| 10/31/2023 | Listed for rent | $1,150$1/sqft |
Source: Zillow Rentals Report a problem | ||
| 10/20/2017 | Sold | $45,000$31/sqft |
Source: Public Record Report a problem | ||
Public tax history
| Year | Property taxes | Tax assessment |
|---|---|---|
| 2025 | $2,617 +14.1% | $121,400 +10.1% |
| 2024 | $2,294 +16.2% | $110,300 +14.1% |
| 2023 | $1,974 +11% | $96,700 +15.7% |
| 2022 | $1,779 +22.1% | $83,600 +8.4% |
| 2021 | $1,457 -8.3% | $77,100 +22.6% |
| 2020 | $1,589 +0.3% | $62,900 -6.5% |
| 2019 | $1,584 +11.5% | $67,300 +1.2% |
| 2018 | $1,421 -9.1% | $66,500 +1.4% |
| 2017 | $1,563 +1.5% | $65,600 -8.5% |
| 2016 | $1,540 +10.1% | $71,700 +10.5% |
| 2014 | $1,398 +60.3% | $64,900 -31.1% |
| 2013 | $872 | $94,200 +2.4% |
| 2012 | $872 | $92,000 -4.1% |
| 2011 | -- | $95,900 -2.8% |
| 2010 | $941 +16.5% | $98,700 +2.2% |
| 2009 | $808 | $96,600 -6% |
| 2007 | -- | $102,800 +4.9% |
| 2006 | -- | $98,000 +60.7% |
| 2005 | -- | $61,000 |
| 2004 | -- | $61,000 |
| 2003 | -- | $61,000 +72.8% |
| 2002 | -- | $35,300 +199.9% |
| 2001 | -- | $11,770 |
| 2000 | -- | $11,770 |
Find assessor info on the county website
Monthly payment
Est. payment
Payment breakdown
Explore the cost of this home by adjusting the details. Changes won't be saved.Climate risks
Neighborhood: Devington
Nearby schools
Schools provided by the listing agent
- Elementary: Thomas D Gregg School 15
- Middle: Rousseau McClellan School 91
- High: Shortridge High School
Source: MIBOR as distributed by MLS GRID. This data may not be complete. We recommend contacting the local school district to confirm school assignments for this home.
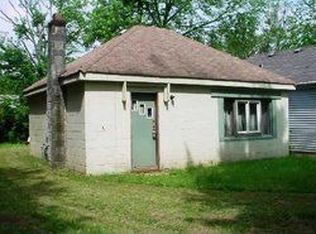
- $95,7002 bd1 ba936 sqft3948 N Elizabeth St, Indianapolis, IN 46226Off Market

- $131,300-- bd-- ba840 sqft4002 N Elizabeth St, Indianapolis, IN 46226Off Market
- $115,6003 bd1 ba1k sqft3946 N Elizabeth St, Indianapolis, IN 46226Off Market
- $61,6001 bd1 ba463 sqft4006 N Elizabeth St, Indianapolis, IN 46226Off Market
Similar homes
- $134,9003 bd1 ba1.3k sqft5884 E 42nd St, Indianapolis, IN 46226Active
 MLS ID #22104724, Samuel Nieves-Montanez, Trelora Realty. MIBOR as distributed by MLS GRID
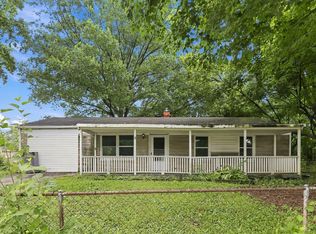
 - $139,9003 bd1 ba1.3k sqft3 Fay Ct, Indianapolis, IN 46226Active
 MLS ID #22116631, Samuel Nieves-Montanez, Trelora Realty. MIBOR as distributed by MLS GRID
 - $134,9003 bd1 ba900 sqft6231 Meadowlark Dr, Indianapolis, IN 46226Active
 MLS ID #22101533, Samuel Nieves-Montanez, Trelora Realty. MIBOR as distributed by MLS GRID
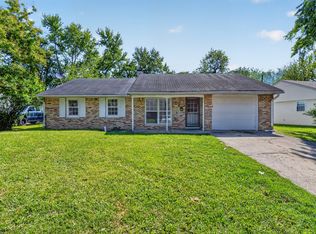
 - $139,9003 bd2 ba1.5k sqft4043 Alsace Pl, Indianapolis, IN 46226Active
 MLS ID #22098409, Samuel Nieves-Montanez, Trelora Realty. MIBOR as distributed by MLS GRID
