Welcome home to this charming 3-bedroom, 1-bathroom brick ranch in Washington Township! Step inside to a spacious living room featuring classic hardwood flooring that flows seamlessly into the light-filled, eat-in kitchen. This move-in-ready property offers comfortable living with central air and cozy, carpeted bedrooms. Outside, enjoy a sizable, partially fenced backyard-perfect for outdoor activities and entertaining. The property also features a large, detached 2-car garage providing excellent storage or workshop space. Conveniently located with easy access to local amenities and major transit routes. Schedule your tour today!
Active
Price cut: $10K (10/9)
$114,900
4933 E 39th St, Indianapolis, IN 46226
2beds
999sqft
Residential, Single Family Residence
Built in 1955
0.25 Acres Lot
$-- Zestimate®
$115/sqft
$-- HOA
What's special
Central airClassic hardwood flooringLight-filled eat-in kitchenCozy carpeted bedroomsSizable partially fenced backyard
- 115 days
- 161
- 32
Zillow last checked:
Listing updated:
Listed by:
Samuel Nieves-Montanez sammy.nieves@trelora.com,
Trelora Realty
Source: MIBOR as distributed by MLS GRID,MLS#: 22107906
Facts & features
Interior
Bedrooms & bathrooms
- Bedrooms: 2
- Bathrooms: 1
- Full bathrooms: 1
- Main level bathrooms: 1
- Main level bedrooms: 2
Primary bedroom
- Level: Main
- Area: 144 Square Feet
- Dimensions: 12x12
Bedroom 2
- Level: Main
- Area: 100 Square Feet
- Dimensions: 10x10
Kitchen
- Level: Main
- Area: 80 Square Feet
- Dimensions: 10x8
Living room
- Level: Main
- Area: 156 Square Feet
- Dimensions: 12x13
Heating
- Forced Air
Cooling
- Central Air
Appliances
- Included: None, Gas Water Heater
Features
- Ceiling Fan(s), Eat-in Kitchen
- Has basement: No
Interior area
- Total structure area: 999
- Total interior livable area: 999 sqft
Property
Parking
- Total spaces: 2
- Parking features: Detached
- Garage spaces: 2
Features
- Levels: One
- Stories: 1
Lot
- Size: 0.25 Acres
- Features: Mature Trees
Details
- Parcel number: 490716103009000801
- Special conditions: As Is
- Horse amenities: None
Construction
Type & style
- Home type: SingleFamily
- Architectural style: Ranch
- Property subtype: Residential, Single Family Residence
Materials
- Brick
- Foundation: Crawl Space
Condition
- New construction: No
- Year built: 1955
Utilities & green energy
- Water: Public
- Utilities for property: Electricity Connected, Sewer Connected, Water Connected
Community & HOA
Community
- Subdivision: Rose Hill
HOA
- Has HOA: No
Location
- Region: Indianapolis
Financial & listing details
- Price per square foot: $115/sqft
- Tax assessed value: $104,400
- Annual tax amount: $2,546
- Date on market: 6/22/2026
- Cumulative days on market: 117 days
- Electric utility on property: Yes
Estimated market value
Not available
Estimated sales range
Not available
Not available
Price history
| Date | Event | Price |
|---|---|---|
| 10/9/2026 | Price change | $114,900-8%$115/sqft |
Source:  MIBOR as distributed by MLS GRID #22107906 Report a problem MIBOR as distributed by MLS GRID #22107906 Report a problem | ||
| 9/12/2026 | Price change | $124,900-7.4%$125/sqft |
Source: MIBOR as distributed by MLS GRID #22107906 Report a problem | ||
| 8/30/2026 | Price change | $134,900-6.9%$135/sqft |
Source: MIBOR as distributed by MLS GRID #22107906 Report a problem | ||
| 6/22/2026 | Listed for sale | $144,900+39.3%$145/sqft |
Source: MIBOR as distributed by MLS GRID #22107906 Report a problem | ||
| 9/29/2022 | Listed for rent | $1,120+28%$1/sqft |
Source: Zillow Rental Manager Report a problem | ||
| 6/29/2022 | Sold | $104,000+60%$104/sqft |
Source: Public Record Report a problem | ||
| 3/6/2018 | Sold | $65,000+120.3%$65/sqft |
Source: Public Record Report a problem | ||
| 2/27/2018 | Listing removed | $875$1/sqft |
Source: Garner Properties & Management LLC Report a problem | ||
| 1/27/2018 | Price change | $875-2.2%$1/sqft |
Source: Garner Properties & Management LLC Report a problem | ||
| 1/8/2018 | Sold | $29,500+18%$30/sqft |
Source: Public Record Report a problem | ||
| 12/13/2017 | Price change | $895-2.2%$1/sqft |
Source: Garner Properties & Management LLC Report a problem | ||
| 11/14/2017 | Listed for rent | $915+31.7%$1/sqft |
Source: Garner Properties & Management LLC Report a problem | ||
| 4/29/2016 | Listing removed | $695-0.7%$1/sqft |
Source: Garner Properties & Management Report a problem | ||
| 3/8/2016 | Price change | $700-6.7%$1/sqft |
Source: Garner Properties & Management Report a problem | ||
| 2/18/2016 | Listed for rent | $750$1/sqft |
Source: Go Section8 Report a problem | ||
| 11/30/2011 | Sold | $25,000-16.4%$25/sqft |
Source: MIBOR as distributed by MLS GRID #21127229 Report a problem | ||
| 10/27/2011 | Price change | $29,900-14.3%$30/sqft |
Source: ERA Real Estate Links #21127229 Report a problem | ||
| 9/29/2011 | Price change | $34,900-12.6%$35/sqft |
Source: ERA Real Estate Links #21127229 Report a problem | ||
| 8/30/2011 | Price change | $39,950-11.2%$40/sqft |
Source: ERA Real Estate Links #21127229 Report a problem | ||
| 6/19/2011 | Listed for sale | $45,000$45/sqft |
Source: ERA Real Estate Links #21127229 Report a problem | ||
Public tax history
| Year | Property taxes | Tax assessment |
|---|---|---|
| 2025 | $1,766 -2.2% | $104,400 +40.3% |
| 2024 | $1,805 +18.4% | $74,400 -2.2% |
| 2023 | $1,525 +6.8% | $76,100 +17.8% |
| 2022 | $1,428 +14.2% | $64,600 +4.4% |
| 2021 | $1,250 -1.9% | $61,900 +14.6% |
| 2020 | $1,275 -0.9% | $54,000 |
| 2019 | $1,286 +5.4% | $54,000 |
| 2018 | $1,221 +0.4% | $54,000 -3.6% |
| 2017 | $1,216 +2% | $56,000 +2% |
| 2016 | $1,192 +4.8% | $54,900 +4.4% |
| 2014 | $1,137 +104.1% | $52,600 |
| 2013 | $557 | $52,600 +1.9% |
| 2012 | $557 | $51,600 +1.6% |
| 2011 | -- | $50,800 +2.6% |
| 2010 | $291 +7.5% | $49,500 -2.8% |
| 2009 | $271 | $50,900 -11.6% |
| 2007 | -- | $57,600 +3.2% |
| 2006 | -- | $55,800 +55.9% |
| 2005 | -- | $35,800 |
| 2004 | -- | $35,800 |
| 2003 | -- | $35,800 +15.5% |
| 2002 | -- | $31,000 +199.8% |
| 2001 | -- | $10,340 |
| 2000 | -- | $10,340 |
Find assessor info on the county website
Monthly payment
Est. payment
Payment breakdown
Explore the cost of this home by adjusting the details. Changes won't be saved.Climate risks
Neighborhood: Forest Manor
Nearby schools
Schools provided by the listing agent
- Elementary: Floro Torrence School 83
- Middle: Rousseau McClellan School 91
- High: Shortridge High School
Source: MIBOR as distributed by MLS GRID. This data may not be complete. We recommend contacting the local school district to confirm school assignments for this home.
Similar homes
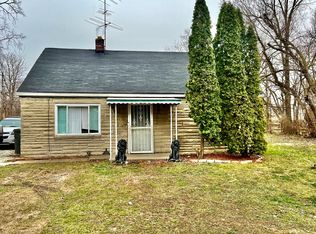
- $114,9003 bd1 ba1.3k sqft5884 E 42nd St, Indianapolis, IN 46226Active
 MLS ID #22104724, Samuel Nieves-Montanez, Trelora Realty. MIBOR as distributed by MLS GRID
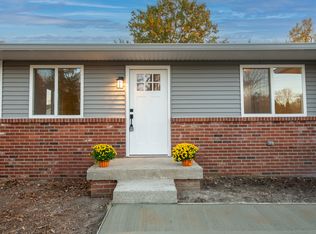
 - $104,9003 bd1 ba988 sqft3842 N Butler Ave, Indianapolis, IN 46226Active
 MLS ID #22103338, Samuel Nieves-Montanez, Trelora Realty. MIBOR as distributed by MLS GRID
 - $124,9003 bd1 ba1.4k sqft3950 N Elizabeth St, Indianapolis, IN 46226Active
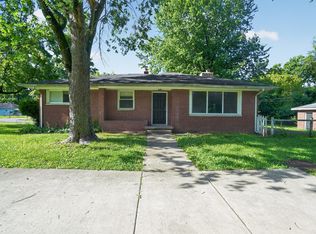 MLS ID #22107922, Samuel Nieves-Montanez, Trelora Realty. MIBOR as distributed by MLS GRID
 - $114,9003 bd1 ba864 sqft7402 E 46th St, Indianapolis, IN 46226Active
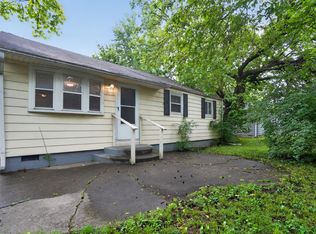 MLS ID #22102800, Isabella Frazier, Trelora Realty. MIBOR as distributed by MLS GRID
