Tucked amongst mature trees, 3125 Manor Ct. offers something that can be hard to find in the city-a home that feels surprisingly private while keeping you close to everything Indianapolis has to offer. A covered front porch adds a welcoming spot to sit and enjoy the setting. Inside, this 3-bedroom, 1-bath ranch has been refreshed with new interior paint and LVP flooring, giving its 1,009 square feet a clean, easy-to-maintain feel. Large windows bring in an abundance of natural light, while partially vaulted ceilings in each bedroom add character and make the rooms feel more spacious. The kitchen features new appliances with an opportunity for the next owner to add their own style over time. A dedicated laundry area keeps everyday living convenient, and an attached exterior-access storage space gives you a practical place for lawn equipment, tools, bikes, or the extras you don't want taking up room inside. Outside, the surrounding trees create a tucked-away atmosphere and a natural buffer from neighboring properties, while the yard offers plenty of room to garden, entertain, or simply make your own. Previously used as a rental, this home offers flexibility for its next chapter. For a first-time buyer, the manageable footprint and recent updates can make homeownership feel a little less overwhelming. For an investor, it's an opportunity to add a 3-bedroom property with rental history to the portfolio. 3125 Manor Ct. isn't trying to be more house than you need-it's comfortable, practical, private, and ready for someone to see the opportunity in what comes next.
Active
$99,900
3125 Manor Ct, Indianapolis, IN 46218
3beds
1,009sqft
Residential, Single Family Residence
Built in 1956
6,098 Square Feet Lot
$-- Zestimate®
$99/sqft
$-- HOA
What's special
- 29 days
- 750
- 100
Zillow last checked:
Listing updated:
Listed by:
Jessica Williams jw.indyrealestate@gmail.com,
eXp Realty, LLC
Source: MIBOR as distributed by MLS GRID,MLS#: 22126111
Facts & features
Interior
Bedrooms & bathrooms
- Bedrooms: 3
- Bathrooms: 1
- Full bathrooms: 1
- Main level bathrooms: 1
- Main level bedrooms: 3
Primary bedroom
- Level: Main
- Area: 126 Square Feet
- Dimensions: 14 x 9
Bedroom 2
- Level: Main
- Area: 90 Square Feet
- Dimensions: 10 x 9
Bedroom 3
- Level: Main
- Area: 90 Square Feet
- Dimensions: 10 x 9
Dining room
- Level: Main
- Area: 99 Square Feet
- Dimensions: 9 x 11
Kitchen
- Level: Main
- Area: 70 Square Feet
- Dimensions: 10 x 7
Living room
- Level: Main
- Area: 195 Square Feet
- Dimensions: 15 x13
Heating
- Has Heating (Unspecified Type)
Cooling
- None
Appliances
- Included: Gas Oven, Refrigerator
Features
- Has basement: No
Interior area
- Total structure area: 1,009
- Total interior livable area: 1,009 sqft
Property
Parking
- Parking features: Gravel
Features
- Levels: One
- Stories: 1
- Patio & porch: Covered
Lot
- Size: 6,098 Square Feet
- Features: Mature Trees
Details
- Parcel number: 490721119079000101
- Horse amenities: None
Construction
Type & style
- Home type: SingleFamily
- Architectural style: Traditional
- Property subtype: Residential, Single Family Residence
Materials
- Vinyl Siding
- Foundation: Slab
Condition
- New construction: No
- Year built: 1956
Utilities & green energy
- Water: Public
Community & HOA
Community
- Subdivision: Glicks Arthington Blvd Add
HOA
- Has HOA: No
Location
- Region: Indianapolis
Financial & listing details
- Price per square foot: $99/sqft
- Tax assessed value: $65,000
- Annual tax amount: $1,620
- Date on market: 9/17/2026
- Cumulative days on market: 156 days
Estimated market value
Not available
Estimated sales range
Not available
Not available
Price history
| Date | Event | Price |
|---|---|---|
| 9/17/2026 | Listed for sale | $99,900-13.1%$99/sqft |
Source:  MIBOR as distributed by MLS GRID #22126111 Report a problem MIBOR as distributed by MLS GRID #22126111 Report a problem | ||
| 9/5/2026 | Listing removed | $115,000$114/sqft |
Source: MIBOR as distributed by MLS GRID #22097616 Report a problem | ||
| 8/18/2026 | Price change | $115,000-11.5%$114/sqft |
Source: MIBOR as distributed by MLS GRID #22097616 Report a problem | ||
| 4/24/2026 | Listed for sale | $130,000+102.5%$129/sqft |
Source: MIBOR as distributed by MLS GRID #22097616 Report a problem | ||
| 2/20/2019 | Listing removed | $700$1/sqft |
Source: Alpine Leasing, LLC Report a problem | ||
| 11/16/2018 | Listed for rent | $700$1/sqft |
Source: Alpine Leasing, LLC Report a problem | ||
| 11/7/2017 | Listing removed | $700$1/sqft |
Source: Alpine Leasing, LLC Report a problem | ||
| 10/27/2017 | Sold | $64,200$64/sqft |
Source: Public Record Report a problem | ||
| 10/11/2017 | Price change | $700+3.7%$1/sqft |
Source: Alpine Leasing, LLC Report a problem | ||
| 10/3/2017 | Listed for rent | $675$1/sqft |
Source: Alpine Leasing, LLC Report a problem | ||
Public tax history
| Year | Property taxes | Tax assessment |
|---|---|---|
| 2025 | $1,414 +0% | $65,000 +9.1% |
| 2024 | $1,414 +5% | $59,600 |
| 2023 | $1,346 +53.9% | $59,600 +4.6% |
| 2022 | $874 +24.6% | $57,000 +50.4% |
| 2021 | $702 +4.3% | $37,900 +25.1% |
| 2020 | $673 +15.3% | $30,300 +6.3% |
| 2019 | $584 +16.3% | $28,500 +16.3% |
| 2018 | $502 -62% | $24,500 +9.9% |
| 2017 | $1,322 +188.3% | $22,300 +0.5% |
| 2016 | $459 +5.1% | $22,200 +8.8% |
| 2014 | $436 +235.3% | $20,400 -26.1% |
| 2013 | $130 | $27,600 +1.8% |
| 2012 | $130 | $27,100 -4.9% |
| 2011 | -- | $28,500 |
| 2010 | $132 +11.4% | $28,500 |
| 2009 | $119 | $28,500 -31% |
| 2007 | -- | $41,300 +21.1% |
| 2006 | -- | $34,100 +4% |
| 2005 | -- | $32,800 |
| 2004 | -- | $32,800 |
| 2003 | -- | $32,800 +53.3% |
| 2002 | -- | $21,400 +200.1% |
| 2001 | -- | $7,130 -6.2% |
| 2000 | -- | $7,600 |
Find assessor info on the county website
Monthly payment
Est. payment
Payment breakdown
Explore the cost of this home by adjusting the details. Changes won't be saved.Climate risks
Neighborhood: Martindale-Brightwood
Similar homes
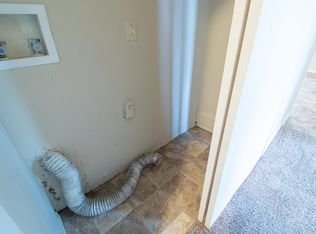
- $109,9003 bd1 ba912 sqft2036 N Euclid Ave, Indianapolis, IN 46218Active
 MLS ID #22118412, Rosie Berzenye, T&H Realty Services, Inc.. MIBOR as distributed by MLS GRID
 - $110,0003 bd1 ba924 sqft5201 E 34th St, Indianapolis, IN 46218Active
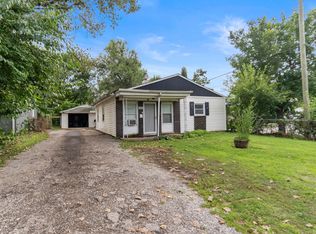 MLS ID #22121890, Courtney Hubbard, F.C. Tucker Company. MIBOR as distributed by MLS GRID
 - $104,9003 bd1 ba744 sqft2230 N Butler Ave, Indianapolis, IN 46218Active
 MLS ID #22108966, Samuel Nieves-Montanez, Trelora Realty. MIBOR as distributed by MLS GRID
 - $114,9003 bd1 ba1k sqft1725 N Audubon Rd, Indianapolis, IN 46218Active
 MLS ID #22119018, Samuel Nieves-Montanez, Trelora Realty. MIBOR as distributed by MLS GRID
