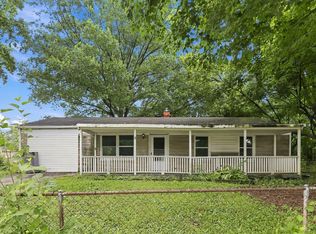
Welcome home to this well-maintained single-story ranch in the Lawrence Township area of Indianapolis. Offering approximately 1,315 sq ft of living space, this 3-bedroom, 1-bath home features a functional layout with an eat-in kitchen, spacious living room, and comfortable bedrooms. Situated on a 0.34-acre lot, the property includes an attached 2-car garage and ample outdoor space for recreation or future improvements. Built in the mid-20th century, this home provides a solid structure with public utilities and convenient access to nearby schools, shopping, and major roadways.
Active
Price cut: $10K (8/10)
$134,900
5884 E 42nd St, Indianapolis, IN 46226
3beds
1,315sqft
Residential, Single Family Residence
Built in 1953
0.34 Acres Lot
$-- Zestimate®
$103/sqft
$-- HOA
What's special
Comfortable bedroomsEat-in kitchenFunctional layoutWell-maintained single-story ranch
- 96 days
- 381
- 37
Zillow last checked:
Listing updated:
Listed by:
Samuel Nieves-Montanez 317-497-5999,
Trelora Realty
Source: MIBOR as distributed by MLS GRID,MLS#: 22104724
Facts & features
Interior
Bedrooms & bathrooms
- Bedrooms: 3
- Bathrooms: 1
- Full bathrooms: 1
- Main level bathrooms: 1
- Main level bedrooms: 3
Primary bedroom
- Level: Main
- Area: 132 Square Feet
- Dimensions: 12x11
Bedroom 2
- Level: Main
- Area: 110 Square Feet
- Dimensions: 11x10
Bedroom 3
- Level: Main
- Area: 100 Square Feet
- Dimensions: 10x10
Dining room
- Level: Main
- Area: 80 Square Feet
- Dimensions: 10x8
Kitchen
- Level: Main
- Area: 120 Square Feet
- Dimensions: 12x10
Living room
- Level: Main
- Area: 180 Square Feet
- Dimensions: 15x12
Heating
- Forced Air, Natural Gas
Cooling
- Central Air
Appliances
- Included: Refrigerator, Water Heater, Range Hood
Features
- High Speed Internet
- Has basement: No
Interior area
- Total structure area: 1,315
- Total interior livable area: 1,315 sqft
Property
Parking
- Total spaces: 2
- Parking features: Attached
- Attached garage spaces: 2
Features
- Levels: One
- Stories: 1
Lot
- Size: 0.34 Acres
Details
- Parcel number: 490715110011000401
- Horse amenities: None
Construction
Type & style
- Home type: SingleFamily
- Architectural style: Ranch,Traditional
- Property subtype: Residential, Single Family Residence
Materials
- Wood Siding, Brick
- Foundation: Slab
Condition
- New construction: No
- Year built: 1953
Utilities & green energy
- Water: Public
Community & HOA
Community
- Security: Smoke Detector(s)
- Subdivision: Meadowview
HOA
- Has HOA: No
Location
- Region: Indianapolis
Financial & listing details
- Price per square foot: $103/sqft
- Tax assessed value: $107,200
- Annual tax amount: $2,632
- Date on market: 6/5/2026
- Cumulative days on market: 97 days
Estimated market value
Not available
Estimated sales range
Not available
Not available
Price history
| Date | Event | Price |
|---|---|---|
| 8/10/2026 | Price change | $134,900-6.9%$103/sqft |
Source:  MIBOR as distributed by MLS GRID #22104724 Report a problem MIBOR as distributed by MLS GRID #22104724 Report a problem | ||
| 7/17/2026 | Price change | $144,900-3.3%$110/sqft |
Source: MIBOR as distributed by MLS GRID #22104724 Report a problem | ||
| 6/5/2026 | Listed for sale | $149,900+649.5%$114/sqft |
Source: MIBOR as distributed by MLS GRID #22104724 Report a problem | ||
| 3/27/2025 | Listing removed | $1,325$1/sqft |
Source: Zillow Rentals Report a problem | ||
| 3/5/2025 | Listed for rent | $1,325$1/sqft |
Source: Zillow Rentals Report a problem | ||
| 2/24/2025 | Listing removed | $1,325$1/sqft |
Source: Zillow Rentals Report a problem | ||
| 2/13/2025 | Price change | $1,325-2.6%$1/sqft |
Source: Zillow Rentals Report a problem | ||
| 1/14/2025 | Listed for rent | $1,360+5%$1/sqft |
Source: Zillow Rentals Report a problem | ||
| 8/30/2023 | Listing removed | -- |
Source: Zillow Rentals Report a problem | ||
| 8/21/2023 | Listed for rent | $1,295+20.5%$1/sqft |
Source: Zillow Rentals Report a problem | ||
| 8/9/2021 | Listing removed | -- |
Source: Zillow Rental Manager Report a problem | ||
| 8/5/2021 | Listed for rent | $1,075$1/sqft |
Source: Zillow Rental Manager Report a problem | ||
| 5/24/2019 | Sold | $20,000+156.4%$15/sqft |
Source: Public Record Report a problem | ||
| 1/10/2014 | Sold | $7,800$6/sqft |
Source: Public Record Report a problem | ||
Public tax history
| Year | Property taxes | Tax assessment |
|---|---|---|
| 2025 | $2,587 -4.5% | $107,200 -1.7% |
| 2024 | $2,709 +6.9% | $109,000 -4.6% |
| 2023 | $2,534 +10.4% | $114,200 +6.4% |
| 2022 | $2,296 -0.4% | $107,300 +7.8% |
| 2021 | $2,305 -1.9% | $99,500 |
| 2020 | $2,350 -0.9% | $99,500 |
| 2019 | $2,371 +11.7% | $99,500 |
| 2018 | $2,122 +1.2% | $99,500 +1.1% |
| 2017 | $2,097 -0.1% | $98,400 +1.9% |
| 2016 | $2,100 +0.8% | $96,600 +0.3% |
| 2014 | $2,083 +124.7% | $96,300 |
| 2013 | $927 | $96,300 +1.8% |
| 2012 | $927 | $94,600 +14.7% |
| 2011 | -- | $82,500 |
| 2010 | $631 +11.5% | $82,500 |
| 2009 | $566 | $82,500 -4.4% |
| 2007 | -- | $86,300 +20.4% |
| 2006 | -- | $71,700 +35.8% |
| 2005 | -- | $52,800 |
| 2004 | -- | $52,800 |
| 2003 | -- | $52,800 +85.3% |
| 2002 | -- | $28,500 +200% |
| 2001 | -- | $9,500 |
| 2000 | -- | $9,500 |
Find assessor info on the county website
Monthly payment
Est. payment
Payment breakdown
Explore the cost of this home by adjusting the details. Changes won't be saved.Climate risks
Neighborhood: Devington
Nearby schools
Schools provided by the listing agent
- Elementary: Harrison Hill Elementary School
- Middle: Fall Creek Valley Middle School
- High: Lawrence North High School
Source: MIBOR as distributed by MLS GRID. This data may not be complete. We recommend contacting the local school district to confirm school assignments for this home.
Similar homes
- $139,9003 bd1 ba1.3k sqft3 Fay Ct, Indianapolis, IN 46226Active
 MLS ID #22116631, Samuel Nieves-Montanez, Trelora Realty. MIBOR as distributed by MLS GRID
 - $134,9003 bd1 ba900 sqft6231 Meadowlark Dr, Indianapolis, IN 46226Active
 MLS ID #22101533, Samuel Nieves-Montanez, Trelora Realty. MIBOR as distributed by MLS GRID
 - $143,0004 bd1 ba1.1k sqft6672 E 43rd Pl, Indianapolis, IN 46226Active
 MLS ID #22095089, Kristen Rozzi, CENTURY 21 Scheetz. MIBOR as distributed by MLS GRID
 - $154,9004 bd3 ba1.4k sqft4410 N Audubon Rd, Indianapolis, IN 46226Active
 MLS ID #22109863, Samuel Nieves-Montanez, Trelora Realty. MIBOR as distributed by MLS GRID
