Charming 3-bedroom, 1-bathroom single-story home in the established Shadeland Terrace neighborhood. Built in 1952, this classic 864 sq. ft. bungalow features a functional layout with original hardwood flooring, central air, and forced air heating. The exterior is wrapped in durable aluminum siding and sits on a manageable crawl block foundation. Positioned on a spacious 0.22-acre lot, the property offers a large backyard with mature trees. Conveniently connected to municipal city water and sewer utilities. Located within the MSD Lawrence Township school district, this property provides straightforward access to local parks, public transit, and everyday shopping amenities along East 46th Street and Shadeland Avenue.
Active
Price cut: $5K (10/9)
$114,900
7402 E 46th St, Indianapolis, IN 46226
3beds
864sqft
Residential, Single Family Residence
Built in 1952
10,018 Square Feet Lot
$-- Zestimate®
$133/sqft
$-- HOA
What's special
Central airDurable aluminum sidingForced air heatingFunctional layoutOriginal hardwood flooring
- 150 days
- 252
- 15
Zillow last checked:
Listing updated:
Listed by:
Isabella Frazier icrandall@trelora.com,
Trelora Realty
Source: MIBOR as distributed by MLS GRID,MLS#: 22102800
Facts & features
Interior
Bedrooms & bathrooms
- Bedrooms: 3
- Bathrooms: 1
- Full bathrooms: 1
- Main level bathrooms: 1
- Main level bedrooms: 3
Primary bedroom
- Level: Main
- Area: 144 Square Feet
- Dimensions: 12x12
Bedroom 2
- Level: Main
- Area: 110 Square Feet
- Dimensions: 11x10
Bedroom 3
- Level: Main
- Area: 100 Square Feet
- Dimensions: 10x10
Family room
- Level: Main
- Area: 320 Square Feet
- Dimensions: 20x16
Kitchen
- Level: Main
- Area: 80 Square Feet
- Dimensions: 10x8
Laundry
- Level: Main
- Area: 64 Square Feet
- Dimensions: 08x08
Heating
- Forced Air
Cooling
- Central Air
Appliances
- Included: None, Refrigerator, Range Hood
Features
- Attic Access, Ceiling Fan(s), Eat-in Kitchen
- Basement: Unfinished
- Attic: Access Only
Interior area
- Total structure area: 864
- Total interior livable area: 864 sqft
- Finished area below ground: 0
Property
Parking
- Total spaces: 1
- Parking features: Detached
- Garage spaces: 1
Features
- Levels: One
- Stories: 1
- Patio & porch: Patio, Porch
- Fencing: Fenced,Partial
- Has view: Yes
- View description: Trees/Woods
Lot
- Size: 10,018 Square Feet
Details
- Parcel number: 490712116047000407
- Horse amenities: None
Construction
Type & style
- Home type: SingleFamily
- Architectural style: Bungalow
- Property subtype: Residential, Single Family Residence
Materials
- Aluminum Siding
- Foundation: Block
Condition
- New construction: No
- Year built: 1952
Utilities & green energy
- Water: Public
Community & HOA
Community
- Security: Smoke Detector(s)
- Subdivision: Shadeland Terrace
HOA
- Has HOA: No
Location
- Region: Indianapolis
Financial & listing details
- Price per square foot: $133/sqft
- Tax assessed value: $84,300
- Annual tax amount: $1,872
- Date on market: 5/22/2026
- Cumulative days on market: 152 days
Estimated market value
Not available
Estimated sales range
Not available
Not available
Price history
| Date | Event | Price |
|---|---|---|
| 10/9/2026 | Price change | $114,900-4.2%$133/sqft |
Source:  MIBOR as distributed by MLS GRID #22102800 Report a problem MIBOR as distributed by MLS GRID #22102800 Report a problem | ||
| 9/6/2026 | Price change | $119,900-7.7%$139/sqft |
Source: MIBOR as distributed by MLS GRID #22102800 Report a problem | ||
| 8/17/2026 | Price change | $129,900-3.7%$150/sqft |
Source: MIBOR as distributed by MLS GRID #22102800 Report a problem | ||
| 7/20/2026 | Price change | $134,900-3.6%$156/sqft |
Source: MIBOR as distributed by MLS GRID #22102800 Report a problem | ||
| 7/6/2026 | Price change | $139,900-6.7%$162/sqft |
Source: MIBOR as distributed by MLS GRID #22102800 Report a problem | ||
| 5/22/2026 | Listed for sale | $149,900+182.8%$173/sqft |
Source: MIBOR as distributed by MLS GRID #22102800 Report a problem | ||
| 10/26/2023 | Listing removed | -- |
Source: Zillow Rentals Report a problem | ||
| 10/19/2023 | Price change | $900-9.5%$1/sqft |
Source: Zillow Rentals Report a problem | ||
| 10/6/2023 | Price change | $995-15.7%$1/sqft |
Source: Zillow Rentals Report a problem | ||
| 10/5/2023 | Price change | $1,180-3.7%$1/sqft |
Source: Zillow Rentals Report a problem | ||
| 8/25/2023 | Listed for rent | $1,225+32.4%$1/sqft |
Source: Zillow Rentals Report a problem | ||
| 1/18/2021 | Listing removed | -- |
Source: Zillow Rental Manager Report a problem | ||
| 1/14/2021 | Listed for rent | $925+37%$1/sqft |
Source: Zillow Rental Manager Report a problem | ||
| 10/15/2020 | Sold | $53,000-24.3%$61/sqft |
Source: MIBOR as distributed by MLS GRID #21732966 Report a problem | ||
| 9/14/2020 | Pending sale | $70,000$81/sqft |
Source: Matlock Realty Group #21732966 Report a problem | ||
| 9/2/2020 | Listed for sale | $70,000$81/sqft |
Source: Matlock Realty Group #21732966 Report a problem | ||
| 8/25/2020 | Pending sale | $70,000$81/sqft |
Source: Matlock Realty Group #21732966 Report a problem | ||
| 8/23/2020 | Listed for sale | $70,000+28.4%$81/sqft |
Source: Matlock Realty Group #21732966 Report a problem | ||
| 6/25/2018 | Listing removed | $675$1/sqft |
Source: CityPlace Property Management Report a problem | ||
| 6/20/2018 | Listed for rent | $675$1/sqft |
Source: CityPlace Property Management Report a problem | ||
| 2/9/2018 | Sold | $54,500+169.8%$63/sqft |
Source: Public Record Report a problem | ||
| 7/27/2015 | Listing removed | $675$1/sqft |
Source: Go Section8 Report a problem | ||
| 6/19/2015 | Price change | $675-6.9%$1/sqft |
Source: Garner Properties & Management Report a problem | ||
| 5/3/2015 | Price change | $725-6.5%$1/sqft |
Source: Garner Properties & Management Report a problem | ||
| 3/14/2015 | Listed for rent | $775$1/sqft |
Source: Garner Properties & Management Report a problem | ||
| 9/25/2013 | Listing removed | $775$1/sqft |
Source: Vision Property Solutions Report a problem | ||
| 5/24/2013 | Sold | $20,201$23/sqft |
Source: MIBOR as distributed by MLS GRID #21169249 Report a problem | ||
Public tax history
| Year | Property taxes | Tax assessment |
|---|---|---|
| 2025 | $1,612 +0.2% | $84,300 +13.9% |
| 2024 | $1,609 -1.3% | $74,000 |
| 2023 | $1,631 +5.9% | $74,000 -0.4% |
| 2022 | $1,540 +20.8% | $74,300 +7.2% |
| 2021 | $1,275 +21% | $69,300 +22% |
| 2020 | $1,054 +6% | $56,800 +7.8% |
| 2019 | $994 -33.4% | $52,700 +6% |
| 2018 | $1,492 +48.1% | $49,700 +0.8% |
| 2017 | $1,007 +43.1% | $49,300 +2.3% |
| 2016 | $704 -24.5% | $48,200 +3.4% |
| 2014 | $932 -1.7% | $46,600 |
| 2013 | $948 | $46,600 -1.7% |
| 2012 | $948 | $47,400 -15.8% |
| 2011 | -- | $56,300 -6.8% |
| 2010 | $1,208 +0% | $60,400 |
| 2009 | $1,208 | $60,400 +1.9% |
| 2007 | -- | $59,300 |
Find assessor info on the county website
Monthly payment
Est. payment
Payment breakdown
Explore the cost of this home by adjusting the details. Changes won't be saved.Climate risks
Neighborhood: 46226
Nearby schools
Schools provided by the listing agent
- Elementary: Harrison Hill Elementary School
- Middle: Belzer Middle School
- High: Lawrence Central High School
Source: MIBOR as distributed by MLS GRID. This data may not be complete. We recommend contacting the local school district to confirm school assignments for this home.
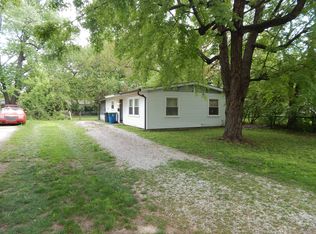
Similar homes
- $104,9002 bd1 ba720 sqft7350 E 46th St, Indianapolis, IN 46226Active
 MLS ID #22114602, Samuel Nieves-Montanez, Trelora Realty. MIBOR as distributed by MLS GRID
 - $99,9003 bd1 ba1.2k sqft4619 N Richardt Ave, Indianapolis, IN 46226Active
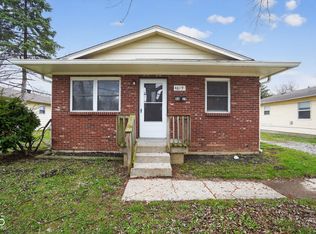 MLS ID #22091139, Isabella Frazier, Trelora Realty. MIBOR as distributed by MLS GRID
 - $115,0003 bd1 ba925 sqft8446 E 36th Pl, Indianapolis, IN 46226Active
 MLS ID #22127399, Banessa Lara, AMR Real Estate LLC. MIBOR as distributed by MLS GRID
 - $114,9002 bd1 ba999 sqft4933 E 39th St, Indianapolis, IN 46226Active
 MLS ID #22107906, Samuel Nieves-Montanez, Trelora Realty. MIBOR as distributed by MLS GRID
