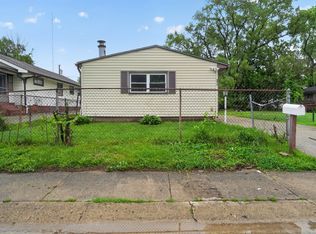
Investor Special! This 3BD/1BA home is ready for a fresh vision. Detached 2 car garage with a private driveway, spacious yard, and a convenient location with easy highway access. Bring your vision and unlock this property's full potential.
Active
$110,000
5201 E 34th St, Indianapolis, IN 46218
3beds
924sqft
Residential, Single Family Residence
Built in 1958
6,534 Square Feet Lot
$-- Zestimate®
$119/sqft
$-- HOA
What's special
Private drivewaySpacious yard
- 47 days
- 347
- 28
Likely to sell faster than
Zillow last checked:
Listing updated:
Listed by:
Courtney Hubbard Courtney.Hubbard@talktotucker.com,
F.C. Tucker Company
Source: MIBOR as distributed by MLS GRID,MLS#: 22121890
Facts & features
Interior
Bedrooms & bathrooms
- Bedrooms: 3
- Bathrooms: 1
- Full bathrooms: 1
- Main level bathrooms: 1
- Main level bedrooms: 3
Primary bedroom
- Level: Main
- Area: 110 Square Feet
- Dimensions: 10x11
Bedroom 2
- Level: Main
- Area: 80 Square Feet
- Dimensions: 10x8
Bedroom 3
- Level: Main
- Area: 90 Square Feet
- Dimensions: 10x9
Kitchen
- Level: Main
- Area: 90 Square Feet
- Dimensions: 10x9
Living room
- Level: Main
- Area: 234 Square Feet
- Dimensions: 18x13
Heating
- Natural Gas
Cooling
- None
Appliances
- Included: Electric Oven, Refrigerator
Features
- Eat-in Kitchen
- Has basement: No
Interior area
- Total structure area: 924
- Total interior livable area: 924 sqft
Property
Parking
- Total spaces: 2
- Parking features: Detached
- Garage spaces: 2
Features
- Levels: One
- Stories: 1
Lot
- Size: 6,534 Square Feet
Details
- Parcel number: 490722103012000701
- Special conditions: As Is
- Horse amenities: None
Construction
Type & style
- Home type: SingleFamily
- Architectural style: Ranch
- Property subtype: Residential, Single Family Residence
Materials
- Vinyl With Brick
- Foundation: Crawl Space
Condition
- New construction: No
- Year built: 1958
Utilities & green energy
- Water: Public
Community & HOA
Community
- Subdivision: No Subdivision
Location
- Region: Indianapolis
Financial & listing details
- Price per square foot: $119/sqft
- Tax assessed value: $105,900
- Annual tax amount: $944
- Date on market: 8/27/2026
- Cumulative days on market: 28 days
Estimated market value
Not available
Estimated sales range
Not available
Not available
Price history
| Date | Event | Price |
|---|---|---|
| 8/27/2026 | Listed for sale | $110,000$119/sqft |
Source:  MIBOR as distributed by MLS GRID #22121890 Report a problem MIBOR as distributed by MLS GRID #22121890 Report a problem | ||
Public tax history
| Year | Property taxes | Tax assessment |
|---|---|---|
| 2025 | $577 +37.9% | $105,900 +28.8% |
| 2024 | $418 -8.2% | $82,200 +26.5% |
| 2023 | $455 +5.6% | $65,000 |
| 2022 | $431 -2.4% | $65,000 +12.3% |
| 2021 | $442 -1.6% | $57,900 -2.9% |
| 2020 | $449 -19.4% | $59,600 |
| 2019 | $557 +8.5% | $59,600 -17% |
| 2018 | $514 -1.6% | $71,800 +1.3% |
| 2017 | $522 +1.9% | $70,900 +1.9% |
| 2016 | $512 +6% | $69,600 +3.4% |
| 2014 | $483 -12.3% | $67,300 |
| 2013 | $551 | $67,300 +0.4% |
| 2012 | $551 | $67,000 +8.6% |
| 2011 | -- | $61,700 |
| 2010 | $473 +6.8% | $61,700 -4.2% |
| 2009 | $443 | $64,400 |
| 2007 | -- | $64,400 +26% |
| 2006 | -- | $51,100 +7.8% |
| 2005 | -- | $47,400 |
| 2004 | -- | $47,400 |
| 2003 | -- | $47,400 +145.6% |
| 2002 | -- | $19,300 +200.2% |
| 2001 | -- | $6,430 |
| 2000 | -- | $6,430 |
Find assessor info on the county website
Monthly payment
Est. payment
Payment breakdown
Explore the cost of this home by adjusting the details. Changes won't be saved.Climate risks
Neighborhood: Arlington Woods
Similar homes
- $109,9003 bd1 ba912 sqft2036 N Euclid Ave, Indianapolis, IN 46218Active
 MLS ID #22118412, Rosie Berzenye, T&H Realty Services, Inc.. MIBOR as distributed by MLS GRID
 - $107,5003 bd2 ba1k sqft2217 N Spencer Ave, Indianapolis, IN 46218Active
 MLS ID #22102448, Isabella Frazier, Trelora Realty. MIBOR as distributed by MLS GRID
 - $114,9003 bd1 ba1k sqft1725 N Audubon Rd, Indianapolis, IN 46218Active
 MLS ID #22119018, Samuel Nieves-Montanez, Trelora Realty. MIBOR as distributed by MLS GRID
 - $99,9003 bd1 ba1k sqft3125 Manor Ct, Indianapolis, IN 46218Active
 MLS ID #22126111, Jessica Williams, eXp Realty, LLC. MIBOR as distributed by MLS GRID
