Discover the potential at 3302 Wellington AVE, a 1959 ranch-style single-family residence in INDIANAPOLIS, IN, USA. This 900 square foot home offers a foundation for creating your ideal living space, situated on a generous 7187 square foot lot. The property provides three bedrooms, offering versatile space for rest or creative pursuits. A single full bathroom serves the home, designed for everyday convenience. This single-story residence includes an attached garage, adding practicality and ease to daily life. Explore the possibilities and envision your future in this charming Indianapolis home.
Active
Price cut: $10K (7/6)
$124,900
3302 Wellington Ave, Indianapolis, IN 46226
3beds
900sqft
:
Get pre-qualified$892/mo
Residential, Single Family Residence
Built in 1959
7,405 Square Feet Lot
$-- Zestimate®
$139/sqft
$-- HOA
What's special
Attached garageThree bedroomsSingle-story residence
- 82 days |
- 282 |
- 11 |
Zillow last checked:
Listing updated:
Listed by:
Isabella Frazier 984-370-6886,
Trelora Realty,
Samuel Nieves-Montanez 317-497-5999,
Trelora Realty
Source: MIBOR as distributed by MLS GRID,MLS#: 22097795
Facts & features
Interior
Bedrooms & bathrooms
- Bedrooms: 3
- Bathrooms: 1
- Full bathrooms: 1
- Main level bathrooms: 1
- Main level bedrooms: 3
Primary bedroom
- Level: Main
- Area: 169.2 Square Feet
- Dimensions: 14.1x12
Bedroom 2
- Level: Main
- Area: 109.2 Square Feet
- Dimensions: 9.10x12
Bedroom 3
- Level: Main
- Area: 84.66 Square Feet
- Dimensions: 10.2x8.3
Kitchen
- Level: Main
- Area: 162.44 Square Feet
- Dimensions: 13.10x12.4
Living room
- Level: Main
- Area: 177.76 Square Feet
- Dimensions: 16x11.11
Heating
- Forced Air, Natural Gas
Cooling
- Central Air
Appliances
- Included: Dryer, Gas Water Heater, Microwave, Electric Oven, Refrigerator, Washer, Water Heater, Range Hood
- Laundry: Main Level
Features
- Attic Access, Entrance Foyer, High Speed Internet, Eat-in Kitchen
- Windows: Wood Work Painted
- Has basement: No
- Attic: Access Only
Interior area
- Total structure area: 900
- Total interior livable area: 900 sqft
Video & virtual tour
Property
Parking
- Total spaces: 1
- Parking features: Attached, Concrete, Storage, Workshop in Garage, Garage Door Opener
- Attached garage spaces: 1
- Details: Garage Parking Other(Finished Garage, Service Door)
Features
- Levels: One
- Stories: 1
- Patio & porch: Covered, Patio
- Fencing: Fenced,Privacy
Lot
- Size: 7,405 Square Feet
- Features: Sidewalks, Storm Sewer, Mature Trees, Wooded
Details
- Additional structures: Storage
- Parcel number: 490724100052000701
- Horse amenities: None
Construction
Type & style
- Home type: SingleFamily
- Architectural style: Ranch,Traditional
- Property subtype: Residential, Single Family Residence
Materials
- Stone, Vinyl Siding
- Foundation: Slab
Condition
- New construction: No
- Year built: 1959
Utilities & green energy
- Electric: Circuit Breakers
- Water: Public
Community & HOA
Community
- Security: Fire Sprinkler System, Smoke Detector(s), Security System Owned
- Subdivision: Pleasant Hills Add
HOA
- Has HOA: No
Location
- Region: Indianapolis
Financial & listing details
- Price per square foot: $139/sqft
- Annual tax amount: $3,340
- Date on market: 5/15/2026
- Cumulative days on market: 84 days
Estimated market value
Not available
Estimated sales range
Not available
Not available
Price history
| Date | Event | Price |
|---|---|---|
| 7/6/2026 | Price change | $124,900-7.4%$139/sqft |
Source:  MIBOR as distributed by MLS GRID #22097795 Report a problem MIBOR as distributed by MLS GRID #22097795 Report a problem | ||
| 6/22/2026 | Price change | $134,900-6.9%$150/sqft |
Source: MIBOR as distributed by MLS GRID #22097795 Report a problem | ||
| 5/15/2026 | Listed for sale | $144,900+110%$161/sqft |
Source: MIBOR as distributed by MLS GRID #22097795 Report a problem | ||
| 4/22/2019 | Sold | $69,000$77/sqft |
Source: MIBOR as distributed by MLS GRID #21624130 Report a problem | ||
Public tax history
Tax history is unavailable.
Monthly payment
Est. payment
Payment breakdown
Explore the cost of this home by adjusting the details. Changes won't be saved.Climate risks
Neighborhood: Far Eastside
Nearby schools
GreatSchools rating
- 6/10Rousseau McClellan School 91Grades: PK-5Distance: 5.5 mi
- 5/10Arlington Community Middle SchoolGrades: 6-8Distance: 7.2 mi
- 1/10Arsenal Technical High SchoolGrades: 9-12Distance: 6.3 mi
Schools provided by the listing agent
- Elementary: Charles Warren Fairbanks Sch 105
- Middle: Arlington Community Middle School
- High: Arsenal Technical High School
Source: MIBOR as distributed by MLS GRID. This data may not be complete. We recommend contacting the local school district to confirm school assignments for this home.
- $--2 bd1 ba900 sqft3302 Wellington Ave #650435, Indianapolis, IN 46226Off Market
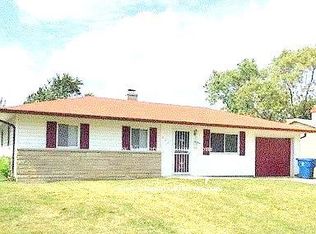
- $129,3003 bd1 ba900 sqft3302 N Wellington Ave, Indianapolis, IN 46226Off Market
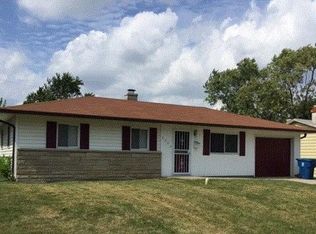
- $144,0003 bd0 ba1.2k sqft3308 N Wellington Ave, Indianapolis, IN 46226Off Market
- $127,7003 bd0 ba1k sqft3286 N Wellington Ave, Indianapolis, IN 46226Off Market
- $153,4003 bd2 ba1.3k sqft3280 N Wellington Ave, Indianapolis, IN 46226Off Market
- $130,0003 bd1 ba936 sqft3301 N Wellington Ave, Indianapolis, IN 46226Sold
- $146,9003 bd2 ba936 sqft3274 N Wellington Ave, Indianapolis, IN 46226Off Market
- $143,0003 bd0 ba1.2k sqft7825 E 33rd St, Indianapolis, IN 46226Off Market
A local agent can set up tours, give advice and negotiate with sellers.
Similar homes
- $134,9003 bd1 ba1.2k sqft7911 E 33rd St, Indianapolis, IN 46226Active
 MLS ID #22114579, Samuel Nieves-Montanez, Trelora Realty. MIBOR as distributed by MLS GRID
 - $124,9003 bd1 ba952 sqft8319 E 34th St, Indianapolis, IN 46226Active
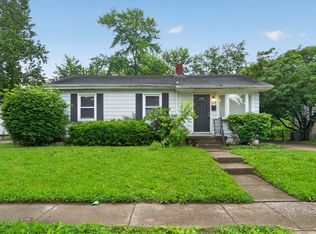 MLS ID #22098503, Samuel Nieves-Montanez, Trelora Realty. MIBOR as distributed by MLS GRID
 - $119,9003 bd2 ba1.2k sqft8538 Montery Rd, Indianapolis, IN 46226Active
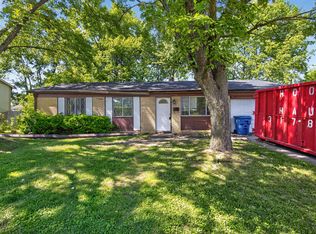 MLS ID #22098220, Isabella Frazier, Trelora Realty. MIBOR as distributed by MLS GRID
 - $139,9003 bd1 ba1.1k sqft3424 N Mitchner Ave, Indianapolis, IN 46226Active
 MLS ID #22109836, Samuel Nieves-Montanez, Trelora Realty. MIBOR as distributed by MLS GRID
 - $139,9003 bd1 ba1k sqft3417 N Richardt Ave, Indianapolis, IN 46226ActiveMLS ID #22110349, Hayley Wild, Compass Indiana, LLC. MIBOR as distributed by MLS GRID
- $124,9003 bd1 ba1k sqft4612 N Kercheval Dr, Indianapolis, IN 46226ActiveMLS ID #22100944, Isabella Frazier, Trelora Realty. MIBOR as distributed by MLS GRID
- $139,9004 bd1 ba1k sqft7339 E 34th Pl, Indianapolis, IN 46226ActiveMLS ID #22107111, Samuel Nieves-Montanez, Trelora Realty. MIBOR as distributed by MLS GRID
- $130,0003 bd1 ba912 sqft2036 N Euclid Ave, Indianapolis, IN 46218ActiveMLS ID #22118412, Rosie Berzenye, T&H Realty Services, Inc.. MIBOR as distributed by MLS GRID
- $114,9002 bd1 ba720 sqft7350 E 46th St, Indianapolis, IN 46226ActiveMLS ID #22114602, Samuel Nieves-Montanez, Trelora Realty. MIBOR as distributed by MLS GRID
- $129,9003 bd2 ba1.2k sqft4955 N Kenyon Dr, Indianapolis, IN 46226ActiveMLS ID #22098429, Isabella Frazier, Trelora Realty. MIBOR as distributed by MLS GRID
- $129,9003 bd1 ba864 sqft7383 E 53rd St, Indianapolis, IN 46226ActiveMLS ID #22101504, Isabella Frazier, Trelora Realty. MIBOR as distributed by MLS GRID
- $134,9003 bd1 ba1.2k sqft9508 Baker Ct, Indianapolis, IN 46235ActiveMLS ID #22115194, Samuel Nieves-Montanez, Trelora Realty. MIBOR as distributed by MLS GRID
- $129,9003 bd2 ba1.1k sqft3645 Ireland Dr, Indianapolis, IN 46235ActiveMLS ID #22101073, Isabella Frazier, Trelora Realty. MIBOR as distributed by MLS GRID
- $129,9003 bd1 ba925 sqft3720 N Brentwood Ave, Indianapolis, IN 46235ActiveMLS ID #22098255, Samuel Nieves-Montanez, Trelora Realty. MIBOR as distributed by MLS GRID
- $104,9004 bd1 ba1.2k sqft4221 N Sheridan Ave, Indianapolis, IN 46226ActiveMLS ID #22113308, Samuel Nieves-Montanez, Trelora Realty. MIBOR as distributed by MLS GRID
- $144,9003 bd1 ba900 sqft6231 Meadowlark Dr, Indianapolis, IN 46226ActiveMLS ID #22101533, Samuel Nieves-Montanez, Trelora Realty. MIBOR as distributed by MLS GRID
- $144,9003 bd1 ba1.3k sqft5884 E 42nd St, Indianapolis, IN 46226ActiveMLS ID #22104724, Samuel Nieves-Montanez, Trelora Realty. MIBOR as distributed by MLS GRID
- $129,9003 bd2 ba1k sqft2217 N Spencer Ave, Indianapolis, IN 46218ActiveMLS ID #22102448, Isabella Frazier, Trelora Realty. MIBOR as distributed by MLS GRID
- $112,7003 bd1 ba925 sqft3536 N Leland Ave, Indianapolis, IN 46218ActiveMLS ID #22115117, Terry Young, Red Bridge Real Estate. MIBOR as distributed by MLS GRID
- $124,9003 bd1 ba1.2k sqft4130 Mellis Dr, Indianapolis, IN 46235ActiveMLS ID #22096753, Isabella Frazier, Trelora Realty. MIBOR as distributed by MLS GRID
