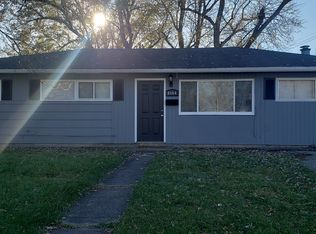
Discover a captivating lifestyle at 4955 N Kenyon DR, INDIANAPOLIS, IN, USA. Built in 1955, this 1248 square foot single family residence is a ready-to-move-in, inviting home, offering a seamless blend of classic appeal and modern comfort. This charming ranch-style residence provides three comfortable bedrooms, offering flexible living arrangements. The property features one full bathroom and an additional half bathroom, providing convenience for residents and guests alike. The expansive 8146 square foot private yard offers a serene outdoor retreat, perfect for relaxation or entertaining. Embrace the opportunity to experience this delightful residence firsthand.
Active
Price cut: $5K (7/20)
$129,900
4955 N Kenyon Dr, Indianapolis, IN 46226
3beds
1,248sqft
:
Get pre-qualified$909/mo
Residential, Single Family Residence
Built in 1955
8,276 Square Feet Lot
$-- Zestimate®
$104/sqft
$-- HOA
What's special
Additional half bathroomThree comfortable bedroomsSerene outdoor retreat
- 77 days |
- 974 |
- 73 |
Zillow last checked:
Listing updated:
Listed by:
Isabella Frazier 984-370-6886,
Trelora Realty,
Samuel Nieves-Montanez 317-497-5999,
Trelora Realty
Source: MIBOR as distributed by MLS GRID,MLS#: 22098429
Facts & features
Interior
Bedrooms & bathrooms
- Bedrooms: 3
- Bathrooms: 2
- Full bathrooms: 1
- 1/2 bathrooms: 1
- Main level bathrooms: 2
- Main level bedrooms: 3
Primary bedroom
- Level: Main
- Area: 120 Square Feet
- Dimensions: 12x10
Bedroom 2
- Level: Main
- Area: 110 Square Feet
- Dimensions: 11x10
Bedroom 3
- Level: Main
- Area: 99 Square Feet
- Dimensions: 11x9
Kitchen
- Features: Tile-Ceramic
- Level: Main
- Area: 144 Square Feet
- Dimensions: 12x12
Living room
- Level: Main
- Area: 210 Square Feet
- Dimensions: 15x14
Utility room
- Level: Main
- Area: 48 Square Feet
- Dimensions: 12x4
Heating
- Forced Air, Natural Gas
Cooling
- Central Air
Appliances
- Included: Gas Water Heater, Gas Oven, Refrigerator, Range Hood
Features
- Eat-in Kitchen
- Windows: Wood Work Painted
- Has basement: No
- Number of fireplaces: 1
- Fireplace features: Family Room, Gas Log
Interior area
- Total structure area: 1,248
- Total interior livable area: 1,248 sqft
Property
Parking
- Parking features: Concrete
Features
- Levels: One
- Stories: 1
Lot
- Size: 8,276 Square Feet
- Features: Corner Lot, Sidewalks
Details
- Parcel number: 490711117177000407
- Horse amenities: None
Construction
Type & style
- Home type: SingleFamily
- Architectural style: Ranch
- Property subtype: Residential, Single Family Residence
Materials
- Vinyl Siding
- Foundation: Slab
Condition
- New construction: No
- Year built: 1955
Utilities & green energy
- Water: Public
Community & HOA
Community
- Security: Smoke Detector(s)
- Subdivision: Brookhaven
HOA
- Has HOA: No
Location
- Region: Indianapolis
Financial & listing details
- Price per square foot: $104/sqft
- Tax assessed value: $121,600
- Annual tax amount: $2,692
- Date on market: 5/16/2026
- Cumulative days on market: 80 days
Estimated market value
Not available
Estimated sales range
Not available
Not available
Price history
| Date | Event | Price |
|---|---|---|
| 7/20/2026 | Price change | $129,900-3.7%$104/sqft |
Source:  MIBOR as distributed by MLS GRID #22098429 Report a problem MIBOR as distributed by MLS GRID #22098429 Report a problem | ||
| 7/6/2026 | Price change | $134,900-3.6%$108/sqft |
Source: MIBOR as distributed by MLS GRID #22098429 Report a problem | ||
| 6/22/2026 | Price change | $139,900-6.7%$112/sqft |
Source: MIBOR as distributed by MLS GRID #22098429 Report a problem | ||
| 5/16/2026 | Listed for sale | $149,900+202.8%$120/sqft |
Source: MIBOR as distributed by MLS GRID #22098429 Report a problem | ||
| 12/17/2020 | Listing removed | $969$1/sqft |
Source: Conrex Property Management Report a problem | ||
| 12/14/2020 | Listed for rent | $969+7.7%$1/sqft |
Source: Conrex Property Management Report a problem | ||
| 3/14/2018 | Listing removed | $900$1/sqft |
Source: CONREX - Property # 418043 Report a problem | ||
| 12/23/2017 | Price change | $900-5.3%$1/sqft |
Source: CONREX - Property # 418043 Report a problem | ||
| 10/30/2017 | Listed for rent | $950$1/sqft |
Source: Conrex - Property # 418043 Report a problem | ||
| 8/29/2017 | Sold | $49,500-15.4%$40/sqft |
Source: MIBOR as distributed by MLS GRID #21420455 Report a problem | ||
| 8/22/2017 | Pending sale | $58,500$47/sqft |
Source: Berkshire Hathaway Home #21420455 Report a problem | ||
| 7/6/2017 | Price change | $58,500-6.4%$47/sqft |
Source: Berkshire Hathaway Home #21420455 Report a problem | ||
| 8/29/2016 | Price change | $62,500-3.8%$50/sqft |
Source: Berkshire Hathaway Home #21420455 Report a problem | ||
| 6/8/2016 | Listed for sale | $65,000+71.1%$52/sqft |
Source: Berkshire Hathaway HomeServices Indiana Realty #21420455 Report a problem | ||
| 10/27/2004 | Sold | $38,000$30/sqft |
Source: MIBOR as distributed by MLS GRID #2431865 Report a problem | ||
Public tax history
| Year | Property taxes | Tax assessment |
|---|---|---|
| 2025 | $2,465 +19.9% | $121,600 +7.4% |
| 2024 | $2,057 +9.4% | $113,200 +19.7% |
| 2023 | $1,881 +20.2% | $94,600 +10.4% |
| 2022 | $1,565 +8.4% | $85,700 +21.7% |
| 2021 | $1,444 +21.1% | $70,400 +9.5% |
| 2020 | $1,192 +6.4% | $64,300 +7.9% |
| 2019 | $1,120 +5.5% | $59,600 +6.4% |
| 2018 | $1,062 -0.9% | $56,000 +5.5% |
| 2017 | $1,072 +6.3% | $53,100 +4.7% |
| 2016 | $1,008 -7.4% | $50,700 -6.8% |
| 2014 | $1,088 +1.1% | $54,400 |
| 2013 | $1,076 | $54,400 +1.1% |
| 2012 | $1,076 | $53,800 -3.2% |
| 2011 | -- | $55,600 -9.4% |
| 2010 | $1,229 +0% | $61,400 |
| 2009 | $1,229 | $61,400 -15.3% |
| 2007 | -- | $72,500 |
Find assessor info on the county website
Monthly payment
Est. payment
Payment breakdown
Explore the cost of this home by adjusting the details. Changes won't be saved.Climate risks
Neighborhood: 46226
Nearby schools
GreatSchools rating
- 3/10Brook Park Elementary SchoolGrades: 1-6Distance: 0.3 mi
- 3/10Belzer Middle SchoolGrades: 7-8Distance: 1 mi
- 3/10Lawrence Central High SchoolGrades: 9-12Distance: 1 mi
Schools provided by the listing agent
- Elementary: Brook Park Elementary School
- Middle: Belzer Middle School
- High: Lawrence Central High School
Source: MIBOR as distributed by MLS GRID. This data may not be complete. We recommend contacting the local school district to confirm school assignments for this home.
- $161,600-- bd0 ba1.3k sqft4949 N Kenyon Dr, Indianapolis, IN 46226Off Market
- $158,5003 bd1 ba1.4k sqft4944 Karen Dr, Indianapolis, IN 46226Off Market
- $155,200-- bd0 ba1k sqft4943 N Kenyon Dr, Indianapolis, IN 46226Off Market
- $126,200-- bd1 ba936 sqft5027 Karen Dr, Indianapolis, IN 46226Off Market
- $168,7003 bd0 ba1.4k sqft5023 Karen Dr, Indianapolis, IN 46226Off Market
- $152,400-- bd-- ba936 sqft5033 Karen Dr, Indianapolis, IN 46226Off Market
- $165,0003 bd2 ba936 sqft4940 Karen Dr, Indianapolis, IN 46226Sold
- $160,100-- bd0 ba1.1k sqft4937 N Kenyon Dr, Indianapolis, IN 46226Off Market
A local agent can set up tours, give advice and negotiate with sellers.
Similar homes
- $129,9003 bd1 ba864 sqft7383 E 53rd St, Indianapolis, IN 46226Active
 MLS ID #22101504, Isabella Frazier, Trelora Realty. MIBOR as distributed by MLS GRID
 - $124,9003 bd1 ba1k sqft4612 N Kercheval Dr, Indianapolis, IN 46226Active
 MLS ID #22100944, Isabella Frazier, Trelora Realty. MIBOR as distributed by MLS GRID
 - $124,9003 bd1 ba912 sqft4723 N Longworth Ave, Indianapolis, IN 46226Active
 MLS ID #22102827, Isabella Frazier, Trelora Realty. MIBOR as distributed by MLS GRID
 - $129,9003 bd1 ba1.1k sqft4066 Alsace Pl, Indianapolis, IN 46226Active
 MLS ID #22101248, Isabella Frazier, Trelora Realty. MIBOR as distributed by MLS GRID
 - $134,9003 bd1 ba1.4k sqft3950 N Elizabeth St, Indianapolis, IN 46226ActiveMLS ID #22107922, Samuel Nieves-Montanez, Trelora Realty. MIBOR as distributed by MLS GRID
- $119,9003 bd2 ba1.2k sqft8538 Montery Rd, Indianapolis, IN 46226ActiveMLS ID #22098220, Isabella Frazier, Trelora Realty. MIBOR as distributed by MLS GRID
- $119,9003 bd1 ba1.2k sqft4619 N Richardt Ave, Indianapolis, IN 46226ActiveMLS ID #22091139, Isabella Frazier, Trelora Realty. MIBOR as distributed by MLS GRID
- $144,9003 bd1 ba1.3k sqft5884 E 42nd St, Indianapolis, IN 46226ActiveMLS ID #22104724, Samuel Nieves-Montanez, Trelora Realty. MIBOR as distributed by MLS GRID
- $134,9003 bd2 ba1.4k sqft4101 Biscayne Rd, Indianapolis, IN 46226ActiveMLS ID #22092557, Isabella Frazier, Trelora Realty. MIBOR as distributed by MLS GRID
- $139,9003 bd1 ba1.1k sqft3424 N Mitchner Ave, Indianapolis, IN 46226ActiveMLS ID #22109836, Samuel Nieves-Montanez, Trelora Realty. MIBOR as distributed by MLS GRID
- $154,9903 bd2 ba1k sqft4634 N Sadlier Dr, Indianapolis, IN 46226ActiveMLS ID #22110247, Matthew Jones, The Modglin Group. MIBOR as distributed by MLS GRID
- $134,9003 bd1 ba1.2k sqft9508 Baker Ct, Indianapolis, IN 46235ActiveMLS ID #22115194, Samuel Nieves-Montanez, Trelora Realty. MIBOR as distributed by MLS GRID
- $139,9003 bd1 ba1k sqft3417 N Richardt Ave, Indianapolis, IN 46226ActiveMLS ID #22110349, Hayley Wild, Compass Indiana, LLC. MIBOR as distributed by MLS GRID
- $104,9004 bd1 ba1.2k sqft4221 N Sheridan Ave, Indianapolis, IN 46226ActiveMLS ID #22113308, Samuel Nieves-Montanez, Trelora Realty. MIBOR as distributed by MLS GRID
- $144,9003 bd1 ba900 sqft6231 Meadowlark Dr, Indianapolis, IN 46226ActiveMLS ID #22101533, Samuel Nieves-Montanez, Trelora Realty. MIBOR as distributed by MLS GRID
- $124,9003 bd1 ba952 sqft8319 E 34th St, Indianapolis, IN 46226ActiveMLS ID #22098503, Samuel Nieves-Montanez, Trelora Realty. MIBOR as distributed by MLS GRID
- $124,9003 bd1 ba900 sqft3302 Wellington Ave, Indianapolis, IN 46226ActiveMLS ID #22097795, Isabella Frazier, Trelora Realty. MIBOR as distributed by MLS GRID
- $154,9004 bd3 ba1.4k sqft4410 N Audubon Rd, Indianapolis, IN 46226ActiveMLS ID #22109863, Samuel Nieves-Montanez, Trelora Realty. MIBOR as distributed by MLS GRID
- $150,0004 bd1 ba1.1k sqft6672 E 43rd Pl, Indianapolis, IN 46226ActiveMLS ID #22095089, Kristen Rozzi, CENTURY 21 Scheetz. MIBOR as distributed by MLS GRID
- $167,9003 bd1 ba1k sqft8225 E 47th St, Indianapolis, IN 46226ActiveMLS ID #22116170, Ilanit Gat, F.C. Tucker Company. MIBOR as distributed by MLS GRID
