Welcome home to this charming 3-bedroom, 1.5-bath bungalow nestled in a quiet, established neighborhood in the heart of Lawrence Township. This inviting home features a fully fenced backyard, perfect for pets, play, or entertaining. Enjoy quick and convenient access to I-465 and I-70, making your daily commute a breeze. Ideally located just minutes from Fort Harrison State Park, along with an abundance of shopping, dining, and entertainment options, this home offers the perfect combination of comfort, convenience, and location. Don't miss your opportunity to make this charming bungalow your own!
Active
Price cut: $4K (7/23)
$154,990
4634 N Sadlier Dr, Indianapolis, IN 46226
3beds
1,054sqft
:
Get pre-qualified$1,086/mo
Residential, Single Family Residence
Built in 1963
6,969 Square Feet Lot
$-- Zestimate®
$147/sqft
$-- HOA
What's special
- 36 days |
- 762 |
- 42 |
Likely to sell faster than
Zillow last checked:
Listing updated:
Listed by:
Matthew Jones 317-362-1108,
The Modglin Group
Source: MIBOR as distributed by MLS GRID,MLS#: 22110247
Facts & features
Interior
Bedrooms & bathrooms
- Bedrooms: 3
- Bathrooms: 2
- Full bathrooms: 1
- 1/2 bathrooms: 1
- Main level bathrooms: 2
- Main level bedrooms: 3
Primary bedroom
- Level: Main
- Area: 132 Square Feet
- Dimensions: 12x11
Bedroom 2
- Level: Main
- Area: 108 Square Feet
- Dimensions: 12x9
Bedroom 3
- Level: Main
- Area: 108 Square Feet
- Dimensions: 12x9
Kitchen
- Level: Main
- Area: 144 Square Feet
- Dimensions: 12x12
Laundry
- Level: Main
- Area: 35 Square Feet
- Dimensions: 7x5
Living room
- Level: Main
- Area: 216 Square Feet
- Dimensions: 18x12
Heating
- Forced Air, Natural Gas
Cooling
- Central Air
Appliances
- Included: Dryer, Gas Oven, Range Hood, Refrigerator, Washer, Gas Water Heater, Microwave
Features
- Attic Access, Eat-in Kitchen
- Has basement: No
- Attic: Access Only
Interior area
- Total structure area: 1,054
- Total interior livable area: 1,054 sqft
Property
Parking
- Total spaces: 1
- Parking features: Asphalt, Carport, Attached
- Garage spaces: 1
- Has carport: Yes
Features
- Levels: One
- Stories: 1
- Patio & porch: Patio, Covered
- Fencing: Fenced,Full,Privacy,Gate
Lot
- Size: 6,969 Square Feet
- Features: Sidewalks, Street Lights, Mature Trees
Details
- Additional structures: Storage
- Parcel number: 490712116121000407
- Horse amenities: None
Construction
Type & style
- Home type: SingleFamily
- Architectural style: Bungalow
- Property subtype: Residential, Single Family Residence
Materials
- Vinyl With Brick, Brick
- Foundation: Stone
Condition
- New construction: No
- Year built: 1963
Utilities & green energy
- Water: Public
Community & HOA
Community
- Security: Smoke Detector(s), Security System Leased
- Subdivision: Shadeland Terrace
HOA
- Has HOA: No
Location
- Region: Indianapolis
Financial & listing details
- Price per square foot: $147/sqft
- Tax assessed value: $99,200
- Annual tax amount: $666
- Date on market: 6/25/2026
- Cumulative days on market: 38 days
Estimated market value
Not available
Estimated sales range
Not available
Not available
Price history
| Date | Event | Price |
|---|---|---|
| 7/23/2026 | Price change | $154,990-2.5%$147/sqft |
Source:  MIBOR as distributed by MLS GRID #22110247 Report a problem MIBOR as distributed by MLS GRID #22110247 Report a problem | ||
| 6/29/2026 | Price change | $159,000-3%$151/sqft |
Source: MIBOR as distributed by MLS GRID #22110247 Report a problem | ||
| 6/25/2026 | Listed for sale | $164,000+148.9%$156/sqft |
Source: MIBOR as distributed by MLS GRID #22110247 Report a problem | ||
| 7/24/2017 | Sold | $65,900+1.5%$63/sqft |
Source: MIBOR as distributed by MLS GRID #21481691 Report a problem | ||
| 7/3/2017 | Pending sale | $64,900$62/sqft |
Source: Highgarden Real Estate #21481691 Report a problem | ||
| 5/12/2017 | Listed for sale | $64,900$62/sqft |
Source: Highgarden Real Estate #21481691 Report a problem | ||
Public tax history
| Year | Property taxes | Tax assessment |
|---|---|---|
| 2025 | $665 +2.7% | $99,200 +12.9% |
| 2024 | $648 +6.9% | $87,900 -3.1% |
| 2023 | $606 +11% | $90,700 +4.7% |
| 2022 | $546 +31.6% | $86,600 +7.7% |
| 2021 | $415 +21.9% | $80,400 +17.9% |
| 2020 | $340 +5.2% | $68,200 +7.9% |
| 2019 | $323 | $63,200 +6.2% |
| 2018 | -- | $59,500 +1.7% |
| 2017 | $43 +60% | $58,500 +4.8% |
| 2016 | $27 | $55,800 -4.9% |
| 2014 | $27 | $58,700 |
| 2013 | $27 | $58,700 +2.3% |
| 2012 | -- | $57,400 -6.5% |
| 2011 | -- | $61,400 +7.3% |
| 2010 | -- | $57,200 |
| 2009 | -- | $57,200 +2% |
| 2007 | -- | $56,100 |
Find assessor info on the county website
Monthly payment
Est. payment
Payment breakdown
Explore the cost of this home by adjusting the details. Changes won't be saved.Climate risks
Neighborhood: 46226
Nearby schools
GreatSchools rating
- 3/10Harrison Hill Elementary SchoolGrades: 1-6Distance: 0.7 mi
- 3/10Belzer Middle SchoolGrades: 7-8Distance: 0.8 mi
- 3/10Lawrence Central High SchoolGrades: 9-12Distance: 1.1 mi
- $144,2003 bd1 ba1k sqft4636 N Sadlier Dr, Indianapolis, IN 46226Off Market
- $138,900-- bd-- ba1k sqft4632 N Sadlier Dr, Indianapolis, IN 46226Off Market
- $119,6003 bd1 ba900 sqft4638 N Sadlier Dr, Indianapolis, IN 46226Off Market
- $105,2003 bd1 ba936 sqft4630 N Sadlier Dr, Indianapolis, IN 46226Off Market
- $10,800-- bd-- ba-- sqft4654 N Sadlier Dr, Indianapolis, IN 46226Off Market
- $149,8003 bd1 ba936 sqft4620 N Sadlier Dr, Indianapolis, IN 46226Off Market
- $163,900-- bd1 ba1.1k sqft4629 N Sadlier Dr, Indianapolis, IN 46226Off Market
- $147,2003 bd2 ba1k sqft4633 N Sadlier Dr, Indianapolis, IN 46226Off Market
A local agent can set up tours, give advice and negotiate with sellers.
Similar homes
- $167,9003 bd1 ba1k sqft8225 E 47th St, Indianapolis, IN 46226Active
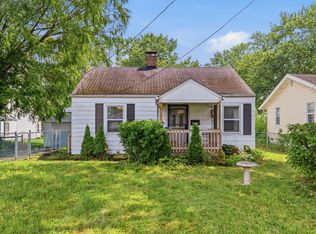 MLS ID #22116170, Ilanit Gat, F.C. Tucker Company. MIBOR as distributed by MLS GRID
 - $154,9003 bd1 ba912 sqft3016 N Arlington Ave, Indianapolis, IN 46218Active
 MLS ID #22117007, Joshua Keen, Real Broker, LLC. MIBOR as distributed by MLS GRID
 - $149,9003 bd2 ba1.5k sqft4043 Alsace Pl, Indianapolis, IN 46226Active
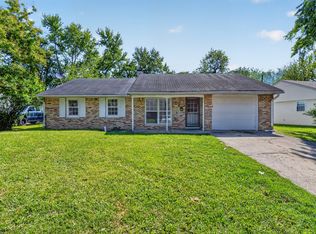 MLS ID #22098409, Samuel Nieves-Montanez, Trelora Realty. MIBOR as distributed by MLS GRID
 - $155,0002 bd2 ba1.4k sqft3408 N Harvest Ave, Indianapolis, IN 46226Active
 MLS ID #22115769, Gino Liongson, LLM Capital. MIBOR as distributed by MLS GRID
 - $129,9003 bd2 ba1.2k sqft4955 N Kenyon Dr, Indianapolis, IN 46226ActiveMLS ID #22098429, Isabella Frazier, Trelora Realty. MIBOR as distributed by MLS GRID
- $124,9003 bd1 ba1k sqft4612 N Kercheval Dr, Indianapolis, IN 46226ActiveMLS ID #22100944, Isabella Frazier, Trelora Realty. MIBOR as distributed by MLS GRID
- $124,9003 bd1 ba912 sqft4723 N Longworth Ave, Indianapolis, IN 46226ActiveMLS ID #22102827, Isabella Frazier, Trelora Realty. MIBOR as distributed by MLS GRID
- $205,0003 bd2 ba1.1k sqft4630 N Richardt Ave, Indianapolis, IN 46226ActiveMLS ID #22108036, Marlene Agosto, Realty of America LLC. MIBOR as distributed by MLS GRID
- $159,9003 bd2 ba1.3k sqft2436 N Galaxy Ln, Indianapolis, IN 46229ActiveMLS ID #22111915, Joshua O'Brien, O'Brien Real Estate LLC. MIBOR as distributed by MLS GRID
- $149,9003 bd2 ba1.1k sqft1925 N Mitthoefer Rd, Indianapolis, IN 46229ActiveMLS ID #22100006, Isabella Frazier, Trelora Realty. MIBOR as distributed by MLS GRID
- $169,9002 bd1 ba902 sqft10323 Draycott Ave, Indianapolis, IN 46236ActiveMLS ID #22116422, Rachel Bradbury, Highgarden Real Estate. MIBOR as distributed by MLS GRID
- $169,9004 bd2 ba1.4k sqft10211 E Heather Hills Rd, Indianapolis, IN 46229ActiveMLS ID #22116167, Lisa Leming, My Agent. MIBOR as distributed by MLS GRID
- $164,0003 bd1 ba925 sqft2901 N Routiers Ave, Indianapolis, IN 46219ActiveMLS ID #22100455, Brittany Perry, Compass Indiana, LLC. MIBOR as distributed by MLS GRID
- $148,0003 bd1 ba1.2k sqft6232 E Raleigh Dr, Indianapolis, IN 46219ActiveMLS ID #22101860, Kristal Munoz, REMAX ONE. MIBOR as distributed by MLS GRID
- $174,9003 bd1 ba1.4k sqft9301 Shenandoah Ct, Indianapolis, IN 46229ActiveMLS ID #22097857, Isabella Frazier, Trelora Realty. MIBOR as distributed by MLS GRID
- $149,9002 bd2 ba1.3k sqft4311 Dahlia Ct, Indianapolis, IN 46220ActiveMLS ID #22108647, John DeWitt, Trueblood Real Estate. MIBOR as distributed by MLS GRID
- $124,9003 bd2 ba1.4k sqft9850 Ellis Dr, Indianapolis, IN 46235ActiveMLS ID #22113330, Samuel Nieves-Montanez, Trelora Realty. MIBOR as distributed by MLS GRID
- $174,9002 bd1 ba1k sqft2001 N Irwin St, Indianapolis, IN 46219ActiveMLS ID #22109580, Melissa Mendoza, CENTURY 21 Scheetz. MIBOR as distributed by MLS GRID
- $184,9003 bd1 ba1.1k sqft3937 Marietta Ct, Indianapolis, IN 46235ActiveMLS ID #22109488, Brenda Cook, F.C. Tucker Company. MIBOR as distributed by MLS GRID
- $124,9003 bd1 ba1.2k sqft4130 Mellis Dr, Indianapolis, IN 46235ActiveMLS ID #22096753, Isabella Frazier, Trelora Realty. MIBOR as distributed by MLS GRID
