Don't miss this corner unit condo in the Garden Walk community - more windows, more natural light, and only one shared wall. The big ticket items are already done - new windows (2022), furnace and AC (2022), water heater (2023), electrical panel (2023), and bathroom tile (2022). No surprise repair bills here. Enjoy resort-style community amenities included with your HOA - pool, clubhouse, tennis court, and playground. The oversized primary suite gives you space you won't find in comparable units. Relax on the covered front porch or enjoy the large private patio out back. Samsung washer and dryer included - move-in ready from day one. HOA covers exterior maintenance so you can just enjoy living. Convenient to I-465, shopping, dining, and everything the southwest side has to offer. Come see it before it's gone.
Active
Price cut: $10.1K (7/15)
$149,900
4311 Dahlia Ct, Indianapolis, IN 46220
2beds
1,320sqft
:
Get pre-qualified$1,317/mo
Residential, Single Family Residence
Built in 1972
1,742 Square Feet Lot
$-- Zestimate®
$114/sqft
$268/mo HOA
What's special
Covered front porchOversized primary suiteMore windowsMore natural lightLarge private patioCorner unit condo
- 43 days |
- 490 |
- 21 |
Likely to sell faster than
Zillow last checked:
Listing updated:
Listed by:
John DeWitt 765-730-1872,
Trueblood Real Estate
Source: MIBOR as distributed by MLS GRID,MLS#: 22108647
Facts & features
Interior
Bedrooms & bathrooms
- Bedrooms: 2
- Bathrooms: 2
- Full bathrooms: 1
- 1/2 bathrooms: 1
- Main level bathrooms: 1
Primary bedroom
- Level: Upper
- Area: 240 Square Feet
- Dimensions: 20x12
Bedroom 2
- Level: Upper
- Area: 168 Square Feet
- Dimensions: 14x12
Dining room
- Level: Main
- Area: 100 Square Feet
- Dimensions: 10x10
Kitchen
- Level: Main
- Area: 63 Square Feet
- Dimensions: 9x7
Living room
- Level: Upper
- Area: 156 Square Feet
- Dimensions: 13x12
Heating
- Forced Air, Natural Gas
Cooling
- Central Air
Appliances
- Included: Dishwasher, Dryer, Disposal, Gas Water Heater, Microwave, Electric Oven, Range Hood, Refrigerator, Washer
- Laundry: In Unit
Features
- Attic Pull Down Stairs, Ceiling Fan(s), High Speed Internet, Smart Thermostat, Walk-In Closet(s)
- Has basement: No
- Attic: Pull Down Stairs
Interior area
- Total structure area: 1,320
- Total interior livable area: 1,320 sqft
Video & virtual tour
Property
Parking
- Parking features: Carport
- Has carport: Yes
Features
- Levels: Two
- Stories: 2
- Patio & porch: Covered
Lot
- Size: 1,742 Square Feet
Details
- Parcel number: 490709119043000800
- Horse amenities: None
Construction
Type & style
- Home type: SingleFamily
- Architectural style: Traditional
- Property subtype: Residential, Single Family Residence
- Attached to another structure: Yes
Materials
- Brick
- Foundation: Slab
Condition
- New construction: No
- Year built: 1972
Utilities & green energy
- Water: Public
Community & HOA
Community
- Features: Low Maintenance Lifestyle, Clubhouse, Playground, Pool, Tennis Court(s)
- Subdivision: Garden Walk
HOA
- Has HOA: Yes
- Amenities included: Clubhouse, Insurance, Maintenance Grounds, Maintenance, Park, Playground, Snow Removal, Tennis Court(s)
- Services included: Clubhouse, Insurance, Maintenance Grounds, Maintenance Structure, Maintenance, ParkPlayground, Snow Removal, Tennis Court(s)
- HOA fee: $268 monthly
Location
- Region: Indianapolis
Financial & listing details
- Price per square foot: $114/sqft
- Tax assessed value: $157,200
- Annual tax amount: $1,400
- Date on market: 6/17/2026
- Cumulative days on market: 44 days
Estimated market value
Not available
Estimated sales range
Not available
Not available
Price history
| Date | Event | Price |
|---|---|---|
| 7/15/2026 | Price change | $149,900-6.3%$114/sqft |
Source:  MIBOR as distributed by MLS GRID #22108647 Report a problem MIBOR as distributed by MLS GRID #22108647 Report a problem | ||
| 6/17/2026 | Listed for sale | $160,000+34.5%$121/sqft |
Source: MIBOR as distributed by MLS GRID #22108647 Report a problem | ||
| 9/27/2021 | Sold | $119,000$90/sqft |
Source: Agent Provided Report a problem | ||
Public tax history
| Year | Property taxes | Tax assessment |
|---|---|---|
| 2025 | $1,400 +70.2% | $157,200 +14.3% |
| 2024 | $822 -25.4% | $137,500 +34% |
| 2023 | $1,102 +85.3% | $102,600 -11.8% |
| 2022 | $595 -65.8% | $116,300 +38.8% |
| 2021 | $1,737 +13.4% | $83,800 +18.9% |
| 2020 | $1,532 +3% | $70,500 +6.8% |
| 2019 | $1,488 -4.2% | $66,000 +0.8% |
| 2018 | $1,553 +6.7% | $65,500 -3.2% |
| 2017 | $1,455 +19.1% | $67,700 +2.3% |
| 2016 | $1,222 -27.2% | $66,200 -21.6% |
| 2014 | $1,678 +285.4% | $84,400 |
| 2013 | $435 | $84,400 +0.6% |
| 2012 | $435 | $83,900 +9.5% |
| 2011 | -- | $76,600 |
| 2010 | $321 +8% | $76,600 -2.2% |
| 2009 | $297 | $78,300 +3% |
| 2007 | -- | $76,000 +1.3% |
| 2006 | -- | $75,000 +26.7% |
| 2005 | -- | $59,200 |
| 2004 | -- | $59,200 |
| 2003 | -- | $59,200 +58.3% |
| 2002 | -- | $37,400 +199.9% |
| 2001 | -- | $12,470 |
| 2000 | -- | $12,470 |
Find assessor info on the county website
Monthly payment
Est. payment
Payment breakdown
Explore the cost of this home by adjusting the details. Changes won't be saved.Climate risks
Neighborhood: Millersville
Nearby schools
GreatSchools rating
- 7/10Clearwater Elementary SchoolGrades: K-5Distance: 3 mi
- 6/10Eastwood Middle SchoolGrades: 6-8Distance: 1 mi
- 7/10North Central High SchoolGrades: 9-12Distance: 4.4 mi
- $172,9003 bd2 ba1.4k sqft4309 Dahlia Ct, Indianapolis, IN 46220Off Market
- $139,9003 bd2 ba1.2k sqft4307 Dahlia Ct, Indianapolis, IN 46220Sold
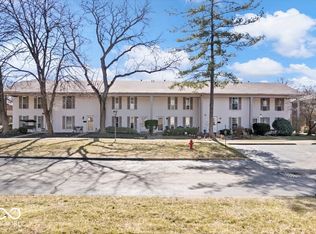
- $135,9003 bd0 ba1.2k sqft4305 Dahlia Ct, Indianapolis, IN 46220Off Market
- $130,0002 bd2 ba1k sqft5513 Garden Walk Dr, Indianapolis, IN 46220Sold

- $164,3002 bd2 ba1.1k sqft4219 E 56th St #84, Indianapolis, IN 46220Off Market
- $144,1003 bd1 ba1.4k sqft4303 Dahlia Ct, Indianapolis, IN 46220Off Market
- $--3 bd-- ba1.3k sqft4301 Dahlia Ct, Indianapolis, IN 46220Auction
- $134,9003 bd0 ba1.2k sqft4310 Greenway Dr, Indianapolis, IN 46220Off Market
A local agent can set up tours, give advice and negotiate with sellers.
Similar homes
- $149,9003 bd2 ba1.5k sqft4043 Alsace Pl, Indianapolis, IN 46226Active
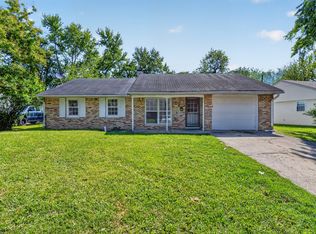 MLS ID #22098409, Samuel Nieves-Montanez, Trelora Realty. MIBOR as distributed by MLS GRID
 - $149,9003 bd1 ba1.1k sqft8707 Elmonte Dr, Indianapolis, IN 46226Active
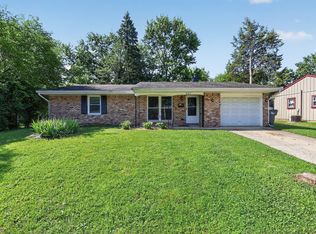 MLS ID #22110620, Samuel Nieves-Montanez, Trelora Realty. MIBOR as distributed by MLS GRID
 - $150,0003 bd1 ba1.7k sqft2015 Medford Ave, Indianapolis, IN 46222Active
 MLS ID #22116084, Gloria Gear, Keller Williams Indy Metro Partners. MIBOR as distributed by MLS GRID
 - $165,0003 bd2 ba1.2k sqft8144 E Penway St, Indianapolis, IN 46226Active
 MLS ID #22105176, Lindsay Adams, Four Points Realty LLC. MIBOR as distributed by MLS GRID
 - $139,9003 bd1 ba1k sqft3417 N Richardt Ave, Indianapolis, IN 46226ActiveMLS ID #22110349, Hayley Wild, Compass Indiana, LLC. MIBOR as distributed by MLS GRID
- $149,9992 bd1 ba768 sqft1302 E 25th St, Indianapolis, IN 46205ActiveMLS ID #22101108, Christina Eslinger, F.C. Tucker Company. MIBOR as distributed by MLS GRID
- $139,9003 bd2 ba1.7k sqft5026 Allisonville Rd Unit B, Indianapolis, IN 46205ActiveMLS ID #22111981, Barbara Bade, Keller Williams Indy Metro NE. MIBOR as distributed by MLS GRID
- $140,0002 bd1 ba1.6k sqft5472 E 18th St, Indianapolis, IN 46218ActiveMLS ID #22103240, James Krause, @properties. MIBOR as distributed by MLS GRID
- $130,0002 bd3 ba1.1k sqft4458 Abby Creek Ln, Indianapolis, IN 46205ActiveMLS ID #22098635, Yang Xiao, Sheepsheds, LLC. MIBOR as distributed by MLS GRID
- $164,9002 bd1 ba1.3k sqft710 N Drexel Ave, Indianapolis, IN 46201ActiveMLS ID #22111432, Kelly Huff, F.C. Tucker Company. MIBOR as distributed by MLS GRID
- $195,0003 bd2 ba1k sqft2727 N Rural St, Indianapolis, IN 46218ActiveMLS ID #22115757, Mina Kadhum, Trueblood Real Estate. MIBOR as distributed by MLS GRID
- $155,0003 bd2 ba1.6k sqft6460 Park Central Way APT B, Indianapolis, IN 46260ActiveMLS ID #22110197, Mel Coutz, Highgarden Real Estate. MIBOR as distributed by MLS GRID
- $219,9004 bd2 ba1.6k sqft4600 E 42nd St, Indianapolis, IN 46226ActiveMLS ID #22098378, Isabella Frazier, Trelora Realty. MIBOR as distributed by MLS GRID
- $184,9002 bd2 ba1.4k sqft5305 E 19th Pl, Indianapolis, IN 46218ActiveMLS ID #22111890, Goldie Scales, The Modglin Group. MIBOR as distributed by MLS GRID
- $164,9002 bd2 ba1.1k sqft1596 Marborough Ln, Indianapolis, IN 46260ActiveMLS ID #22114914, Erin Schrock, Real Broker, LLC. MIBOR as distributed by MLS GRID
- $159,9002 bd1 ba1.8k sqft621 N Bradley Ave, Indianapolis, IN 46201ActiveMLS ID #22102409, Lindsey Smalling, Highgarden Real Estate. MIBOR as distributed by MLS GRID
- $174,9002 bd1 ba1k sqft2001 N Irwin St, Indianapolis, IN 46219ActiveMLS ID #22109580, Melissa Mendoza, CENTURY 21 Scheetz. MIBOR as distributed by MLS GRID
- $127,5002 bd2 ba1.2k sqft7447 Country Brook Dr, Indianapolis, IN 46260ActiveMLS ID #22115874, Jonathan Steinbach, F.C. Tucker Company. MIBOR as distributed by MLS GRID
- $164,9003 bd1 ba1.7k sqft4918 Katherine Dr, Indianapolis, IN 46226ActiveMLS ID #22083579, Robert Salmons, Entera Realty. MIBOR as distributed by MLS GRID
- $195,0003 bd2 ba1.3k sqft1326 N Lasalle St, Indianapolis, IN 46201ActiveMLS ID #22115941, Troy Dixon, eXp Realty, LLC. MIBOR as distributed by MLS GRID
