Terrific Townhouse Condo with French Provincial Styling including Juliette Balcony and small Gated Front Entry. Updated Kitchen, Lots of Fresh Paint, All Appliances Stay, 2 Nice Size Bedrooms with Jack and Jill bath. 1/2 Bath on Main. Two outdoor Storage Unit inside Gracious Gated Patio area. 2 Covered parking Spots. New Carpet on Stairs and Upstairs. Awesome location, Close to Broad Ripple and Castleton and Easy Commute Downtown.
Sold
$130,000
5513 Garden Walk Dr, Indianapolis, IN 46220
2beds
1,064sqft
Residential, Condominium
Built in 1972
-- sqft lot
$132,100 Zestimate®
$122/sqft
$1,522 Estimated rent
Home value
$132,100
$123,000 - $141,000
$1,522/mo
Zestimate® history
Owner options
List your home for rent
$1,522/mo
Rent Zestimate®
Find your next renter with Zillow Rental Manager. Plus, with online applications, you can quickly screen prospective tenants – for free.
$1,522/mo
Rent Zestimate®
Refinance and save
$1,103/mo
Est. payment
Refinancing to a lower rate could help reduce your monthly payments and save thousands over the life of the loan.
$1,103/mo
Est. payment
Explore your selling options
Work with a Zillow partner agent
Leverage their expertise and Zillow's premium Showcase listings to get your home seen by more buyers.
Get startedList with your own agent
Get your home in front of millions of buyers by listing it on Zillow.
Learn how to do itSell it yourself
Take full control of how buyers see your home on Zillow by listing For Sale by Owner (FSBO).
List your homeWhat's special
French provincial stylingAwesome locationJack and jill bathJuliette balconyClose to broad rippleUpdated kitchenNew carpet
Zillow last checked:
Listing updated:
Listed by:
Dan Adams 317-908-3728,
Artisan, REALTORS®
Bought with:
Terry Melvin
RE/MAX At The Crossing
Source: MIBOR as distributed by MLS GRID,MLS#: 21969808
Facts & features
Interior
Bedrooms & bathrooms
- Bedrooms: 2
- Bathrooms: 2
- Full bathrooms: 1
- 1/2 bathrooms: 1
- Main level bathrooms: 1
Primary bedroom
- Features: Carpet
- Level: Upper
- Area: 140 Square Feet
- Dimensions: 14x10
Bedroom 2
- Features: Carpet
- Level: Upper
- Area: 140 Square Feet
- Dimensions: 14x10
Other
- Features: Vinyl
- Level: Main
- Area: 21 Square Feet
- Dimensions: 7x3
Great room
- Features: Laminate
- Level: Main
- Area: 252 Square Feet
- Dimensions: 18x14
Kitchen
- Features: Vinyl
- Level: Main
- Area: 56 Square Feet
- Dimensions: 8x7
Heating
- Forced Air
Cooling
- Has cooling: Yes
Appliances
- Included: Dishwasher, Dryer, Electric Oven, Refrigerator, Washer
- Laundry: Main Level
Features
- Pantry, Storage, Walk-In Closet(s)
- Has basement: No
- Common walls with other units/homes: 2+ Common Walls
Interior area
- Total structure area: 1,064
- Total interior livable area: 1,064 sqft
Property
Parking
- Parking features: Carport
- Has carport: Yes
- Details: Garage Parking Other(Other)
Features
- Levels: Two
- Stories: 2
- Entry location: Free Standing
- Patio & porch: Patio, Porch
- Exterior features: Balcony
Lot
- Size: 1,306 Square Feet
Details
- Additional structures: Barn Storage
- Parcel number: 490709119030000800
- Special conditions: None
- Horse amenities: None
Construction
Type & style
- Home type: Condo
- Architectural style: Chateau
- Property subtype: Residential, Condominium
- Attached to another structure: Yes
Materials
- Brick, Wood
- Foundation: Slab
Condition
- New construction: No
- Year built: 1972
Utilities & green energy
- Water: Municipal/City
- Utilities for property: Electricity Connected, Water Connected
Community & HOA
Community
- Features: Low Maintenance Lifestyle, Playground, Pool, Tennis Court(s)
- Subdivision: Garden Walk
HOA
- Has HOA: Yes
- Services included: Association Home Owners, Maintenance Grounds, Maintenance Structure, Maintenance, ParkPlayground, Tennis Court(s)
- HOA fee: $235 monthly
- HOA phone: 317-837-9860
Location
- Region: Indianapolis
Financial & listing details
- Price per square foot: $122/sqft
- Tax assessed value: $135,000
- Annual tax amount: $2,204
- Date on market: 3/21/2024
- Cumulative days on market: 2 days
- Electric utility on property: Yes
Price history
| Date | Event | Price |
|---|---|---|
| 4/12/2024 | Sold | $130,000$122/sqft |
Source:  MIBOR as distributed by MLS GRID #21969808 Report a problem MIBOR as distributed by MLS GRID #21969808 Report a problem | ||
| 3/23/2024 | Pending sale | $130,000$122/sqft |
Source: MIBOR as distributed by MLS GRID #21969808 Report a problem | ||
| 3/21/2024 | Listed for sale | $130,000+44.6%$122/sqft |
Source: MIBOR as distributed by MLS GRID #21969808 Report a problem | ||
| 4/23/2021 | Sold | $89,900$84/sqft |
Source: MIBOR as distributed by MLS GRID #21777171 Report a problem | ||
| 4/9/2021 | Pending sale | $89,900$84/sqft |
Source: MIBOR as distributed by MLS GRID #21777171 Report a problem | ||
| 4/9/2021 | Listed for sale | $89,900$84/sqft |
Source: MIBOR as distributed by MLS GRID #21777171 Report a problem | ||
Public tax history
| Year | Property taxes | Tax assessment |
|---|---|---|
| 2025 | $2,453 +31.8% | $135,000 +39.8% |
| 2024 | $1,860 -15.6% | $96,600 +31.8% |
| 2023 | $2,204 +405.9% | $73,300 -14.7% |
| 2022 | $436 +28.4% | $85,900 +17.3% |
| 2021 | $339 +15.6% | $73,200 +18.6% |
| 2020 | $294 +3.2% | $61,700 +6.7% |
| 2019 | $284 -11.5% | $57,800 +0.9% |
| 2018 | $321 -1.8% | $57,300 -3% |
| 2017 | $327 +44.4% | $59,100 +2.2% |
| 2016 | $227 -30.6% | $57,800 -21.6% |
| 2014 | $327 +3.4% | $73,700 |
| 2013 | $316 | $73,700 +0.8% |
| 2012 | $316 | $73,100 +15.8% |
| 2011 | -- | $63,100 |
| 2010 | $249 +11.9% | $63,100 -2% |
| 2009 | $222 | $64,400 +2.9% |
| 2007 | -- | $62,600 +3.3% |
| 2006 | -- | $60,600 +26.8% |
| 2005 | -- | $47,800 |
| 2004 | -- | $47,800 |
| 2003 | -- | $47,800 +54.2% |
| 2002 | -- | $31,000 +200.1% |
| 2001 | -- | $10,330 |
| 2000 | -- | $10,330 |
Find assessor info on the county website
Neighborhood: Millersville
Nearby homes
- $163,4002 bd2 ba1.1k sqft4219 E 56th St #84, Indianapolis, IN 46220Off Market

- $149,9002 bd2 ba1.3k sqft4311 Dahlia Ct, Indianapolis, IN 46220For Sale

- $172,9003 bd2 ba1.4k sqft4309 Dahlia Ct, Indianapolis, IN 46220Off Market
- $181,0003 bd3 ba1.4k sqft5515 Garden Walk Dr, Indianapolis, IN 46220Off Market
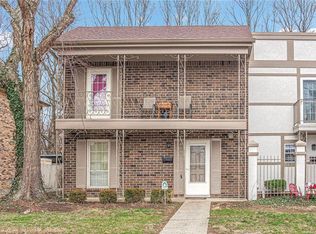
- $174,9004 bd1 ba1.7k sqft5517 Garden Walk Dr, Indianapolis, IN 46220Off Market
- $136,6002 bd0 ba1.2k sqft5511 Garden Walk Dr, Indianapolis, IN 46220Off Market
- $196,4003 bd2 ba1.7k sqft5519 Garden Walk Dr, Indianapolis, IN 46220Off Market
- $176,8003 bd2 ba1.7k sqft5519 Garden Walk Dr #4, Indianapolis, IN 46220Off Market
Nearby schools
GreatSchools rating
- 7/10Clearwater Elementary SchoolGrades: K-5Distance: 3 mi
- 6/10Eastwood Middle SchoolGrades: 6-8Distance: 1 mi
- 7/10North Central High SchoolGrades: 9-12Distance: 4.4 mi
Get a cash offer in 3 minutes
Find out how much your home could sell for in as little as 3 minutes with a no-obligation cash offer.
Estimated market value
$132,100
Get a cash offer in 3 minutes
Find out how much your home could sell for in as little as 3 minutes with a no-obligation cash offer.
Estimated market value
$132,100
- Indiana
- Marion County
- Indianapolis
- 46220
- Millersville
- 5513 Garden Walk Dr
Nearby cities
Nearby neighborhoods
Nearby zip codes
Other Indianapolis Topics
