Welcome to this charming 3 bedroom, 2 bath condo offering comfortable living with beautiful water views and a bright, inviting layout. Newer windows throughout and new French doors in the 3 seasons room. The spacious living room features tile flooring, bold accent walls, large windows, and plenty of room to relax or entertain. The open dining area flows nicely into the kitchen with scenic views toward the water. The kitchen includes a new dishwasher, a breakfast bar, black appliances, and an easy connection to the dining and living areas. The primary bedroom offers warm wood-style vinyl plank flooring, double closets and primary bath with walk in shower, while two additional bedrooms provide flexibility for guests, an office, or hobbies. Enjoy the peaceful setting with views of the lake and green space just outside your door. A 1-car detached garage adds convenience and extra storage. This condo offers a great blend of space, style, and low-maintenance living in a scenic community setting.
Pending
$139,900
5026 Allisonville Rd Unit B, Indianapolis, IN 46205
3beds
1,700sqft
Residential, Condominium
Built in 1965
-- sqft lot
$-- Zestimate®
$82/sqft
$445/mo HOA
What's special
Beautiful water viewsLarge windowsBright inviting layoutBold accent wallsOpen dining areaNewer windows throughoutNew dishwasher
- 98 days
- 27
- 0
Zillow last checked:
Listing updated:
Listed by:
Barbara Bade barbsellshomes1914@gmail.com,
Keller Williams Indy Metro NE
Source: MIBOR as distributed by MLS GRID,MLS#: 22111981
Facts & features
Interior
Bedrooms & bathrooms
- Bedrooms: 3
- Bathrooms: 2
- Full bathrooms: 2
- Main level bathrooms: 2
- Main level bedrooms: 3
Primary bedroom
- Level: Main
- Area: 192 Square Feet
- Dimensions: 16X12
Bedroom 2
- Level: Main
- Area: 168 Square Feet
- Dimensions: 14X12
Bedroom 3
- Level: Main
- Area: 144 Square Feet
- Dimensions: 12X12
Dining room
- Features: Tile-Ceramic
- Level: Main
- Area: 182 Square Feet
- Dimensions: 14X13
Kitchen
- Features: Tile-Ceramic
- Level: Main
- Area: 140 Square Feet
- Dimensions: 14X10
Living room
- Features: Tile-Ceramic
- Level: Main
- Area: 260 Square Feet
- Dimensions: 20X13
Sun room
- Features: Tile-Ceramic
- Level: Main
- Area: 91 Square Feet
- Dimensions: 13X7
Heating
- Radiant Ceiling, Electric
Cooling
- Central Air
Appliances
- Included: Dishwasher, Disposal, Electric Oven, Refrigerator, Electric Water Heater
- Laundry: Common Laundry
Features
- Built-in Features, Breakfast Bar, High Speed Internet
- Windows: Wood Work Painted
- Has basement: No
- Common walls with other units/homes: No One Below
Interior area
- Total structure area: 1,700
- Total interior livable area: 1,700 sqft
Property
Parking
- Total spaces: 1
- Parking features: Detached
- Garage spaces: 1
Features
- Levels: One
- Stories: 1
- Entry location: Building Common Entry,Ground Level
- Patio & porch: No Maintenance, Screened
- Has view: Yes
- On waterfront: Yes
Lot
- Size: 4,356 Square Feet
- Features: Gated Community, Street Lights
Details
- Parcel number: 490708104046000800
- Horse amenities: None
Construction
Type & style
- Home type: Condo
- Architectural style: Colonial
- Property subtype: Residential, Condominium
- Attached to another structure: Yes
Materials
- Brick
- Foundation: Slab
Condition
- New construction: No
- Year built: 1965
Utilities & green energy
- Water: Public
Community & HOA
Community
- Features: Low Maintenance Lifestyle, Lake, Sidewalks
- Subdivision: Heron Lake
HOA
- Has HOA: Yes
- Amenities included: Insurance, Maintenance Grounds, Maintenance, Management
- Services included: Entrance Common, Insurance, Maintenance Grounds, Maintenance Structure, Management, See Remarks
- HOA fee: $445 monthly
Location
- Region: Indianapolis
Financial & listing details
- Price per square foot: $82/sqft
- Tax assessed value: $153,900
- Annual tax amount: $3,184
- Date on market: 7/7/2026
- Cumulative days on market: 45 days
Estimated market value
Not available
Estimated sales range
Not available
Not available
Price history
| Date | Event | Price |
|---|---|---|
| 8/10/2026 | Pending sale | $139,900$82/sqft |
Source:  MIBOR as distributed by MLS GRID #22111981 Report a problem MIBOR as distributed by MLS GRID #22111981 Report a problem | ||
| 8/4/2026 | Listed for sale | $139,900$82/sqft |
Source: MIBOR as distributed by MLS GRID #22111981 Report a problem | ||
| 7/31/2026 | Pending sale | $139,900$82/sqft |
Source: MIBOR as distributed by MLS GRID #22111981 Report a problem | ||
| 7/26/2026 | Listed for sale | $139,900$82/sqft |
Source: MIBOR as distributed by MLS GRID #22111981 Report a problem | ||
| 7/14/2026 | Pending sale | $139,900$82/sqft |
Source: MIBOR as distributed by MLS GRID #22111981 Report a problem | ||
| 7/7/2026 | Listed for sale | $139,900+115.2%$82/sqft |
Source: MIBOR as distributed by MLS GRID #22111981 Report a problem | ||
| 7/31/2015 | Sold | $65,000-7%$38/sqft |
Source: Public Record Report a problem | ||
| 5/4/2013 | Listing removed | $69,900$41/sqft |
Source: F.C. Tucker Company, Inc. #21188338 Report a problem | ||
| 7/24/2012 | Listed for sale | $69,900$41/sqft |
Source: F.C. Tucker Company, Inc. #21188338 Report a problem | ||
Public tax history
| Year | Property taxes | Tax assessment |
|---|---|---|
| 2025 | $3,184 0% | $153,900 +22.7% |
| 2024 | $3,185 +44.9% | $125,400 -0.1% |
| 2023 | $2,199 -1% | $125,500 +46.4% |
| 2022 | $2,222 +9.4% | $85,700 +1.2% |
| 2021 | $2,032 +6.3% | $84,700 +3.5% |
| 2020 | $1,911 +20.4% | $81,800 |
| 2019 | $1,587 +4% | $81,800 +17.7% |
| 2018 | $1,526 -8.4% | $69,500 +5% |
| 2017 | $1,666 +59.3% | $66,200 +30.3% |
| 2016 | $1,046 -4.4% | $50,800 -4.3% |
| 2014 | $1,094 +213.2% | $53,100 -22.7% |
| 2013 | $349 | $68,700 -1% |
| 2012 | $349 | $69,400 -15.7% |
| 2011 | -- | $82,300 |
| 2010 | $439 +8.8% | $82,300 -2.5% |
| 2009 | $404 | $84,400 |
Find assessor info on the county website
Monthly payment
Est. payment
Payment breakdown
Explore the cost of this home by adjusting the details. Changes won't be saved.Climate risks
Neighborhood: Millersville
- $125,0003 bd2 ba1.7k sqft5026 Allisonville Rd UNIT C, Indianapolis, IN 46205Sold

- $125,600-- bd-- ba-- sqft5026 Allisonville Rd UNIT A, Indianapolis, IN 46205Off Market
- $130,6003 bd2 ba1.7k sqft5026 Allisonville Rd UNIT F, Indianapolis, IN 46205Off Market
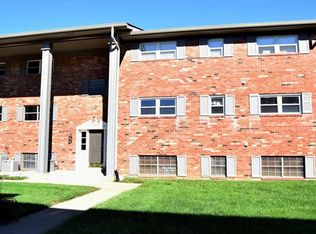
- $140,4003 bd2 ba1.9k sqft5026 Allisonville Rd UNIT D, Indianapolis, IN 46205Off Market
Similar homes
- $145,0002 bd2 ba1.4k sqft3042 Lake Shore Dr Unit D, Indianapolis, IN 46205Active
 MLS ID #22116303, Kimberlyn Lopez, United Real Estate Indpls. MIBOR as distributed by MLS GRID
 - $160,0003 bd2 ba1.7k sqft5022 Allisonville Rd Unit C, Indianapolis, IN 46205Active
 MLS ID #22118006, Brenda Cook, F.C. Tucker Company. MIBOR as distributed by MLS GRID
 - $124,9003 bd2 ba1.8k sqft6503 Park Central Way #6503B, Indianapolis, IN 46260Active
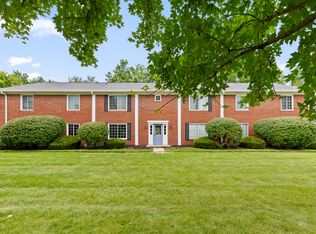 MLS ID #22120206, Ethan Hardcastle, Empire Real Estate LLC. MIBOR as distributed by MLS GRID
 - $149,9003 bd3 ba2.4k sqft8119 E Bromley Pl, Indianapolis, IN 46219Active
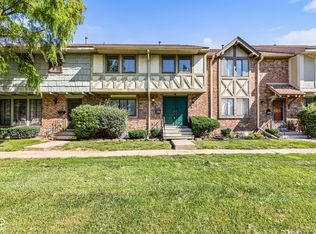 MLS ID #22122845, Angela Summerlot, Indiana Gold Group. MIBOR as distributed by MLS GRID
