Welcome home to 2240 Rome Dr, Unit C. This charming main floor 2-bedroom, 2-bathroom condo offers comfortable, low-maintenance living in a gated community with desirable amenities. Step inside to a welcoming living room featuring a cozy fireplace, creating the perfect space to relax, unwind, or gather with guests. The single-level layout offers convenient everyday living, while two generously sized bedrooms and two full bathrooms provide flexibility and comfort. Enjoy your own private outdoor space with a patio-ideal for morning coffee, weekend gatherings, or simply enjoying a little fresh air. Residents also have access to the community pool, offering a refreshing place to relax during warmer months. Convenient, comfortable, and designed for easy living, this condo is a wonderful opportunity for a first-time buyer, downsizer, or anyone looking for a low-maintenance home in Indianapolis. Carport and extra lot parking available. Water & sewer bills are included in monthly HOA. Convenient location with it being minutes from the highway, Newfields, downtown, Butler University. This home comes with a 2/1 temporary rate buydown, reducing the buyer's interest rate by 2% the first year of their loan and 1% the second year. Buyer is not obligated to use Chad Fallis with CrossCountry Mortgage to have offer accepted; however, must use Chad Fallis to receive the rate buydown. Team Fallis can close in as little as 21 days. Chad Fallis NMLS 292827.
Active
$175,000
2240 Rome Dr APT C, Indianapolis, IN 46228
2beds
1,362sqft
Residential, Condominium
Built in 1971
-- sqft lot
$-- Zestimate®
$128/sqft
$386/mo HOA
What's special
Cozy fireplaceSingle-level layoutTwo generously sized bedroomsCommunity pool
- 48 days
- 420
- 33
Zillow last checked:
Listing updated:
Listed by:
Molly Lawless molly.lawless@talktotucker.com,
F.C. Tucker Company
Source: MIBOR as distributed by MLS GRID,MLS#: 22122240
Facts & features
Interior
Bedrooms & bathrooms
- Bedrooms: 2
- Bathrooms: 2
- Full bathrooms: 2
- Main level bathrooms: 2
- Main level bedrooms: 2
Primary bedroom
- Level: Main
- Area: 192 Square Feet
- Dimensions: 16x12
Bedroom 2
- Level: Main
- Area: 192 Square Feet
- Dimensions: 16x12
Dining room
- Level: Main
- Area: 120 Square Feet
- Dimensions: 12x10
Kitchen
- Level: Main
- Area: 88 Square Feet
- Dimensions: 11x08
Laundry
- Level: Main
- Area: 36 Square Feet
- Dimensions: 06x06
Living room
- Level: Main
- Area: 416 Square Feet
- Dimensions: 26x16
Heating
- Electric, Forced Air
Cooling
- Central Air
Appliances
- Included: Electric Cooktop, Dishwasher, Dryer, Disposal, Microwave, Electric Oven, Refrigerator, Washer
- Laundry: Laundry Room
Features
- Walk-In Closet(s)
- Has basement: No
- Number of fireplaces: 1
- Fireplace features: Wood Burning
- Common walls with other units/homes: 2+ Common Walls
Interior area
- Total structure area: 1,362
- Total interior livable area: 1,362 sqft
Property
Parking
- Total spaces: 1
- Parking features: Carport
- Garage spaces: 1
- Has carport: Yes
- Details: Garage Parking Other(Common Lot)
Features
- Levels: One
- Stories: 1
- Entry location: Ground Level
- Patio & porch: Patio
Lot
- Size: 3,920 Square Feet
- Features: Gated Community
Details
- Parcel number: 490616110094000800
- Horse amenities: None
Construction
Type & style
- Home type: Condo
- Architectural style: Tudor
- Property subtype: Residential, Condominium
- Attached to another structure: Yes
Materials
- Brick, Stucco
- Foundation: Slab
Condition
- New construction: No
- Year built: 1971
Utilities & green energy
- Water: Public
Community & HOA
Community
- Features: Low Maintenance Lifestyle, Clubhouse, Pool
- Subdivision: Knoll Condominium
HOA
- Has HOA: Yes
- Amenities included: Clubhouse, Maintenance Grounds, Maintenance, Snow Removal, Trash
- Services included: Clubhouse, Sewer, Entrance Private, Lawncare, Maintenance Grounds, Maintenance Structure, Snow Removal, Trash
- HOA fee: $386 monthly
Location
- Region: Indianapolis
Financial & listing details
- Price per square foot: $128/sqft
- Tax assessed value: $179,100
- Annual tax amount: $1,908
- Date on market: 8/27/2026
- Cumulative days on market: 49 days
Estimated market value
Not available
Estimated sales range
Not available
Not available
Price history
| Date | Event | Price |
|---|---|---|
| 8/27/2026 | Listed for sale | $175,000+97.2%$128/sqft |
Source:  MIBOR as distributed by MLS GRID #22122240 Report a problem MIBOR as distributed by MLS GRID #22122240 Report a problem | ||
| 6/1/2016 | Sold | $88,750$65/sqft |
Source: MIBOR as distributed by MLS GRID #21395910 Report a problem | ||
Public tax history
| Year | Property taxes | Tax assessment |
|---|---|---|
| 2025 | $1,950 +6.7% | $179,100 +5.7% |
| 2024 | $1,827 +26.3% | $169,500 +1.7% |
| 2023 | $1,447 +17.4% | $166,600 +23% |
| 2022 | $1,232 +16.6% | $135,500 +13.8% |
| 2021 | $1,057 +58% | $119,100 +6.5% |
| 2020 | $669 +21.6% | $111,800 +22.1% |
| 2019 | $550 -2.7% | $91,600 +8% |
| 2018 | $566 +27.6% | $84,800 +1% |
| 2017 | $443 +13.4% | $84,000 +10.4% |
| 2016 | $391 -9% | $76,100 -7% |
| 2014 | $429 -8.5% | $81,800 +18.6% |
| 2013 | $470 | $69,000 -19.4% |
| 2012 | $470 | $85,600 +1.3% |
| 2011 | -- | $84,500 |
| 2010 | $429 +7.6% | $84,500 -2.5% |
| 2009 | $398 | $86,700 |
Find assessor info on the county website
Monthly payment
Est. payment
Payment breakdown
Explore the cost of this home by adjusting the details. Changes won't be saved.Climate risks
Neighborhood: 46228
Nearby schools
Schools provided by the listing agent
- Elementary: Crooked Creek Elementary School
- Middle: Westlane Middle School
- High: North Central High School
Source: MIBOR as distributed by MLS GRID. This data may not be complete. We recommend contacting the local school district to confirm school assignments for this home.
- $222,5003 bd3 ba1.7k sqft2242 Rome Dr, Indianapolis, IN 46228Off Market
- $167,600-- bd-- ba-- sqft2240 Rome Dr APT D, Indianapolis, IN 46228Off Market
- $164,7002 bd2 ba1.3k sqft2240 Rome Dr APT A, Indianapolis, IN 46228Off Market
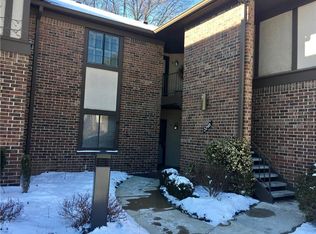
- $169,800-- bd-- ba-- sqft2240 Rome Dr APT B, Indianapolis, IN 46228Off Market
Similar homes
- $190,0002 bd3 ba1.1k sqft6058 Apache Dr, Indianapolis, IN 46254Active
 MLS ID #22129018, Ali Rahimi, Trueblood Real Estate. MIBOR as distributed by MLS GRID
 - $170,0002 bd2 ba1.1k sqft3724 Magenta Ln Unit 3, Indianapolis, IN 46214Active
 MLS ID #22129290, Molly Lawless, F.C. Tucker Company. MIBOR as distributed by MLS GRID
 - $154,9002 bd1 ba1k sqft3419 N Pennsylvania St Unit C-6, Indianapolis, IN 46205Active
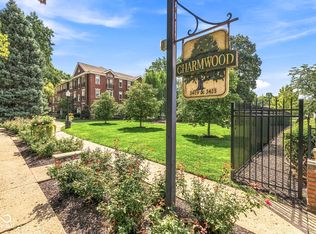 MLS ID #22121684, GB Landrigan, GB Landrigan & Company. MIBOR as distributed by MLS GRID
 - $170,0002 bd2 ba1.3k sqft2513 Chaseway Ct, Indianapolis, IN 46268Active
 MLS ID #22108101, Chavon Powell, eXp Realty LLC. MIBOR as distributed by MLS GRID
