MOTIVATED SELLER! BRING AN OFFER! Welcome to LOW MAINTENANCE LIVING at its FINEST! This beautiful condo is ready for its new owner. With 2 BEDROOMS, 3 BATHROOMS, and an ATTACHED GARAGE this is the place to be. As you walk in, the LARGE LIVING ROOM with PLENTY of NATURAL SUNLIGHT will LIGHT UP YOUR HOME. Just off the corner is the DINING ROOM for dinner meals with your family. The Kitchen has STAINLESS STEEL APPLIANCES, GORGEOUS TILED FLOORING, and a pantry for your goodies. Upstairs, the bedrooms are SPACIOUS! The master bedroom has a WALK IN CLOSET, that goes deeper than you think! Outside, the COVERED PORCH is perfect for morning COFFEE in this QUIET NEIGHBORHOOD.
Active
$190,000
6058 Apache Dr, Indianapolis, IN 46254
2beds
1,188sqft
Residential, Condominium
Built in 1982
-- sqft lot
$-- Zestimate®
$160/sqft
$250/mo HOA
What's special
Attached garageCovered porchDining roomPlenty of natural sunlightStainless steel appliancesGorgeous tiled flooring
- 10 days
- 310
- 11
Likely to sell faster than
Zillow last checked:
Listing updated:
Listed by:
Ali Rahimi alirahimi@truebloodre.com,
Trueblood Real Estate
Source: MIBOR as distributed by MLS GRID,MLS#: 22129018
Facts & features
Interior
Bedrooms & bathrooms
- Bedrooms: 2
- Bathrooms: 3
- Full bathrooms: 2
- 1/2 bathrooms: 1
- Main level bathrooms: 1
Primary bedroom
- Features: Luxury Vinyl Plank
- Level: Upper
- Area: 240 Square Feet
- Dimensions: 20x12
Bedroom 2
- Features: Luxury Vinyl Plank
- Level: Upper
- Area: 110 Square Feet
- Dimensions: 11x10
Dining room
- Features: Luxury Vinyl Plank
- Level: Main
- Area: 81 Square Feet
- Dimensions: 9x9
Living room
- Features: Luxury Vinyl Plank
- Level: Main
- Area: 276 Square Feet
- Dimensions: 23x12
Heating
- Forced Air
Cooling
- Central Air
Appliances
- Included: Dishwasher, Dryer, Disposal, Microwave, Electric Oven, Refrigerator, Washer
Features
- Pantry
- Has basement: No
- Number of fireplaces: 1
- Fireplace features: Wood Burning
- Common walls with other units/homes: 1 Common Wall
Interior area
- Total structure area: 1,188
- Total interior livable area: 1,188 sqft
Property
Parking
- Total spaces: 1
- Parking features: Attached
- Attached garage spaces: 1
Features
- Levels: Two
- Stories: 2
- Entry location: Building Private Entry
- Patio & porch: Covered
Lot
- Size: 9,147 Square Feet
Details
- Parcel number: 490512103020000600
- Horse amenities: None
Construction
Type & style
- Home type: Condo
- Architectural style: Traditional
- Property subtype: Residential, Condominium
- Attached to another structure: Yes
Materials
- Brick
- Foundation: Crawl Space
Condition
- New construction: No
- Year built: 1982
Utilities & green energy
- Water: Public
Community & HOA
Community
- Subdivision: Eagles Knoll
HOA
- Has HOA: Yes
- Amenities included: Maintenance, Snow Removal
- Services included: Association Home Owners, Lawncare, Maintenance Structure, Maintenance, Snow Removal
- HOA fee: $250 monthly
- HOA phone: 317-570-4358
Location
- Region: Indianapolis
Financial & listing details
- Price per square foot: $160/sqft
- Tax assessed value: $137,600
- Annual tax amount: $1,202
- Date on market: 10/2/2026
- Cumulative days on market: 12 days
Estimated market value
Not available
Estimated sales range
Not available
Not available
Price history
| Date | Event | Price |
|---|---|---|
| 10/2/2026 | Listed for sale | $190,000$160/sqft |
Source:  MIBOR as distributed by MLS GRID #22129018 Report a problem MIBOR as distributed by MLS GRID #22129018 Report a problem | ||
Public tax history
| Year | Property taxes | Tax assessment |
|---|---|---|
| 2025 | $1,206 +15.6% | $137,600 +10.7% |
| 2024 | $1,043 -10.1% | $124,300 |
| 2023 | $1,160 +49.1% | $124,300 -2.4% |
| 2022 | $778 +8% | $127,300 +30.3% |
| 2021 | $720 +9.5% | $97,700 +3.7% |
| 2020 | $658 +21.5% | $94,200 +3.9% |
| 2019 | $542 -19.3% | $90,700 +9.5% |
| 2018 | $672 -6.2% | $82,800 -6.9% |
| 2017 | $716 +20.7% | $88,900 |
| 2016 | $593 +2.6% | $88,900 +4.7% |
| 2014 | $578 +3.4% | $84,900 |
| 2013 | $559 | $84,900 -2.2% |
| 2012 | $559 | $86,800 +2.2% |
| 2011 | -- | $84,900 -0.9% |
| 2010 | $482 -1.1% | $85,700 -1.7% |
| 2009 | $487 | $87,200 -5.9% |
| 2007 | -- | $92,700 +0.9% |
| 2006 | -- | $91,900 +10.3% |
| 2005 | -- | $83,300 |
| 2004 | -- | $83,300 |
| 2003 | -- | $83,300 +50.4% |
| 2002 | -- | $55,400 +199.9% |
| 2001 | -- | $18,470 |
| 2000 | -- | $18,470 |
Find assessor info on the county website
Monthly payment
Est. payment
Payment breakdown
Explore the cost of this home by adjusting the details. Changes won't be saved.Climate risks
Neighborhood: North High School
Similar homes
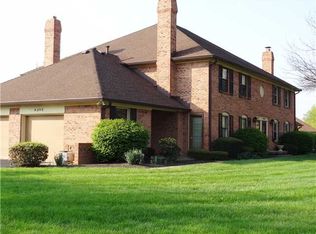
- $204,9002 bd2 ba1.2k sqft7415 Charrington Ct, Indianapolis, IN 46254Active
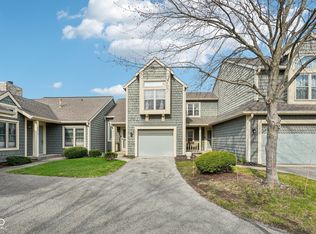 MLS ID #22093096, Mathew MacDonald, F.C. Tucker Company. MIBOR as distributed by MLS GRID
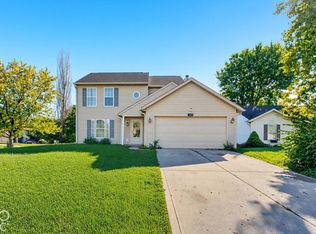
 - $250,0003 bd2 ba1.6k sqft4646 Woodland Dr, Indianapolis, IN 46254Active
 MLS ID #22120873, Zachary Purdy, Berkshire Hathaway HomeServices. MIBOR as distributed by MLS GRID
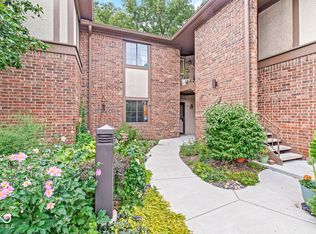
 - $260,0003 bd3 ba1.5k sqft5949 Bowie Ln, Indianapolis, IN 46254Active
 MLS ID #22129349, Harold Davis, Janko Realty Group. MIBOR as distributed by MLS GRID
 - $175,0002 bd2 ba1.3k sqft2240 Rome Dr APT C, Indianapolis, IN 46228Active
 MLS ID #22122240, Molly Lawless, F.C. Tucker Company. MIBOR as distributed by MLS GRID
