Walk right into this exceptional, main-floor home at Newport Bay, a gated, peaceful community. Upon entering this main level home, you'll be greeted by a cozy atmosphere with 2 Bedrooms and 2 Full Baths. Enjoy peaceful mornings in your bright Sunroom or relax on the patio with view of a pond. The low maintenance lifestyle is further enhanced by included Internet and HD Cable, on-site management, and comprehensive maintenance services (including HVAC servicing twice yearly and annual window cleaning). Feel secure with a fire sprinkler system, carbon monoxide detectors, emergency pull cords, and a 24/7 in-unit alarm system. The location is unbeatable, offering easy access to I-465 and just moments from great shopping and restaurants in north Indy. This home offers ultimate convenience with one parking space in the secured, heated garage, complete with a dedicated storage room on the same level - and it is literally steps away, being close to the Garage entrance. Newport Bay has an impressive array of amenities: indoor pool - great for laps or water aerobics or relax in the hot tub, explore the 80-acre stocked lake with the community's pontoon boat, the lake is perfect kayaking or paddleboarding, or enjoy strolls on the walking paths. Stay active in the fitness center, engage in friendly competition in the billiards room, or pursue hobbies in the workshop. Public gathering areas and a horseshoe pit add to the community feel. Discover Serene Lakeside Living at Newport Bay!
Active
$220,000
7601 Newport Bay Dr Unit 122, Indianapolis, IN 46240
2beds
1,400sqft
Residential, Condominium
Built in 1989
-- sqft lot
$211,600 Zestimate®
$157/sqft
$720/mo HOA
What's special
Secured heated garageHot tubBright sunroomMain-floor homeCarbon monoxide detectorsWalking pathsFire sprinkler system
- 14 days |
- 248 |
- 11 |
Zillow last checked:
Listing updated:
Listed by:
Mary Boustani 317-565-3220,
Keller Williams Indy Metro NE
Source: MIBOR as distributed by MLS GRID,MLS#: 22118895
Facts & features
Interior
Bedrooms & bathrooms
- Bedrooms: 2
- Bathrooms: 2
- Full bathrooms: 2
- Main level bathrooms: 2
- Main level bedrooms: 2
Primary bedroom
- Level: Main
- Area: 195 Square Feet
- Dimensions: 15x13
Bedroom 2
- Level: Main
- Area: 180 Square Feet
- Dimensions: 15x12
Dining room
- Level: Main
- Area: 110 Square Feet
- Dimensions: 11x10
Great room
- Level: Main
- Area: 240 Square Feet
- Dimensions: 20x12
Kitchen
- Features: Tile-Ceramic
- Level: Main
- Area: 108 Square Feet
- Dimensions: 12x09
Sun room
- Level: Main
- Area: 96 Square Feet
- Dimensions: 12x08
Heating
- Forced Air, Natural Gas
Cooling
- Central Air
Appliances
- Included: Dishwasher, Dryer, Disposal, Gas Water Heater, MicroHood, Electric Oven, Refrigerator, Washer
- Laundry: Laundry Closet
Features
- Entrance Foyer, High Speed Internet, Pantry, Supplemental Storage
- Windows: Wood Work Painted
- Has basement: No
- Number of fireplaces: 1
- Fireplace features: Great Room
- Common walls with other units/homes: 1 Common Wall
Interior area
- Total structure area: 1,400
- Total interior livable area: 1,400 sqft
Video & virtual tour
Property
Parking
- Total spaces: 1
- Parking features: Attached, Garage Door Opener, Heated Garage
- Attached garage spaces: 1
- Details: Garage Parking Other(Shared Garage)
Features
- Levels: One
- Stories: 1
- Entry location: Building Common Entry,Ground Level
- Patio & porch: Patio
- Exterior features: Sprinkler System, Water Feature Fountain
Lot
- Size: 5,227 Square Feet
- Features: Storm Sewer, Mature Trees
Details
- Parcel number: 490230101041000800
- Horse amenities: None
Construction
Type & style
- Home type: Condo
- Architectural style: Traditional
- Property subtype: Residential, Condominium
- Attached to another structure: Yes
Materials
- Brick
- Foundation: Slab
Condition
- New construction: No
- Year built: 1989
Utilities & green energy
- Water: Public
Community & HOA
Community
- Features: Low Maintenance Lifestyle, Fitness Center, Gated, Lake, Pool, Sidewalks, Hot Tub, Street Lights
- Subdivision: Newport Bay
HOA
- Has HOA: Yes
- Amenities included: Pool, Cable TV, Exercise Course, Fitness Center, Insurance, Maintenance Grounds, Maintenance, Snow Removal
- Services included: Association Home Owners, Cable TV, Exercise Room, Insurance, Lawncare, Maintenance Grounds, Maintenance Structure, Snow Removal
- HOA fee: $720 monthly
- HOA phone: 317-570-4358
Location
- Region: Indianapolis
Financial & listing details
- Price per square foot: $157/sqft
- Tax assessed value: $217,500
- Annual tax amount: $4,770
- Date on market: 8/7/2026
- Cumulative days on market: 16 days
Estimated market value
$211,600
$201,000 - $222,000
$1,882/mo
Price history
| Date | Event | Price |
|---|---|---|
| 8/7/2026 | Listed for sale | $220,000+74.6%$157/sqft |
Source:  MIBOR as distributed by MLS GRID #22118895 Report a problem MIBOR as distributed by MLS GRID #22118895 Report a problem | ||
| 6/7/2012 | Sold | $126,000-13.1%$90/sqft |
Source: Public Record Report a problem | ||
| 5/27/2010 | Sold | $145,000$104/sqft |
Source: Public Record Report a problem | ||
Public tax history
| Year | Property taxes | Tax assessment |
|---|---|---|
| 2025 | $2,050 +53.6% | $217,500 +21.4% |
| 2024 | $1,335 -17.9% | $179,100 +30.5% |
| 2023 | $1,627 +9.5% | $137,200 -4.7% |
| 2022 | $1,486 +7.2% | $144,000 +9.8% |
| 2021 | $1,387 +0.5% | $131,100 +1.7% |
| 2020 | $1,380 +7.6% | $128,900 -3.9% |
| 2019 | $1,283 +0.1% | $134,200 +3.5% |
| 2018 | $1,282 +9.1% | $129,700 +0.8% |
| 2017 | $1,175 +10% | $128,700 +3% |
| 2016 | $1,068 +1.6% | $124,900 -1.3% |
| 2014 | $1,052 +2% | $126,600 -5.4% |
| 2013 | $1,031 | $133,800 +1.7% |
| 2012 | $1,031 | $131,500 -0.7% |
| 2011 | -- | $132,400 -5% |
| 2010 | $1,056 +10.7% | $139,300 -2.4% |
| 2009 | $954 | $142,700 |
Find assessor info on the county website
Monthly payment
Est. payment
Payment breakdown
Explore the cost of this home by adjusting the details. Changes won't be saved.Climate risks
Neighborhood: Clearwater
Nearby schools
GreatSchools rating
- 7/10Clearwater Elementary SchoolGrades: K-5Distance: 0.9 mi
- 9/10Eastwood Middle SchoolGrades: 6-8Distance: 2.1 mi
- 6/10North Central High SchoolGrades: 9-12Distance: 1.5 mi
- $239,9002 bd2 ba1.3k sqft7601 Newport Bay Dr UNIT 103, Indianapolis, IN 46240Sold

- $224,9002 bd2 ba1.4k sqft7601 Newport Bay Dr UNIT 108, Indianapolis, IN 46240Sold
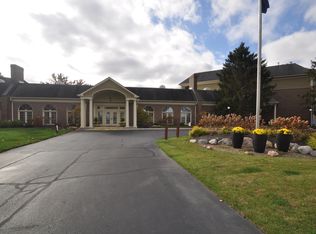
- $210,0002 bd2 ba1.4k sqft7601 Newport Bay Dr UNIT 109, Indianapolis, IN 46240For Sale

- $210,0002 bd2 ba1.4k sqft7601 Newport Bay Dr UNIT 110, Indianapolis, IN 46240For Sale

- $242,0003 bd2 ba1.5k sqft7601 Newport Bay Dr UNIT 113, Indianapolis, IN 46240Sold
- $218,0003 bd2 ba1.4k sqft7601 Newport Bay Dr UNIT 114, Indianapolis, IN 46240Sold
- $204,0002 bd2 ba1.3k sqft7601 Newport Bay Dr UNIT 203, Indianapolis, IN 46240Sold
- $205,0002 bd2 ba1.4k sqft7601 Newport Bay Dr UNIT 204, Indianapolis, IN 46240Sold
- $215,0002 bd2 ba1.5k sqft7601 Newport Bay Dr UNIT 205, Indianapolis, IN 46240Sold
A local agent can set up tours, give advice and negotiate with sellers.
Similar homes
- $210,0002 bd2 ba1.4k sqft7601 Newport Bay Dr Unit 110, Indianapolis, IN 46240ActiveMLS ID #22110203, Mary Boustani, Keller Williams Indy Metro NE. MIBOR as distributed by MLS GRID
- $210,0002 bd2 ba1.4k sqft7601 Newport Bay Dr Unit 109, Indianapolis, IN 46240ActiveMLS ID #22100011, Mary Boustani, Keller Williams Indy Metro NE. MIBOR as distributed by MLS GRID
- $199,0002 bd2 ba1.4k sqft7601 Newport Bay Dr Unit 308, Indianapolis, IN 46240Active
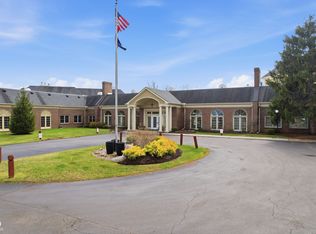 MLS ID #22092551, Mary Boustani, Keller Williams Indy Metro NE. MIBOR as distributed by MLS GRID
 - $250,0002 bd2 ba1k sqft7854 Harbour Isle, Indianapolis, IN 46240Active
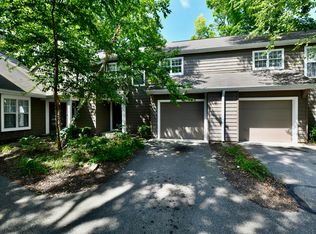 MLS ID #22086705, Joi Clarke, Highgarden Real Estate. MIBOR as distributed by MLS GRID
 - $224,9002 bd3 ba1.6k sqft7155 Long Boat Dr, Indianapolis, IN 46250ActiveMLS ID #22117963, Blake Cardenas, CENTURY 21 Scheetz. MIBOR as distributed by MLS GRID
- $216,5002 bd3 ba1.4k sqft6456 Miramar Ct, Indianapolis, IN 46250ActiveMLS ID #22117649, MaryAnn Kesler, F.C. Tucker Company. MIBOR as distributed by MLS GRID
- $239,9002 bd2 ba1.4k sqft4937 Windridge Dr #8, Indianapolis, IN 46226ActiveMLS ID #22100797, Eric Rasmussen, CENTURY 21 Scheetz. MIBOR as distributed by MLS GRID
- $209,9002 bd2 ba1.4k sqft7548 Castleton Farms West Dr, Indianapolis, IN 46256ActiveMLS ID #22115971, Robert Ertel, Compass Indiana, LLC. MIBOR as distributed by MLS GRID
- $208,0002 bd3 ba1.5k sqft9457 Timber View Dr, Indianapolis, IN 46250ActiveMLS ID #22116727, Stephen Clark, Compass Indiana, LLC. MIBOR as distributed by MLS GRID
- $232,0002 bd2 ba1.1k sqft6487 Miramar Ct, Indianapolis, IN 46250ActiveMLS ID #22116611, Surbhi Dhawan, Carpenter, REALTORS®. MIBOR as distributed by MLS GRID
- $211,9002 bd2 ba1.2k sqft9532 Behner Ln, Indianapolis, IN 46250ActiveMLS ID #22101293, Kyle Ingle, eXp Realty, LLC. MIBOR as distributed by MLS GRID
- $218,5002 bd3 ba1.3k sqft9352 Aberdare Dr, Indianapolis, IN 46250ActiveMLS ID #22104426, Laura Waters, Highgarden Real Estate. MIBOR as distributed by MLS GRID
- $210,0002 bd2 ba1.5k sqft9415 Timber View Dr, Indianapolis, IN 46250ActiveMLS ID #22091801, Rhonda Hoeft, Keller Williams Indy Metro NE. MIBOR as distributed by MLS GRID
- $199,0002 bd2 ba1.5k sqft10811 Cape Coral Ln, Indianapolis, IN 46229ActiveMLS ID #22120839, Andrea Middlesworth, Carpenter, REALTORS®. MIBOR as distributed by MLS GRID
- $229,9003 bd3 ba1.4k sqft9248 Golden Woods Dr, Indianapolis, IN 46268ActiveMLS ID #22109099, Tom Williams, United Real Estate Indpls. MIBOR as distributed by MLS GRID
- $209,0002 bd2 ba1k sqft962 Lenox Ln Unit 101, Carmel, IN 46032ActiveMLS ID #22113383, Tina Floyd-Snodgrass, Homeward Bound Realty LLC. MIBOR as distributed by MLS GRID
- $269,9002 bd2 ba1.7k sqft8690 Jaffa Court West Dr APT 14, Indianapolis, IN 46260ActiveMLS ID #22112048, Lesa King, F.C. Tucker Company. MIBOR as distributed by MLS GRID
- $249,9002 bd2 ba1k sqft11725 Lenox Ln Unit 103, Carmel, IN 46032ActiveMLS ID #22118690, Eric Rasmussen, CENTURY 21 Scheetz. MIBOR as distributed by MLS GRID
- $249,0002 bd2 ba1.4k sqft5201 Greenwillow Rd, Indianapolis, IN 46226ActiveMLS ID #22105870, Cynthia Yosha-Snyder, F.C. Tucker Company. MIBOR as distributed by MLS GRID
- $229,5003 bd3 ba1.4k sqft2337 Colfax Ln, Indianapolis, IN 46260ActiveMLS ID #22094131, Zachary Canull, Canull Group LLC. MIBOR as distributed by MLS GRID
