Welcome to this well cared for, move-in-ready condo! Your new home is nestled on a quiet cul-de-sac with a peaceful, tree-lined back patio. Upon entering, you are greeted by the soaring cathedral ceiling and floor-to-ceiling windows in the 2-story Great Rm, allowing so much natural light and beauty into your home. The beautiful brick wood-burning fireplace and floor-to-ceiling built-in bookshelf also highlight this living area. The kitchen boasts lots of beautiful counter space and storage, great appliances including a brand new micro-hood. The window in the breakfast nook allows more natural light to flow through this area, all the way to your dining area, with sliding door to the back patiol. The 1/2 bath and laundry closet complete this 1st level, leading to your 2 car garage. The open stairway takes you to the second floor, to a loft area ready for your office/study/reading nook. Enter through the french doors to your primary bedroom, and you will appreciate the vaulted ceiling, beautiful window allowing lots of natural light, and spacious walk-in closet. Your primary bathroom(with window!) has a soaking tub, separate shower, and lots of storage/vanity space. Down the hall is your second bedroom and bathroom. Community Tennis courts, Pool, & clubhouse complete this community!
Active
$216,500
6456 Miramar Ct, Indianapolis, IN 46250
2beds
1,412sqft
Residential, Condominium
Built in 1984
-- sqft lot
$-- Zestimate®
$153/sqft
$295/mo HOA
What's special
Loft areaBeautiful brick wood-burning fireplaceOpen stairwayFloor-to-ceiling windowsSoaring cathedral ceilingSpacious walk-in closetFloor-to-ceiling built-in bookshelf
- 31 days
- 442
- 38
Zillow last checked:
Listing updated:
Listed by:
MaryAnn Kesler 317-374-4841,
F.C. Tucker Company
Source: MIBOR as distributed by MLS GRID,MLS#: 22117649
Facts & features
Interior
Bedrooms & bathrooms
- Bedrooms: 2
- Bathrooms: 3
- Full bathrooms: 2
- 1/2 bathrooms: 1
- Main level bathrooms: 1
Primary bedroom
- Level: Upper
- Area: 264 Square Feet
- Dimensions: 22x12
Bedroom 2
- Level: Upper
- Area: 120 Square Feet
- Dimensions: 12x10
Breakfast room
- Level: Main
- Area: 35 Square Feet
- Dimensions: 7x5
Dining room
- Level: Main
- Area: 110 Square Feet
- Dimensions: 11x10
Great room
- Level: Main
- Area: 288 Square Feet
- Dimensions: 18x16
Kitchen
- Level: Main
- Area: 110 Square Feet
- Dimensions: 11x10
Loft
- Level: Upper
- Area: 63 Square Feet
- Dimensions: 9x7
Heating
- Heat Pump, Electric
Cooling
- Central Air, Heat Pump
Appliances
- Included: Dishwasher, Dryer, Electric Water Heater, Disposal, MicroHood, Electric Oven, Refrigerator, Washer
Features
- Attic Access, Built-in Features, Cathedral Ceiling(s), Walk-In Closet(s), Ceiling Fan(s), Eat-in Kitchen, Entrance Foyer, High Speed Internet
- Has basement: No
- Attic: Access Only
- Number of fireplaces: 1
- Fireplace features: Great Room, Wood Burning
- Common walls with other units/homes: 2+ Common Walls
Interior area
- Total structure area: 1,412
- Total interior livable area: 1,412 sqft
Property
Parking
- Total spaces: 2
- Parking features: Attached
- Attached garage spaces: 2
Features
- Levels: Two
- Stories: 2
- Entry location: Building Private Entry,Ground Level
- Patio & porch: Patio, Covered
Lot
- Features: Close to Clubhouse, Cul-De-Sac, Mature Trees, Wooded
Details
- Parcel number: 490215120020000400
- Horse amenities: None
Construction
Type & style
- Home type: Condo
- Architectural style: Cape Cod,Traditional
- Property subtype: Residential, Condominium
- Attached to another structure: Yes
Materials
- Wood Siding
- Foundation: Slab
Condition
- New construction: No
- Year built: 1984
Utilities & green energy
- Water: Public
Community & HOA
Community
- Features: Pool, Street Lights, Tennis Court(s)
- Subdivision: Sunlakes At Bayside
HOA
- Has HOA: Yes
- Amenities included: Pool, Tennis Court(s)
- Services included: Clubhouse, Lawncare, Maintenance Grounds, Maintenance Structure, Management, Snow Removal, Tennis Court(s), Trash
- HOA fee: $295 monthly
- HOA phone: 317-292-8582
Location
- Region: Indianapolis
Financial & listing details
- Price per square foot: $153/sqft
- Tax assessed value: $200,500
- Annual tax amount: $2,024
- Date on market: 8/8/2026
- Cumulative days on market: 32 days
Estimated market value
Not available
Estimated sales range
Not available
Not available
Price history
| Date | Event | Price |
|---|---|---|
| 8/8/2026 | Listed for sale | $216,500+45.3%$153/sqft |
Source:  MIBOR as distributed by MLS GRID #22117649 Report a problem MIBOR as distributed by MLS GRID #22117649 Report a problem | ||
| 11/2/2020 | Sold | $149,000+2.8%$106/sqft |
Source: MIBOR as distributed by MLS GRID #21742080 Report a problem | ||
| 10/5/2020 | Pending sale | $145,000$103/sqft |
Source: Berkshire Hathaway Home #21742080 Report a problem | ||
| 10/2/2020 | Listed for sale | $145,000$103/sqft |
Source: Berkshire Hathaway Home #21742080 Report a problem | ||
Public tax history
| Year | Property taxes | Tax assessment |
|---|---|---|
| 2025 | $2,094 +13.9% | $200,500 +3.7% |
| 2024 | $1,839 +1.6% | $193,300 +9.8% |
| 2023 | $1,811 +17.1% | $176,100 +5.9% |
| 2022 | $1,546 +7.5% | $166,300 +17.7% |
| 2021 | $1,439 +16.7% | $141,300 +6.6% |
| 2020 | $1,232 +9.7% | $132,500 +3.6% |
| 2019 | $1,123 +22.2% | $127,900 +6.3% |
| 2018 | $919 +5.3% | $120,300 +14.8% |
| 2017 | $873 +3% | $104,800 +4.5% |
| 2016 | $847 +5.8% | $100,300 -2.4% |
| 2014 | $801 -23.3% | $102,800 -0.9% |
| 2013 | $1,045 | $103,700 -11.7% |
| 2012 | $1,045 | $117,500 +8.1% |
| 2011 | -- | $108,700 |
| 2010 | $909 +2.6% | $108,700 -5.9% |
| 2009 | $886 | $115,500 +2.3% |
| 2007 | -- | $112,900 -0.5% |
| 2006 | -- | $113,500 +28.5% |
| 2005 | -- | $88,300 |
| 2004 | -- | $88,300 |
Find assessor info on the county website
Monthly payment
Est. payment
Payment breakdown
Explore the cost of this home by adjusting the details. Changes won't be saved.Climate risks
Neighborhood: Castleton
Nearby schools
Schools provided by the listing agent
- Elementary: Mary Evelyn Castle Elementary Sch
- Middle: Belzer Middle School
- High: Lawrence Central High School
Source: MIBOR as distributed by MLS GRID. This data may not be complete. We recommend contacting the local school district to confirm school assignments for this home.

Similar homes
- $218,5003 bd2 ba1.4k sqft9495 Aberdare Dr, Indianapolis, IN 46250Active
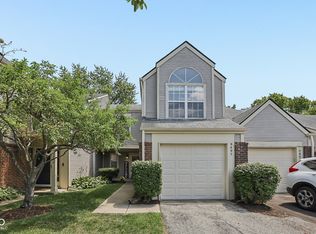 MLS ID #22118582, Celeste Chua, Trueblood Real Estate. MIBOR as distributed by MLS GRID
 - $215,0002 bd3 ba1.3k sqft9352 Aberdare Dr, Indianapolis, IN 46250Active
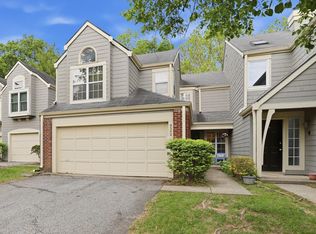 MLS ID #22104426, Laura Waters, Highgarden Real Estate. MIBOR as distributed by MLS GRID
 - $215,0002 bd3 ba1.2k sqft7132 Sea Pine Dr, Indianapolis, IN 46250Active
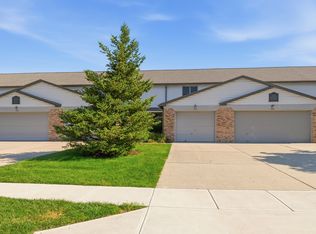 MLS ID #22122760, Brooke Nigh, Snyder Strategy Realty, Inc. MIBOR as distributed by MLS GRID
 - $211,9002 bd2 ba1.2k sqft9532 Behner Ln, Indianapolis, IN 46250Active
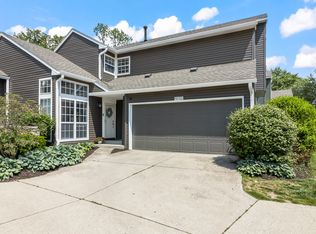 MLS ID #22101293, Kyle Ingle, eXp Realty, LLC. MIBOR as distributed by MLS GRID
