Welcome to this spacious 2 bedroom, 1.5 bath condo in the desirable Bayside Woods community! The main level features a bright and inviting great room with a cathedral ceiling and cozy stone gas log fireplace. The kitchen comes with an electric stove/oven, microwave and dishwasher, while the dining area opens to a private patio. Upstairs, you'll find a huge primary bedroom, a generously sized 2nd bedroom, and a full bath. Recent updates include new LVP flooring & fresh paint throughout the home, updated lighting and bathrooms, a new water heater installed in 2025, and a new roof and siding completed in 2025. An attached 1-car garage provides added convenience and storage. Wonderful HOA amenities include a community pool and tennis courts. Conveniently located near shopping, restaurants, I-69, Castleton, Carmel, and Fishers. Don't miss out!
Active
$195,000
6426 Bayside South Dr, Indianapolis, IN 46250
2beds
1,025sqft
:
Get pre-qualified$1,755/mo
Residential, Condominium
Built in 1981
-- sqft lot
$-- Zestimate®
$190/sqft
$417/mo HOA
What's special
- 9 days |
- 432 |
- 21 |
Likely to sell faster than
Zillow last checked:
Listing updated:
Listed by:
Edwin Watson 317-281-9281,
Triple E Realty, LLC
Source: MIBOR as distributed by MLS GRID,MLS#: 22118196
Facts & features
Interior
Bedrooms & bathrooms
- Bedrooms: 2
- Bathrooms: 2
- Full bathrooms: 1
- 1/2 bathrooms: 1
- Main level bathrooms: 1
Primary bedroom
- Level: Upper
- Area: 196 Square Feet
- Dimensions: 14x14
Bedroom 2
- Level: Upper
- Area: 72 Square Feet
- Dimensions: 9x8
Dining room
- Level: Main
- Area: 64 Square Feet
- Dimensions: 8x8
Kitchen
- Level: Main
- Area: 72 Square Feet
- Dimensions: 9x8
Living room
- Level: Main
- Area: 204 Square Feet
- Dimensions: 17x12
Heating
- Forced Air, Natural Gas
Cooling
- Central Air
Appliances
- Included: Dishwasher, Dryer, Gas Water Heater, Microwave, Electric Oven, Refrigerator, Washer
Features
- Cathedral Ceiling(s), Ceiling Fan(s), High Speed Internet, Wired for Data
- Has basement: No
- Number of fireplaces: 1
- Fireplace features: Living Room, Masonry
- Common walls with other units/homes: 1 Common Wall,End Unit,No One Above,No One Below
Interior area
- Total structure area: 1,025
- Total interior livable area: 1,025 sqft
Property
Parking
- Total spaces: 1
- Parking features: Attached
- Attached garage spaces: 1
Features
- Levels: Two
- Stories: 2
- Entry location: Ground Level
- Patio & porch: Patio, Covered
Lot
- Size: 3,049 Square Feet
- Features: Cul-De-Sac
Details
- Parcel number: 490215121092000400
- Horse amenities: None
Construction
Type & style
- Home type: Condo
- Architectural style: Contemporary
- Property subtype: Residential, Condominium
- Attached to another structure: Yes
Materials
- Vinyl Siding
- Foundation: Slab
Condition
- New construction: No
- Year built: 1981
Utilities & green energy
- Water: Public
Community & HOA
Community
- Features: Pool, Tennis Court(s)
- Security: Smoke Detector(s)
- Subdivision: Bayside Woods
HOA
- Has HOA: Yes
- Amenities included: Clubhouse, Landscaping, Maintenance, Maintenance Grounds, Management, Snow Removal
- Services included: Clubhouse, Lawncare, Maintenance Grounds, Maintenance Structure, Management, Snow Removal
- HOA fee: $417 monthly
- HOA phone: 317-915-0400
Location
- Region: Indianapolis
Financial & listing details
- Price per square foot: $190/sqft
- Tax assessed value: $172,400
- Annual tax amount: $1,728
- Date on market: 8/4/2026
- Cumulative days on market: 11 days
Estimated market value
Not available
Estimated sales range
Not available
Not available
Price history
| Date | Event | Price |
|---|---|---|
| 8/4/2026 | Listed for sale | $195,000+143.3%$190/sqft |
Source:  MIBOR as distributed by MLS GRID #22118196 Report a problem MIBOR as distributed by MLS GRID #22118196 Report a problem | ||
| 5/28/2025 | Listing removed | $1,750$2/sqft |
Source: MIBOR as distributed by MLS GRID #22039546 Report a problem | ||
| 5/19/2025 | Listed for rent | $1,750+25%$2/sqft |
Source: MIBOR as distributed by MLS GRID #22039546 Report a problem | ||
| 4/18/2025 | Listing removed | $1,400$1/sqft |
Source: MIBOR as distributed by MLS GRID #22022787 Report a problem | ||
| 2/18/2025 | Listed for rent | $1,400+7.7%$1/sqft |
Source: MIBOR as distributed by MLS GRID #22022787 Report a problem | ||
| 3/5/2024 | Listing removed | -- |
Source: MIBOR as distributed by MLS GRID #21966556 Report a problem | ||
| 3/2/2024 | Listed for rent | $1,300$1/sqft |
Source: MIBOR as distributed by MLS GRID #21966556 Report a problem | ||
| 11/12/2010 | Sold | $80,150$78/sqft |
Source: MIBOR as distributed by MLS GRID #21040617 Report a problem | ||
Public tax history
| Year | Property taxes | Tax assessment |
|---|---|---|
| 2025 | $1,616 +17.8% | $172,400 +12.5% |
| 2024 | $1,371 +31% | $153,200 +6.8% |
| 2023 | $1,047 -0.3% | $143,500 +23.3% |
| 2022 | $1,050 +5.1% | $116,400 +4.7% |
| 2021 | $999 +6.5% | $111,200 +3.7% |
| 2020 | $938 +27.3% | $107,200 -1.8% |
| 2019 | $737 +5.5% | $109,200 +13.8% |
| 2018 | $699 -9.5% | $96,000 +5.4% |
| 2017 | $772 +7.3% | $91,100 -3.1% |
| 2016 | $719 +43.8% | $94,000 +13.5% |
| 2014 | $500 -30.9% | $82,800 +0.9% |
| 2013 | $723 | $82,100 -15% |
| 2012 | $723 | $96,600 +20.4% |
| 2011 | -- | $80,200 +2.2% |
| 2010 | $444 +14.4% | $78,500 |
| 2009 | $388 | $78,500 -5% |
| 2007 | -- | $82,600 -0.6% |
| 2006 | -- | $83,100 +21.7% |
| 2005 | -- | $68,300 |
| 2004 | -- | $68,300 |
| 2003 | -- | $68,300 +79.7% |
| 2002 | -- | $38,000 +199.9% |
| 2001 | -- | $12,670 |
| 2000 | -- | $12,670 |
Find assessor info on the county website
Monthly payment
Est. payment
Payment breakdown
Explore the cost of this home by adjusting the details. Changes won't be saved.Climate risks
Neighborhood: Castleton
Nearby schools
GreatSchools rating
- 6/10Mary Evelyn Castle Elementary SchoolGrades: 1-6Distance: 2.4 mi
- 3/10Belzer Middle SchoolGrades: 7-8Distance: 5.1 mi
- 3/10Lawrence Central High SchoolGrades: 9-12Distance: 4.9 mi
- $163,0002 bd1 ba1k sqft6426 Bayside Sdr, Indianapolis, IN 46250Off Market
- $151,900-- bd0 ba1k sqft6413 Bayside Ct, Indianapolis, IN 46250Off Market
- $163,5001 bd2 ba1.1k sqft6403 Bayside Ct, Indianapolis, IN 46250Off Market
- $150,7001 bd1 ba1k sqft6428 Bayside South Dr, Indianapolis, IN 46250Off Market

- $153,900-- bd0 ba1k sqft6415 Bayside Ct, Indianapolis, IN 46250Off Market
- $169,0002 bd2 ba1.1k sqft6412 Bayside South Dr, Indianapolis, IN 46250Off Market
- $170,400-- bd0 ba1.1k sqft6398 Bayside South Dr, Indianapolis, IN 46250Off Market
- $157,300-- bd0 ba1.1k sqft6379 Bayside Ct, Indianapolis, IN 46250Off Market
A local agent can set up tours, give advice and negotiate with sellers.
A local lender can help you make sure your offer is ready when you are.
Similar homes
- $222,0003 bd2 ba1.4k sqft9495 Aberdare Dr, Indianapolis, IN 46250Active
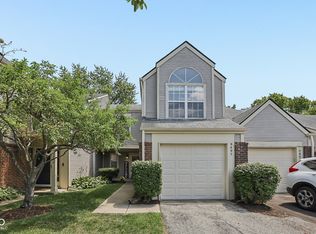 MLS ID #22118582, Celeste Chua, Trueblood Real Estate. MIBOR as distributed by MLS GRID
 - $210,0002 bd2 ba1.5k sqft9415 Timber View Dr, Indianapolis, IN 46250Active
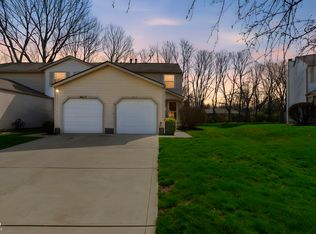 MLS ID #22091801, Rhonda Hoeft, Keller Williams Indy Metro NE. MIBOR as distributed by MLS GRID
 - $177,0002 bd3 ba992 sqft6047 Southbay Dr, Indianapolis, IN 46250Active
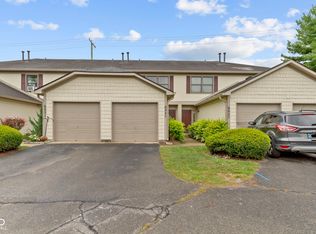 MLS ID #22093618, Shamyl Tufail, eXp Realty, LLC. MIBOR as distributed by MLS GRID
 - $194,9002 bd3 ba1.4k sqft7538 Castleton Farms North Dr, Indianapolis, IN 46256Active
 MLS ID #22074728, Jim Lane, CENTURY 21 Scheetz. MIBOR as distributed by MLS GRID
 - $215,0002 bd2 ba1.4k sqft7435 Prairie Lake Dr, Indianapolis, IN 46256ActiveMLS ID #22104661, Thomas Shrock, F.C. Tucker Company. MIBOR as distributed by MLS GRID
- $190,0002 bd3 ba1.4k sqft2458 Chaseway Ct, Indianapolis, IN 46268ActiveMLS ID #22111250, Pat Haddad, Realty World Indy. MIBOR as distributed by MLS GRID
- $193,0002 bd1 ba1.1k sqft586 Hunters Dr APT D, Carmel, IN 46032ActiveMLS ID #22111639, Sara Purdue, F.C. Tucker Company. MIBOR as distributed by MLS GRID
- $210,0002 bd2 ba1.4k sqft7601 Newport Bay Dr Unit 110, Indianapolis, IN 46240ActiveMLS ID #22110203, Mary Boustani, Keller Williams Indy Metro NE. MIBOR as distributed by MLS GRID
- $160,0002 bd2 ba1.1k sqft9063 Pine Cone Way, Indianapolis, IN 46268ActiveMLS ID #22106331, Joanna McCallister Schutte, Berkshire Hathaway Home. MIBOR as distributed by MLS GRID
- $175,0002 bd2 ba1.1k sqft4804 London Dr, Indianapolis, IN 46254ActiveMLS ID #22117340, Parge June, F.C. Tucker Company. MIBOR as distributed by MLS GRID
- $189,9002 bd2 ba1k sqft3189 Sandpiper North Dr, Indianapolis, IN 46268ActiveMLS ID #22102186, Christopher Dykes, Carpenter, REALTORS®. MIBOR as distributed by MLS GRID
- $179,9002 bd2 ba1.2k sqft5721 Mornay Pl, Indianapolis, IN 46254ActiveMLS ID #22118483, Emerson Nehring, CrestPoint Real Estate. MIBOR as distributed by MLS GRID
- $194,9003 bd2 ba1.2k sqft7440 E 35th St, Indianapolis, IN 46226ActiveMLS ID #22094465, Nina Klemm, F.C. Tucker Company. MIBOR as distributed by MLS GRID
- $195,0003 bd2 ba1k sqft2727 N Rural St, Indianapolis, IN 46218ActiveMLS ID #22115757, Mina Kadhum, Trueblood Real Estate. MIBOR as distributed by MLS GRID
- $195,0002 bd2 ba1.2k sqft4606 Stansbury Ln, Indianapolis, IN 46254ActiveMLS ID #22098172, Julienna Doyle, Forever Homes LLC. MIBOR as distributed by MLS GRID
- $189,9003 bd2 ba1.5k sqft4457 N Sheridan Ave, Indianapolis, IN 46226ActiveMLS ID #22117333, Luis Carrillo, F.C. Tucker Company. MIBOR as distributed by MLS GRID
- $164,9002 bd1 ba890 sqft7238 Harbour Isle, Indianapolis, IN 46240ActiveMLS ID #22092217, Glenn Bill, eXp Realty, LLC. MIBOR as distributed by MLS GRID
- $193,0003 bd2 ba1.3k sqft6147 E 40th St, Indianapolis, IN 46226ActiveMLS ID #22116325, Shelby Farrar, Opendoor Brokerage LLC. MIBOR as distributed by MLS GRID
- $179,9003 bd2 ba960 sqft4418 N Audubon Rd, Indianapolis, IN 46226ActiveMLS ID #22109012, Nina Klemm, F.C. Tucker Company. MIBOR as distributed by MLS GRID
- $205,0002 bd2 ba1.1k sqft5826 Quail Run Dr, Indianapolis, IN 46237ActiveMLS ID #22116018, Evona Watson, Triple E Realty, LLC. MIBOR as distributed by MLS GRID
