Whether this is your first home or you are easing into downsizing, this home makes daily life a dream. Fantastic home w vaulted ceilings make it feel spacious & airy. Primary Bedroom is oversized with Walk-in Closet + 2 additional closets. The 2nd Bedroom is a TRUE 2nd BR - not just a loft! Hard to find in this complex. Shared hall bathroom is oversized + powder room provides privacy. Attached 1 car garage, inside laundry & all appliances are included - hard to find at this price point! HVAC is only 2 years old, W & D stay. Low maintenance lifestyle w lawncare, building maintenance, snow & trash removal included in HOA fees. Just within a 1/2 mile to Costo, Trader Joes, Lowes & other great shopping, this home is nicely tucked away. Fresh neutral paint upstairs, new garage door & opener 2019.
Active
$160,000
9063 Pine Cone Way, Indianapolis, IN 46268
2beds
1,180sqft
Residential, Condominium
Built in 1980
-- sqft lot
$-- Zestimate®
$136/sqft
$300/mo HOA
What's special
Nicely tucked awayInside laundryW and d stayPowder room provides privacyFresh neutral paint upstairs
- 21 days |
- 1,782 |
- 129 |
Zillow last checked:
Listing updated:
Listed by:
Joanna McCallister Schutte 317-941-8309,
Berkshire Hathaway Home
Source: MIBOR as distributed by MLS GRID,MLS#: 22106331
Facts & features
Interior
Bedrooms & bathrooms
- Bedrooms: 2
- Bathrooms: 2
- Full bathrooms: 1
- 1/2 bathrooms: 1
- Main level bathrooms: 1
Primary bedroom
- Features: Other
- Level: Upper
- Area: 234 Square Feet
- Dimensions: 18 x 13
Bedroom 2
- Features: Other
- Level: Upper
- Area: 140 Square Feet
- Dimensions: 10 x 14
Dining room
- Features: Other
- Level: Main
- Area: 81 Square Feet
- Dimensions: 9 x9
Kitchen
- Features: Other
- Level: Main
- Area: 81 Square Feet
- Dimensions: 9 x 9
Living room
- Features: Other
- Level: Main
- Area: 266 Square Feet
- Dimensions: 19 x 14
Heating
- Forced Air
Cooling
- Central Air
Appliances
- Included: Dishwasher, Dryer, Disposal, Microwave, Refrigerator, Washer, Water Heater
- Laundry: In Unit, Connections All
Features
- Eat-in Kitchen
- Has basement: No
- Number of fireplaces: 1
- Fireplace features: Living Room
- Common walls with other units/homes: 2+ Common Walls
Interior area
- Total structure area: 1,180
- Total interior livable area: 1,180 sqft
Property
Parking
- Total spaces: 1
- Parking features: Attached
- Attached garage spaces: 1
- Details: Garage Parking Other(Garage Door Opener, Guest Street Parking)
Features
- Levels: Two
- Stories: 2
- Entry location: Building Private Entry,Ground Level
- Patio & porch: Patio
Lot
- Size: 8,712 Square Feet
- Features: Sidewalks, Storm Sewer, Trees-Small (Under 20 Ft)
Details
- Parcel number: 490317109076000600
- Horse amenities: None
Construction
Type & style
- Home type: Condo
- Architectural style: Contemporary
- Property subtype: Residential, Condominium
- Attached to another structure: Yes
Materials
- Vinyl Siding
- Foundation: Slab
Condition
- Updated/Remodeled
- New construction: No
- Year built: 1980
Utilities & green energy
- Water: Public
- Utilities for property: Sewer Connected, Water Connected
Community & HOA
Community
- Features: Low Maintenance Lifestyle, Sidewalks
- Subdivision: North Willow Park
HOA
- Has HOA: Yes
- Amenities included: Insurance, Maintenance Grounds, Maintenance, Management, Snow Removal, Trash
- Services included: Association Home Owners, Insurance, Lawncare, Maintenance Grounds, Maintenance Structure, Management, Snow Removal, Trash
- HOA fee: $300 monthly
- HOA phone: 317-875-5600
Location
- Region: Indianapolis
Financial & listing details
- Price per square foot: $136/sqft
- Tax assessed value: $172,500
- Annual tax amount: $3,696
- Date on market: 7/31/2026
- Cumulative days on market: 26 days
Estimated market value
Not available
Estimated sales range
Not available
Not available
Price history
| Date | Event | Price |
|---|---|---|
| 8/3/2026 | Listed for sale | $160,000+128.6%$136/sqft |
Source:  MIBOR as distributed by MLS GRID #22106331 Report a problem MIBOR as distributed by MLS GRID #22106331 Report a problem | ||
| 11/25/2013 | Sold | $70,000-13.5%$59/sqft |
Source: Agent Provided Report a problem | ||
| 8/8/2013 | Listed for sale | $80,900$69/sqft |
Source: Homepath Report a problem | ||
Public tax history
| Year | Property taxes | Tax assessment |
|---|---|---|
| 2025 | $3,696 +142.9% | $172,500 +4.5% |
| 2024 | $1,522 +24.3% | $165,000 +3.6% |
| 2023 | $1,225 +13% | $159,300 +21% |
| 2022 | $1,084 +13.6% | $131,600 +12.9% |
| 2021 | $955 +37% | $116,600 +7.3% |
| 2020 | $697 +5.4% | $108,700 +16.8% |
| 2019 | $661 +8.4% | $93,100 +3.3% |
| 2018 | $610 +7.7% | $90,100 +5.9% |
| 2017 | $566 +24.5% | $85,100 +6.8% |
| 2016 | $455 +2.8% | $79,700 +4% |
| 2014 | $442 -75% | $76,600 -6.6% |
| 2013 | $1,768 | $82,000 -0.2% |
| 2012 | $1,768 | $82,200 -5.8% |
| 2011 | -- | $87,300 |
| 2010 | $1,846 +4.2% | $87,300 -1.5% |
| 2009 | $1,772 | $88,600 -1.3% |
| 2007 | -- | $89,800 |
Find assessor info on the county website
Monthly payment
Est. payment
Payment breakdown
Explore the cost of this home by adjusting the details. Changes won't be saved.Climate risks
Neighborhood: College Park
Nearby schools
GreatSchools rating
- 3/10College Park Elementary SchoolGrades: K-5Distance: 0.4 mi
- 4/10Lincoln Middle SchoolGrades: 6-8Distance: 3.7 mi
- 3/10Pike High SchoolGrades: 9-12Distance: 4 mi
Schools provided by the listing agent
- High: Pike High School
Source: MIBOR as distributed by MLS GRID. This data may not be complete. We recommend contacting the local school district to confirm school assignments for this home.
- $187,7002 bd1 ba1.1k sqft9065 Pine Cone Way, Indianapolis, IN 46268Off Market
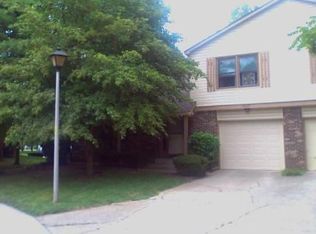
- $158,0001 bd0 ba1.1k sqft9061 Pine Cone Way, Indianapolis, IN 46268Off Market
- $165,0002 bd2 ba1.1k sqft9059 Pine Cone Way, Indianapolis, IN 46268For Sale
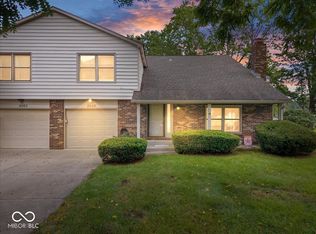
- $191,6002 bd2 ba2k sqft9068 Pine Cone Way, Indianapolis, IN 46268Off Market
- $198,5003 bd3 ba2k sqft9067 Cornucopia Dr, Indianapolis, IN 46268Off Market
- $197,0002 bd2 ba2k sqft9072 Pine Cone Way, Indianapolis, IN 46268Off Market
- $199,7003 bd2 ba2k sqft9071 Cornucopia Dr, Indianapolis, IN 46268Off Market
- $171,2002 bd2 ba1.1k sqft9052 Pine Cone Way, Indianapolis, IN 46268Off Market
A local agent can set up tours, give advice and negotiate with sellers.
Similar homes
- $165,0002 bd2 ba1.1k sqft9059 Pine Cone Way, Indianapolis, IN 46268ActiveMLS ID #22118177, Alexander Moore, FULL CANOPY REAL ESTATE, LLC. MIBOR as distributed by MLS GRID
- $170,0002 bd2 ba1.3k sqft2533 Chaseway Ct, Indianapolis, IN 46268Active
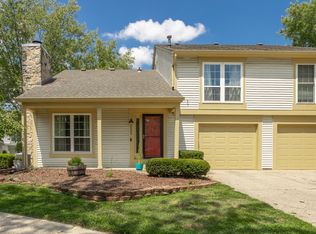 MLS ID #22117970, Anthony Gary, Indy Dwell Real Estate. MIBOR as distributed by MLS GRID
 - $154,9002 bd2 ba1k sqft8820 Yardley Ct APT 207, Indianapolis, IN 46268Active
 MLS ID #22112798, Van Thawng, eXp Realty, LLC. MIBOR as distributed by MLS GRID
 - $163,0003 bd3 ba1.4k sqft9458 Fordham St, Indianapolis, IN 46268Active
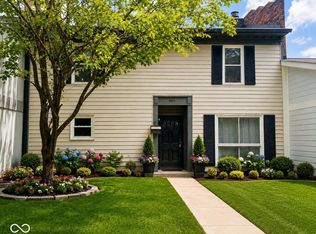 MLS ID #22112966, Steven Koleno, Beycome Brokerage Realty LLC. MIBOR as distributed by MLS GRID
 - $187,5002 bd3 ba1.4k sqft2458 Chaseway Ct, Indianapolis, IN 46268ActiveMLS ID #22111250, Pat Haddad, Realty World Indy. MIBOR as distributed by MLS GRID
- $184,9002 bd2 ba1k sqft3189 Sandpiper North Dr, Indianapolis, IN 46268ActiveMLS ID #22102186, Christopher Dykes, Carpenter, REALTORS®. MIBOR as distributed by MLS GRID
- $164,9002 bd2 ba1.1k sqft1596 Marborough Ln, Indianapolis, IN 46260ActiveMLS ID #22114914, Erin Schrock, Real Broker, LLC. MIBOR as distributed by MLS GRID
- $229,9003 bd3 ba1.4k sqft9248 Golden Woods Dr, Indianapolis, IN 46268ActiveMLS ID #22109099, Tom Williams, United Real Estate Indpls. MIBOR as distributed by MLS GRID
- $235,0002 bd3 ba1.5k sqft2248 Brightwell Pl, Indianapolis, IN 46260ActiveMLS ID #22121708, Derek Gutting, Keller Williams Indpls Metro N. MIBOR as distributed by MLS GRID
- $169,0002 bd2 ba1.3k sqft2222 Rome Dr APT B, Indianapolis, IN 46228ActiveMLS ID #22102736, Ali Rahimi, Trueblood Real Estate. MIBOR as distributed by MLS GRID
- $204,9002 bd2 ba978 sqft7432 Harbour Isle, Indianapolis, IN 46240ActiveMLS ID #22118045, Matthew O'Brien, Indianapolis Brokerage Firm. MIBOR as distributed by MLS GRID
- $144,9002 bd2 ba993 sqft4341 Village Parkway Cir W APT 7, Indianapolis, IN 46254ActiveMLS ID #22107551, Robert Lappin, Circle 8, LLC. MIBOR as distributed by MLS GRID
- $120,0002 bd2 ba1.5k sqft6508 Park Central Way #6508C, Indianapolis, IN 46260ActiveMLS ID #22105749, John Vandersall, F.C. Tucker Company. MIBOR as distributed by MLS GRID
- $195,0002 bd2 ba1k sqft6426 Bayside South Dr, Indianapolis, IN 46250ActiveMLS ID #22118196, Edwin Watson, Triple E Realty, LLC. MIBOR as distributed by MLS GRID
- $229,5003 bd3 ba1.4k sqft2337 Colfax Ln, Indianapolis, IN 46260ActiveMLS ID #22094131, Zachary Canull, Canull Group LLC. MIBOR as distributed by MLS GRID
- $165,0001 bd2 ba965 sqft7907 Hunters Path, Indianapolis, IN 46214ActiveMLS ID #22115559, Braxton Myers, Carpenter, REALTORS®. MIBOR as distributed by MLS GRID
- $235,0003 bd3 ba1.5k sqft9509 Brightwell Dr, Indianapolis, IN 46260ActiveMLS ID #22093801, John O'Brien, F.C. Tucker Company. MIBOR as distributed by MLS GRID
- $195,0002 bd3 ba1.3k sqft5546 Nighthawk Dr, Indianapolis, IN 46254ActiveMLS ID #22106332, Dare Kayode, United Real Estate Indpls. MIBOR as distributed by MLS GRID
- $225,0002 bd3 ba1.4k sqft1852 Misty Lake Dr, Indianapolis, IN 46260ActiveMLS ID #22106483, Gurvinder Gill, CENTURY 21 Scheetz. MIBOR as distributed by MLS GRID
- $239,9003 bd3 ba1.6k sqft9223 Golden Oaks E, Indianapolis, IN 46260ActiveMLS ID #22110366, Bif Ward, F.C. Tucker Company. MIBOR as distributed by MLS GRID
