Welcome to 9059 Pine Cone Way! This charming two-story condo featuring a classic brick exterior offers the ideal blend of low-maintenance living and move-in-ready comfort. Step inside to discover a bright, functional layout that serves as the perfect canvas, ready for you to personalize and truly make your own. Enjoy peace of mind with key updates already taken care of, including a water heater replaced just one year ago. Positioned in a prime Indianapolis location, this home places you minutes from major city corridors. Enjoy effortless access to premier shopping and dining at Keystone, major employment hubs at Park 100, and top healthcare services at St. Vincent Hospital. Whether you are purchasing your first home or looking to downsize without sacrificing location, this versatile property is completely ready for its next owner!
Active
$165,000
9059 Pine Cone Way, Indianapolis, IN 46268
2beds
1,180sqft
Residential, Condominium
Built in 1980
-- sqft lot
$160,600 Zestimate®
$140/sqft
$285/mo HOA
What's special
Classic brick exteriorBright functional layout
- 29 days
- 849
- 61
Likely to sell faster than
Zillow last checked:
Listing updated:
Listed by:
Alexander Moore 317-442-5514,
FULL CANOPY REAL ESTATE, LLC
Source: MIBOR as distributed by MLS GRID,MLS#: 22118177
Facts & features
Interior
Bedrooms & bathrooms
- Bedrooms: 2
- Bathrooms: 2
- Full bathrooms: 1
- 1/2 bathrooms: 1
- Main level bathrooms: 1
Primary bedroom
- Level: Upper
- Area: 221 Square Feet
- Dimensions: 13x17
Bedroom 2
- Level: Upper
- Area: 117 Square Feet
- Dimensions: 13x9
Dining room
- Level: Main
- Area: 90 Square Feet
- Dimensions: 10x9
Kitchen
- Level: Main
- Area: 135 Square Feet
- Dimensions: 15x9
Living room
- Level: Main
- Area: 285 Square Feet
- Dimensions: 19x15
Heating
- Natural Gas
Cooling
- Central Air
Appliances
- Included: Electric Cooktop, Dishwasher, Refrigerator
Features
- Has basement: No
- Number of fireplaces: 1
- Fireplace features: Family Room
- Common walls with other units/homes: 2+ Common Walls,End Unit
Interior area
- Total structure area: 1,180
- Total interior livable area: 1,180 sqft
Property
Parking
- Total spaces: 1
- Parking features: Attached
- Attached garage spaces: 1
Features
- Levels: Two
- Stories: 2
- Entry location: Building Private Entry
Lot
- Size: 8,712 Square Feet
Details
- Parcel number: 490317109075000600
- Horse amenities: None
Construction
Type & style
- Home type: Condo
- Architectural style: Craftsman
- Property subtype: Residential, Condominium
- Attached to another structure: Yes
Materials
- Vinyl Siding
- Foundation: Slab
Condition
- New construction: No
- Year built: 1980
Utilities & green energy
- Water: Public
Community & HOA
Community
- Subdivision: North Willow Park
HOA
- Has HOA: Yes
- HOA fee: $285 monthly
Location
- Region: Indianapolis
Financial & listing details
- Price per square foot: $140/sqft
- Tax assessed value: $172,500
- Annual tax amount: $1,802
- Date on market: 8/4/2026
- Cumulative days on market: 31 days
Estimated market value
$160,600
$153,000 - $169,000
$1,438/mo
Price history
| Date | Event | Price |
|---|---|---|
| 8/4/2026 | Listed for sale | $165,000$140/sqft |
Source:  MIBOR as distributed by MLS GRID #22118177 Report a problem MIBOR as distributed by MLS GRID #22118177 Report a problem | ||
Public tax history
| Year | Property taxes | Tax assessment |
|---|---|---|
| 2025 | $1,825 +20% | $172,500 +4.5% |
| 2024 | $1,522 +24.3% | $165,000 +3.6% |
| 2023 | $1,225 +13% | $159,300 +21% |
| 2022 | $1,084 +13.6% | $131,600 +12.9% |
| 2021 | $955 +37% | $116,600 +7.3% |
| 2020 | $697 +5.4% | $108,700 +16.8% |
| 2019 | $661 +8.4% | $93,100 +3.3% |
| 2018 | $610 +10.5% | $90,100 +5.9% |
| 2017 | $552 +21.3% | $85,100 +6.8% |
| 2016 | $455 +2.8% | $79,700 +4% |
| 2014 | $442 -9.7% | $76,600 -6.6% |
| 2013 | $490 | $82,000 -0.2% |
| 2012 | $490 | $82,200 -5.8% |
| 2011 | -- | $87,300 |
| 2010 | $503 -0.4% | $87,300 -1.5% |
| 2009 | $505 | $88,600 -1.3% |
| 2007 | -- | $89,800 +1.2% |
| 2006 | -- | $88,700 +17.3% |
| 2005 | -- | $75,600 |
| 2004 | -- | $75,600 |
| 2003 | -- | $75,600 +69.1% |
| 2002 | -- | $44,700 +200% |
| 2001 | -- | $14,900 |
| 2000 | -- | $14,900 |
Find assessor info on the county website
Monthly payment
Est. payment
Payment breakdown
Explore the cost of this home by adjusting the details. Changes won't be saved.Climate risks
Neighborhood: College Park
- $155,5001 bd0 ba1.1k sqft9061 Pine Cone Way, Indianapolis, IN 46268Off Market
- $187,0002 bd1 ba1.1k sqft9065 Pine Cone Way, Indianapolis, IN 46268Off Market
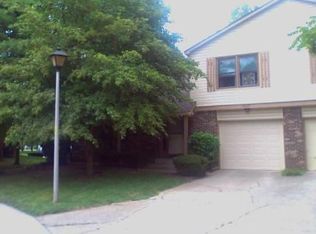
- $159,5002 bd2 ba1.1k sqft9063 Pine Cone Way, Indianapolis, IN 46268For Sale
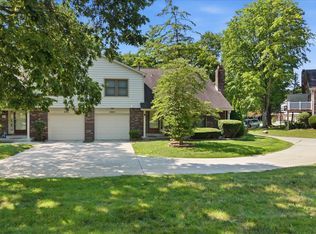
- $189,2002 bd2 ba2k sqft9068 Pine Cone Way, Indianapolis, IN 46268Off Market
Similar homes
- $159,5002 bd2 ba1.1k sqft9063 Pine Cone Way, Indianapolis, IN 46268ActiveMLS ID #22106331, Joanna McCallister Schutte, Berkshire Hathaway Home. MIBOR as distributed by MLS GRID
- $175,0002 bd2 ba1.3k sqft2513 Chaseway Ct, Indianapolis, IN 46268Active
 MLS ID #22108101, Chavon Powell, eXp Realty LLC. MIBOR as distributed by MLS GRID
 - $187,5002 bd3 ba1.4k sqft2458 Chaseway Ct, Indianapolis, IN 46268Active
 MLS ID #22111250, Pat Haddad, Realty World Indy. MIBOR as distributed by MLS GRID
 - $175,0002 bd2 ba1.3k sqft2240 Rome Dr APT C, Indianapolis, IN 46228Active
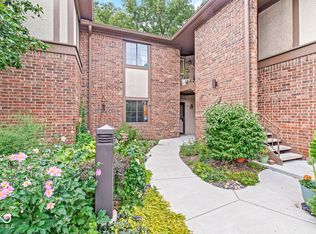 MLS ID #22122240, Molly Lawless, F.C. Tucker Company. MIBOR as distributed by MLS GRID
