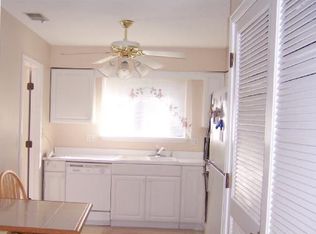
Welcome to this newly updated condo that shines with fresh paint across walls, trim, and ceilings (July 2026) and features high-ticket peace of mind with a new water heater (2025) and a furnace and A/C system new in 2021. The balcony walls, railing and all building exterior trim freshly painted June 2026. All kitchen and laundry appliances stay. You'll find elegant touches like a sliding barn door in the second bedroom, subway tile in the bathroom, a bidet toilet, and tech-forward upgrades including a fingerprint smart lock and Wi-Fi-enabled dimmer switches. Enjoy the ultimate low-maintenance lifestyle with a low monthly fee that covers all exterior building maintenance, plus the luxury of valet trash service and a private storage closet located right on the main floor. Perfectly positioned within walking distance of the Carmel Farmers Market, Performing Arts Center, Art & Design District, and the scenic Monon Trail, this home places you in the heart of one of the nation's top-ranked cities. This is a rare opportunity to build instant equity in a premier location at a price point well below the Carmel average.
Active
$193,000
586 Hunters Dr APT D, Carmel, IN 46032
2beds
1,156sqft
Residential, Condominium
Built in 1974
-- sqft lot
$-- Zestimate®
$167/sqft
$323/mo HOA
What's special
- 56 days
- 875
- 28
Zillow last checked:
Listing updated:
Listed by:
Sara Purdue 317-626-2522,
F.C. Tucker Company
Source: MIBOR as distributed by MLS GRID,MLS#: 22111639
Facts & features
Interior
Bedrooms & bathrooms
- Bedrooms: 2
- Bathrooms: 1
- Full bathrooms: 1
- Main level bathrooms: 1
- Main level bedrooms: 2
Primary bedroom
- Level: Main
- Area: 195 Square Feet
- Dimensions: 15x13
Bedroom 2
- Level: Main
- Area: 176 Square Feet
- Dimensions: 16x11
Dining room
- Level: Main
- Area: 144 Square Feet
- Dimensions: 12x12
Kitchen
- Level: Main
- Area: 90 Square Feet
- Dimensions: 15x6
Living room
- Level: Main
- Area: 252 Square Feet
- Dimensions: 18x14
Heating
- Natural Gas
Cooling
- Central Air
Appliances
- Included: Dishwasher, Dryer, Disposal, Microwave, Electric Oven, Refrigerator, Washer, Water Heater
- Laundry: Laundry Closet
Features
- Entrance Foyer, High Speed Internet, Eat-in Kitchen, Wired for Data, Smart Thermostat, Supplemental Storage, Walk-In Closet(s)
- Has basement: No
- Number of fireplaces: 1
- Fireplace features: Gas Log
- Common walls with other units/homes: End Unit,No One Above
Interior area
- Total structure area: 1,156
- Total interior livable area: 1,156 sqft
Video & virtual tour
Property
Parking
- Parking features: Assigned, Carport, Guest
- Has carport: Yes
- Details: Garage Parking Other(Assigned Parking Outside)
Features
- Levels: One
- Stories: 1
- Entry location: Building Common Entry,Upper Level
- Patio & porch: Covered
- Exterior features: Balcony
Lot
- Size: 3,484 Square Feet
- Features: Curbs, Sidewalks, Suburb
Details
- Parcel number: 291031000024144018
- Horse amenities: None
Construction
Type & style
- Home type: Condo
- Architectural style: Traditional
- Property subtype: Residential, Condominium
- Attached to another structure: Yes
Materials
- Brick, Stucco, Wood Siding
- Foundation: Slab
Condition
- New construction: No
- Year built: 1974
Utilities & green energy
- Electric: 100 Amp Service
- Water: Public
- Utilities for property: Electricity Connected
Community & HOA
Community
- Features: Low Maintenance Lifestyle, Clubhouse, Pool, Sidewalks, Suburban
- Subdivision: Hunters Glen
HOA
- Has HOA: Yes
- Amenities included: Clubhouse, Insurance, Maintenance Grounds, Management, Parking, Pool, Snow Removal, Trash, Water
- Services included: Clubhouse, Sewer, Custodian, Insurance, Lawncare, Maintenance Grounds, Management, Snow Removal, Trash
- HOA fee: $323 monthly
- HOA phone: 317-915-0400
Location
- Region: Carmel
Financial & listing details
- Price per square foot: $167/sqft
- Tax assessed value: $183,500
- Annual tax amount: $3,490
- Date on market: 7/17/2026
- Cumulative days on market: 227 days
- Electric utility on property: Yes
Estimated market value
Not available
Estimated sales range
Not available
Not available
Price history
| Date | Event | Price |
|---|---|---|
| 8/3/2026 | Listed for sale | $193,000$167/sqft |
Source:  MIBOR as distributed by MLS GRID #22111639 Report a problem MIBOR as distributed by MLS GRID #22111639 Report a problem | ||
| 7/27/2026 | Pending sale | $193,000$167/sqft |
Source: MIBOR as distributed by MLS GRID #22111639 Report a problem | ||
| 7/17/2026 | Listed for sale | $193,000-1%$167/sqft |
Source: MIBOR as distributed by MLS GRID #22111639 Report a problem | ||
| 6/1/2026 | Listing removed | $194,900$169/sqft |
Source: MIBOR as distributed by MLS GRID #22074737 Report a problem | ||
| 3/2/2026 | Price change | $194,900-4.9%$169/sqft |
Source: MIBOR as distributed by MLS GRID #22074737 Report a problem | ||
| 11/28/2025 | Listed for sale | $204,900$177/sqft |
Source: MIBOR as distributed by MLS GRID #22074737 Report a problem | ||
Public tax history
| Year | Property taxes | Tax assessment |
|---|---|---|
| 2025 | $3,738 +8.2% | $183,500 -1.9% |
| 2024 | $3,453 +30.2% | $187,100 +9.2% |
| 2023 | $2,653 +7% | $171,300 +33.2% |
| 2022 | $2,479 +15.4% | $128,600 +7.5% |
| 2021 | $2,147 +5.2% | $119,600 +15.4% |
| 2020 | $2,041 +12.5% | $103,600 +4.3% |
| 2019 | $1,814 +6.8% | $99,300 +11.4% |
| 2018 | $1,698 +3.3% | $89,100 +6.8% |
| 2017 | $1,643 +4% | $83,400 +4.4% |
| 2016 | $1,580 +9.8% | $79,900 +8.7% |
| 2014 | $1,438 -2.4% | $73,500 |
| 2013 | $1,474 +0.7% | $73,500 +1.7% |
| 2012 | $1,464 +4.9% | $72,300 -1.6% |
| 2011 | $1,396 -15.1% | $73,500 -11.2% |
| 2010 | $1,645 +15.4% | $82,800 |
| 2009 | $1,425 | $82,800 |
Find assessor info on the county website
Monthly payment
Est. payment
Payment breakdown
Explore the cost of this home by adjusting the details. Changes won't be saved.Climate risks
Neighborhood: 46032
Nearby schools
Schools provided by the listing agent
- Elementary: Carmel Elementary School
- Middle: Carmel Middle School
- High: Carmel High School
Source: MIBOR as distributed by MLS GRID. This data may not be complete. We recommend contacting the local school district to confirm school assignments for this home.
Similar homes
- $230,0002 bd2 ba1k sqft11725 Lenox Ln Unit 104, Carmel, IN 46032Active
 MLS ID #22118360, Ryan Sharpe, Berkshire Hathaway Home. MIBOR as distributed by MLS GRID
 - $242,9002 bd2 ba1k sqft11725 Lenox Ln Unit 103, Carmel, IN 46032Active
 MLS ID #22118690, Eric Rasmussen, CENTURY 21 Scheetz. MIBOR as distributed by MLS GRID
 - $195,0002 bd2 ba1k sqft6426 Bayside South Dr, Indianapolis, IN 46250Active
 MLS ID #22118196, Edwin Watson, Triple E Realty, LLC. MIBOR as distributed by MLS GRID
 - $199,9592 bd2 ba1.2k sqft9468 Aberdare Dr, Indianapolis, IN 46250Active
 MLS ID #22111744, Mary Holden, F.C. Tucker Company. MIBOR as distributed by MLS GRID
