Nestled among mature trees and beautifully maintained grounds in Carmel's established Hunters Glen community, this spacious two-bedroom condominium offers 1,156 square feet of comfortable living space and a versatile floor plan. The generous living room provides plenty of space to relax and entertain, while the separate formal dining room offers a dedicated setting for everyday meals and gatherings. The kitchen features ample cabinetry and an adjoining breakfast area. The spacious primary bedroom includes a walk-in closet, while the second bedroom features a cozy fireplace and flexibility for guests, a home office, or additional living space. Step outside to the private covered balcony and enjoy views of the surrounding greenery. Residents of Hunters Glen enjoy access to a community swimming pool, clubhouse, landscaped grounds, and covered carport parking. Conveniently located near Carmel City Center, the Arts & Design District, shopping, dining, and entertainment, this condominium offers an appealing combination of space, convenience, and community amenities.
Active
$184,900
581 W Hunters Dr APT C, Carmel, IN 46032
2beds
1,156sqft
Residential, Condominium
Built in 1974
-- sqft lot
$-- Zestimate®
$160/sqft
$323/mo HOA
What's special
Beautifully maintained groundsLandscaped groundsVersatile floor planAdjoining breakfast areaPrivate covered balconyMature treesSpacious two-bedroom condominium
- 21 days
- 553
- 29
Likely to sell faster than
Zillow last checked:
Listing updated:
Listed by:
Blake Miller blake.miller@talktotucker.com,
F.C. Tucker Company,
Chaney Miller,
F.C. Tucker Company
Source: MIBOR as distributed by MLS GRID,MLS#: 22131345
Facts & features
Interior
Bedrooms & bathrooms
- Bedrooms: 2
- Bathrooms: 1
- Full bathrooms: 1
- Main level bathrooms: 1
- Main level bedrooms: 2
Primary bedroom
- Level: Main
- Area: 216 Square Feet
- Dimensions: 18x12
Bedroom 2
- Level: Main
- Area: 176 Square Feet
- Dimensions: 16x11
Dining room
- Features: Luxury Vinyl Plank
- Level: Main
- Area: 121 Square Feet
- Dimensions: 11x11
Kitchen
- Features: Luxury Vinyl Plank
- Level: Main
- Area: 120 Square Feet
- Dimensions: 8x15
Living room
- Level: Main
- Area: 221 Square Feet
- Dimensions: 17x13
Heating
- Natural Gas
Cooling
- Central Air
Appliances
- Included: Electric Cooktop, Dishwasher, Dryer, Gas Water Heater, Microwave, Electric Oven, Refrigerator, Washer
Features
- Entrance Foyer, Eat-in Kitchen, Walk-In Closet(s)
- Has basement: No
- Number of fireplaces: 1
- Fireplace features: Bedroom
- Common walls with other units/homes: 2+ Common Walls
Interior area
- Total structure area: 1,156
- Total interior livable area: 1,156 sqft
Property
Parking
- Parking features: Carport
- Has carport: Yes
Features
- Levels: One
- Stories: 1
- Entry location: Building Common Entry
- Patio & porch: Covered
Lot
- Size: 3,484 Square Feet
Details
- Parcel number: 291031000024011018
- Horse amenities: None
Construction
Type & style
- Home type: Condo
- Architectural style: Traditional
- Property subtype: Residential, Condominium
- Attached to another structure: Yes
Materials
- Brick
- Foundation: Other
Condition
- New construction: No
- Year built: 1974
Utilities & green energy
- Water: Public
Community & HOA
Community
- Features: Clubhouse, Pool
- Subdivision: Hunters Glen
HOA
- Has HOA: Yes
- HOA fee: $323 monthly
Location
- Region: Carmel
Financial & listing details
- Price per square foot: $160/sqft
- Tax assessed value: $184,700
- Annual tax amount: $1,514
- Date on market: 10/15/2026
- Cumulative days on market: 23 days
Estimated market value
Not available
Estimated sales range
Not available
Not available
Price history
| Date | Event | Price |
|---|---|---|
| 10/15/2026 | Listed for sale | $184,900$160/sqft |
Source:  MIBOR as distributed by MLS GRID #22131345 Report a problem | ||
Public tax history
| Year | Property taxes | Tax assessment |
|---|---|---|
| 2025 | $1,755 +16.2% | $184,700 -2.1% |
| 2024 | $1,511 +33% | $188,600 +9.1% |
| 2023 | $1,136 +11.1% | $172,900 +33.3% |
| 2022 | $1,022 +27.1% | $129,700 +7.3% |
| 2021 | $804 +8.9% | $120,900 +15.5% |
| 2020 | $739 +23.8% | $104,700 +4.4% |
| 2019 | $597 +12.7% | $100,300 +11.3% |
| 2018 | $529 +24.5% | $90,100 +6.4% |
| 2017 | $425 +13.3% | $84,700 +4.4% |
| 2016 | $375 -1.3% | $81,100 +8.6% |
| 2014 | $380 -2.4% | $74,700 |
| 2013 | $389 +1% | $74,700 +2% |
| 2012 | $385 +4% | $73,200 -2.4% |
| 2011 | $370 -27.4% | $75,000 -11.2% |
| 2010 | $510 +18.9% | $84,500 |
| 2009 | $429 | $84,500 |
Find assessor info on the county website
Monthly payment
Est. payment
Payment breakdown
Explore the cost of this home by adjusting the details. Changes won't be saved.Climate risks
Neighborhood: 46032


Similar homes
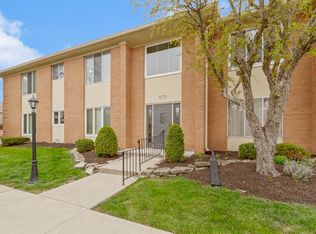
- $184,9002 bd1 ba1.1k sqft541 W Hunters Dr APT C, Carmel, IN 46032Active
 MLS ID #22125048, Sharon Robinson, F.C. Tucker Company. MIBOR as distributed by MLS GRID
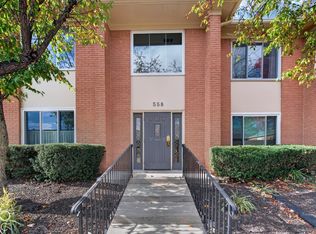
- $209,9002 bd1 ba1.1k sqft558 W Hunters Dr APT D, Carmel, IN 46032Active
 MLS ID #22128288, Debra Wilson, Keller Williams Indpls Metro N. MIBOR as distributed by MLS GRID
- $254,9002 bd2 ba1.4k sqft558 W Hunters Dr APT A, Carmel, IN 46032Active
 MLS ID #22134637, Tina Floyd-Snodgrass, Homeward Bound Realty LLC. MIBOR as distributed by MLS GRID
- $200,0002 bd2 ba1k sqft11635 Lenox Ln Unit 101, Carmel, IN 46032Active
 MLS ID #22019792, Stacy Barry, CENTURY 21 Scheetz. MIBOR as distributed by MLS GRID
