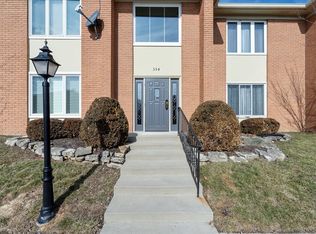
Located in the heart of Carmel, this spacious and well-maintained 2-bedroom, 2-bath second-floor condo offers 1,664 square feet of comfortable living space in the desirable Hunters Glen community. The inviting layout features a large living room, formal dining area, and a cozy library/den complete with built-in bookshelves and a gas fireplace. Recent updates include new luxury vinyl plank flooring, a new kitchen sink, new washer and dryer, and Samsung stainless steel refrigerator, range, and dishwasher. The kitchen also offers a breakfast bar and convenient in-unit laundry tucked into a closet area. Both bedrooms are generously sized, and the two full bathrooms include one tub/shower combination and one walk-in shower stall. Enjoy relaxing on the covered balcony overlooking the beautifully maintained community grounds. The unit includes one assigned covered carport space. Monthly HOA dues of $421 cover water, sewer, trash, lawn care, snow removal, valet trash service and exterior maintenance, providing low-maintenance living. Residents also enjoy access to the community clubhouse and pool. Conveniently located near shopping, dining, and everything Carmel has to offer.
Active
Price cut: $5K (7/22)
$275,000
354 Hunters Ln APT C, Carmel, IN 46032
2beds
1,664sqft
Residential, Condominium
Built in 1974
-- sqft lot
$-- Zestimate®
$165/sqft
$421/mo HOA
What's special
Formal dining areaBreakfast bar
- 109 days
- 215
- 5
Zillow last checked:
Listing updated:
Listed by:
Kristopher Elliott 317-902-2293,
Booker Realty
Source: MIBOR as distributed by MLS GRID,MLS#: 22101826
Facts & features
Interior
Bedrooms & bathrooms
- Bedrooms: 2
- Bathrooms: 2
- Full bathrooms: 2
- Main level bathrooms: 2
- Main level bedrooms: 2
Primary bedroom
- Level: Main
- Area: 180 Square Feet
- Dimensions: 15x12
Bedroom 2
- Level: Main
- Area: 180 Square Feet
- Dimensions: 15x12
Dining room
- Level: Main
- Area: 143 Square Feet
- Dimensions: 13x11
Kitchen
- Level: Main
- Area: 160 Square Feet
- Dimensions: 16x10
Library
- Level: Main
- Area: 169 Square Feet
- Dimensions: 13x13
Living room
- Level: Main
- Area: 280 Square Feet
- Dimensions: 20x14
Heating
- Forced Air
Cooling
- Central Air
Appliances
- Included: Dishwasher, Dryer, Disposal, Gas Water Heater, MicroHood, Microwave, Electric Oven, Refrigerator, Washer
- Laundry: In Unit, Laundry Closet
Features
- Attic Access, Breakfast Bar, Built-in Features, Entrance Foyer, Ceiling Fan(s), Smart Thermostat, Walk-In Closet(s)
- Windows: Wood Work Stained
- Has basement: No
- Attic: Access Only
- Number of fireplaces: 1
- Fireplace features: Library, Gas Log
- Common walls with other units/homes: 2+ Common Walls,No One Above
Interior area
- Total structure area: 1,664
- Total interior livable area: 1,664 sqft
Property
Parking
- Parking features: Carport, Guest
- Has carport: Yes
Features
- Levels: One
- Stories: 1
- Entry location: Building Common Entry,Upper Level
- Exterior features: Balcony, Lighting
- Has view: Yes
- View description: Neighborhood
Lot
- Size: 3,484 Square Feet
- Features: Close to Clubhouse, Curbs, Sidewalks, Street Lights, Suburb, Mature Trees, Trees-Small (Under 20 Ft)
Details
- Parcel number: 291031000024071018
- Horse amenities: None
Construction
Type & style
- Home type: Condo
- Architectural style: Traditional
- Property subtype: Residential, Condominium
- Attached to another structure: Yes
Materials
- Brick
- Foundation: Slab
Condition
- New construction: No
- Year built: 1974
Utilities & green energy
- Water: Public
- Utilities for property: Electricity Connected
Community & HOA
Community
- Features: Clubhouse, Pool, Sidewalks, Street Lights, Suburban
- Security: Smoke Detector(s)
- Subdivision: Hunters Glen
HOA
- Has HOA: Yes
- Amenities included: Clubhouse, Insurance, Maintenance Grounds, Management, Parking, Pool, Snow Removal, Trash, Water
- Services included: Association Home Owners, Clubhouse, Sewer, Custodian, Entrance Common, Insurance, Lawncare, Maintenance Grounds, Maintenance Structure, Maintenance, Management, Snow Removal, Trash
- HOA fee: $421 monthly
- HOA phone: 317-915-0400
Location
- Region: Carmel
Financial & listing details
- Price per square foot: $165/sqft
- Tax assessed value: $221,100
- Annual tax amount: $1,432
- Date on market: 5/22/2026
- Cumulative days on market: 111 days
- Electric utility on property: Yes
Estimated market value
Not available
Estimated sales range
Not available
Not available
Price history
| Date | Event | Price |
|---|---|---|
| 7/22/2026 | Price change | $275,000-1.8%$165/sqft |
Source:  MIBOR as distributed by MLS GRID #22101826 Report a problem MIBOR as distributed by MLS GRID #22101826 Report a problem | ||
| 5/22/2026 | Listed for sale | $280,000+9.6%$168/sqft |
Source: MIBOR as distributed by MLS GRID #22101826 Report a problem | ||
| 6/28/2024 | Sold | $255,500-0.4%$154/sqft |
Source: MIBOR as distributed by MLS GRID #21972711 Report a problem | ||
| 5/20/2024 | Pending sale | $256,500$154/sqft |
Source: MIBOR as distributed by MLS GRID #21972711 Report a problem | ||
| 4/10/2024 | Listed for sale | $256,500-0.5%$154/sqft |
Source: MIBOR as distributed by MLS GRID #21972711 Report a problem | ||
| 4/2/2024 | Listing removed | -- |
Source: MIBOR as distributed by MLS GRID #21964861 Report a problem | ||
| 3/11/2024 | Price change | $257,900-0.8%$155/sqft |
Source: MIBOR as distributed by MLS GRID #21964861 Report a problem | ||
| 2/20/2024 | Listed for sale | $259,900+64.5%$156/sqft |
Source: MIBOR as distributed by MLS GRID #21964861 Report a problem | ||
| 11/13/2020 | Sold | $158,000-4.2%$95/sqft |
Source: MIBOR as distributed by MLS GRID #21738784 Report a problem | ||
| 10/5/2020 | Pending sale | $165,000$99/sqft |
Source: MIBOR REALTOR Association #21738784 Report a problem | ||
| 9/23/2020 | Price change | $165,000-2.9%$99/sqft |
Source: MIBOR REALTOR Association #21738784 Report a problem | ||
| 9/16/2020 | Listed for sale | $169,900$102/sqft |
Source: MIBOR REALTOR Association #21738784 Report a problem | ||
Public tax history
| Year | Property taxes | Tax assessment |
|---|---|---|
| 2025 | $1,427 +19.7% | $221,100 -1.6% |
| 2024 | $1,192 +85.9% | $224,600 +6.2% |
| 2023 | $641 +31.7% | $211,500 +34.4% |
| 2022 | $487 +125.2% | $157,400 +8% |
| 2021 | $216 -91.2% | $145,700 +16% |
| 2020 | $2,468 +11.5% | $125,600 +4.6% |
| 2019 | $2,212 +6.7% | $120,100 +10.5% |
| 2018 | $2,073 +106.6% | $108,700 +6.7% |
| 2017 | $1,004 -47.8% | $101,900 +4.6% |
| 2016 | $1,924 +10.1% | $97,400 +9.1% |
| 2014 | $1,748 -2.4% | $89,300 |
| 2013 | $1,791 +1.2% | $89,300 +2.2% |
| 2012 | $1,770 +180% | $87,400 -9.1% |
| 2011 | $632 -22.6% | $96,200 -11.2% |
| 2010 | $817 +18.9% | $108,300 |
| 2009 | $687 | $108,300 |
Find assessor info on the county website
Monthly payment
Est. payment
Payment breakdown
Explore the cost of this home by adjusting the details. Changes won't be saved.Climate risks
Neighborhood: 46032
Nearby schools
Schools provided by the listing agent
- High: Carmel High School
Source: MIBOR as distributed by MLS GRID. This data may not be complete. We recommend contacting the local school district to confirm school assignments for this home.
Similar homes
- $260,0002 bd2 ba1.5k sqft399 Vinewood Dr S, Brownsburg, IN 46112Active
 MLS ID #22121271, Rob Newkirk, Newkirk Realty. MIBOR as distributed by MLS GRID
 - $249,9002 bd3 ba1.4k sqft9911 Worthington Blvd, Fishers, IN 46038Active
 MLS ID #22119170, Julie Dunbar, @properties. MIBOR as distributed by MLS GRID
 - $399,9003 bd2 ba1.7k sqft3430 E Smoky Row, Carmel, IN 46033For Sale

 MLS ID #843351, Racheal Keen, Advance Realty. NIRA as distributed by MLS GRID
 - $225,0002 bd3 ba1.5k sqft1017 Tuckahoe St, Indianapolis, IN 46260Active
 MLS ID #22116404, Patrick Tumbarello, F.C. Tucker Company. MIBOR as distributed by MLS GRID
