Welcome home to a completely updated home in Cooper Pointe! This home features many updates inside and out, including a freshly painted exterior, NEW Roof and charming covered front porch! Curb appeal flanked by mature trees and landscape! Open the door to NEW LVP flooring running seamlessly throughout the first floor, including the great/family room, kitchen, dining area & foyer! Spacious greatroom a cozy fireplace that's the focal point of the room! Wall of windows overlooking your spacious backyard, drenching the greatroom in natural light! Brand new kitchen including crisp white cabinets, new counters, and SS appliances, all included! Spacious breakfast/dining area nestled between the kitchen and greatroom! Additional dining/flex space off the foyer! Laundry room tucked off the back of the home in the family friendly foyer off the garage. Also featuring updated half bath on the main! Upstairs you will find 3 bedrooms, all with new carpet/paint! Owners' suite with full bath featuring new vanity, floors, lighting and fixtures, finished off with a walk-in closet! Two additional bedrooms close proximity to 2nd full bath, with new vanity, floors and lighting. Loft at the top of the stairs, giving the home a third spacious living space, even the potential for a 4th bedroom if you desired! Backyard features unlimited possibilities with a blank canvas! Close to shopping and dining! Move right in and relax as you don't need to worry about all the cosmetics making the home like new! They have all been done for you!
Active
$298,000
6522 Hazelhatch Dr, Indianapolis, IN 46268
3beds
1,776sqft
Residential, Single Family Residence
Built in 1996
6,969 Square Feet Lot
$-- Zestimate®
$168/sqft
$-- HOA
What's special
Charming covered front porchTwo additional bedroomsNatural lightSpacious greatroomBrand new kitchenCrisp white cabinetsNew counters
- 29 days
- 358
- 21
Zillow last checked:
Listing updated:
Listed by:
Morris Lucas morris.lucas@exprealty.com,
eXp Realty, LLC
Source: MIBOR as distributed by MLS GRID,MLS#: 22126249
Facts & features
Interior
Bedrooms & bathrooms
- Bedrooms: 3
- Bathrooms: 3
- Full bathrooms: 2
- 1/2 bathrooms: 1
- Main level bathrooms: 1
Primary bedroom
- Level: Upper
- Area: 156 Square Feet
- Dimensions: 13x12
Bedroom 2
- Level: Upper
- Area: 100 Square Feet
- Dimensions: 10x10
Bedroom 3
- Level: Upper
- Area: 99 Square Feet
- Dimensions: 11x9
Dining room
- Level: Main
- Area: 132 Square Feet
- Dimensions: 12x11
Great room
- Level: Main
- Area: 364 Square Feet
- Dimensions: 26x14
Kitchen
- Level: Main
- Area: 198 Square Feet
- Dimensions: 18x11
Loft
- Level: Upper
- Area: 195 Square Feet
- Dimensions: 15x13
Heating
- Electric
Cooling
- Central Air
Appliances
- Included: Electric Cooktop, Dishwasher, Electric Water Heater, Disposal, Microwave, Electric Oven
- Laundry: Main Level
Features
- Attic Access, Double Vanity, Kitchen Island, Ceiling Fan(s), High Speed Internet, Eat-in Kitchen, Wired for Data, Pantry
- Has basement: No
- Attic: Access Only
Interior area
- Total structure area: 1,776
- Total interior livable area: 1,776 sqft
Property
Parking
- Total spaces: 2
- Parking features: Attached
- Attached garage spaces: 2
Features
- Levels: Two
- Stories: 2
- Patio & porch: Covered
Lot
- Size: 6,969 Square Feet
Details
- Parcel number: 490332111046000600
- Horse amenities: None
Construction
Type & style
- Home type: SingleFamily
- Architectural style: Traditional
- Property subtype: Residential, Single Family Residence
Materials
- Vinyl With Brick
- Foundation: Slab
Condition
- Updated/Remodeled
- New construction: No
- Year built: 1996
Utilities & green energy
- Water: Public
Community & HOA
Community
- Subdivision: Cooper Pointe
HOA
- Has HOA: No
Location
- Region: Indianapolis
Financial & listing details
- Price per square foot: $168/sqft
- Tax assessed value: $248,800
- Annual tax amount: $5,608
- Date on market: 9/15/2026
- Cumulative days on market: 29 days
Estimated market value
Not available
Estimated sales range
Not available
Not available
Price history
| Date | Event | Price |
|---|---|---|
| 9/15/2026 | Listed for sale | $298,000+4.6%$168/sqft |
Source:  MIBOR as distributed by MLS GRID #22126249 Report a problem MIBOR as distributed by MLS GRID #22126249 Report a problem | ||
| 1/27/2026 | Sold | $285,000$160/sqft |
Source: MIBOR as distributed by MLS GRID #22071679 Report a problem | ||
| 12/19/2025 | Pending sale | $285,000$160/sqft |
Source: MIBOR as distributed by MLS GRID #22071679 Report a problem | ||
| 11/12/2025 | Listed for sale | $285,000$160/sqft |
Source: MIBOR as distributed by MLS GRID #22071679 Report a problem | ||
| 3/24/2021 | Listing removed | -- |
Source: Owner Report a problem | ||
| 11/18/2020 | Listing removed | $1,275$1/sqft |
Source: Owner Report a problem | ||
| 11/13/2020 | Listed for rent | $1,275$1/sqft |
Source: Owner Report a problem | ||
Public tax history
| Year | Property taxes | Tax assessment |
|---|---|---|
| 2025 | $4,941 +9% | $248,800 +12.8% |
| 2024 | $4,534 +24.4% | $220,600 -2.7% |
| 2023 | $3,644 +22.4% | $226,700 +24.4% |
| 2022 | $2,976 +17.3% | $182,200 +22.4% |
| 2021 | $2,538 +7.5% | $148,800 +17.3% |
| 2020 | $2,360 +18.4% | $126,900 +7.5% |
| 2019 | $1,994 +3.3% | $118,000 +18.4% |
| 2018 | $1,930 -2.7% | $99,700 +5.1% |
| 2017 | $1,983 +8.9% | $94,900 -1.2% |
| 2016 | $1,820 +8.7% | $96,100 +14.8% |
| 2014 | $1,674 -5.7% | $83,700 +8.4% |
| 2013 | $1,774 | $77,200 -6.4% |
| 2012 | $1,774 | $82,500 |
| 2011 | -- | $82,500 -5.8% |
| 2010 | $1,852 +9.2% | $87,600 +3.3% |
| 2009 | $1,696 | $84,800 -15.2% |
| 2007 | -- | $100,000 +293.1% |
| 2001 | -- | $25,440 |
| 2000 | -- | $25,440 |
Find assessor info on the county website
Monthly payment
Est. payment
Payment breakdown
Explore the cost of this home by adjusting the details. Changes won't be saved.Climate risks
Neighborhood: Crooked Creek
Nearby schools
Schools provided by the listing agent
- High: Pike High School
Source: MIBOR as distributed by MLS GRID. This data may not be complete. We recommend contacting the local school district to confirm school assignments for this home.
- $209,2003 bd2 ba1.1k sqft6528 Hazelhatch Dr, Indianapolis, IN 46268Off Market
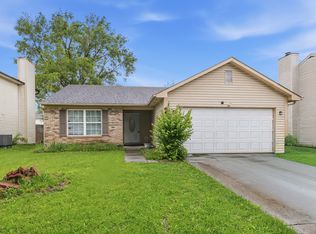
- $205,0003 bd2 ba1k sqft6516 Hazelhatch Dr, Indianapolis, IN 46268Pending
- $255,8003 bd3 ba1.8k sqft6534 Hazelhatch Dr, Indianapolis, IN 46268Off Market
- $225,5003 bd1 ba1.5k sqft6510 Hazelhatch Dr, Indianapolis, IN 46268Off Market
Similar homes
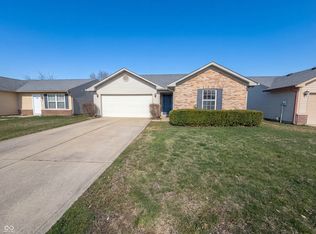
- $247,0003 bd2 ba1.2k sqft6654 Hazelhatch Dr, Indianapolis, IN 46268Active
 MLS ID #22089486, Shelby Farrar, Opendoor Brokerage LLC. MIBOR as distributed by MLS GRID
 - $284,9003 bd3 ba1.7k sqft5341 Melbourne Rd, Indianapolis, IN 46228Active
 MLS ID #22075363, Michael Levin, Zenith Realty & Bus. Advisors. MIBOR as distributed by MLS GRID
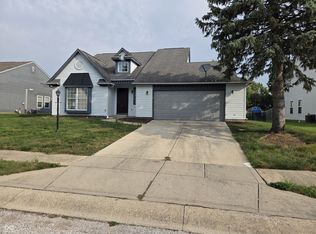
 - $294,9004 bd3 ba1.8k sqft6410 Bower Dr, Indianapolis, IN 46241Active
 MLS ID #22123874, Michael Levin, Zenith Realty & Bus. Advisors. MIBOR as distributed by MLS GRID
 - $298,0004 bd3 ba2k sqft5448 Adina Ct, Indianapolis, IN 46203Active
 MLS ID #22127077, Ashley Wright, Highgarden Real Estate. MIBOR as distributed by MLS GRID
