STUNNINGLY REMODELED LAKEFRONT CAPE COD IN DESIRABLE ARBOR WOODS! Beautifully updated top to bottom, pairs timeless Cape Cod charm with stylish modern finishes & picturesque water views. Step inside to discover fresh designer-inspired paint, new luxury vinyl plank flooring & plush carpeting, updated lighting & plumbing fixtures, and an inviting open feel enhanced by dramatic vaulted ceilings & new low E skylights with remotes. The beautifully refreshed kitchen features new quartz countertops and flows effortlessly into the breakfast room, where atrium doors frame serene views of the backyard & lake. The warm and welcoming family room is anchored by a wood-burning fireplace-perfect for cozy evenings at home. For more formal gatherings, enjoy the separate dining area, while the breakfast room provides a beautiful everyday setting overlooking the water. After dinners spend family time in the additional living room leading into the formal dining room. Retreat to the spacious primary suite featuring a walk-in closet & private bath with double vanity & new quartz countertops. Both bathrooms have been tastefully updated with contemporary finishes. Upstairs, the open hallway overlooks the main level, adding architectural interest and showcasing the home's impressive vaulted ceilings. Outside, enjoy your own peaceful waterfront setting from the back patio and fenced backyard-ideal for morning coffee, evening relaxation, entertaining, or simply taking in the beautiful lake views. Major improvements provide added peace of mind, including a new heat pump & A/C, new hot water heater, fresh interior & exterior paint, freshly painted beveled aluminum siding, new flooring throughout, quartz countertops, updated bathrooms, and new plumbing/ fixtures. With its extensive renovations, inviting living spaces, charming fireplace, fenced backyard, and beautiful waterfront views, this exceptional Arbor Woods home is ready to impress. Move right in and start enjoying lakefront living!
Active
$294,900
6410 Bower Dr, Indianapolis, IN 46241
4beds
1,880sqft
Residential, Single Family Residence
Built in 1993
10,454 Square Feet Lot
$-- Zestimate®
$157/sqft
$27/mo HOA
What's special
Wood-burning fireplaceCharming fireplaceFenced backyardNew quartz countertopsPeaceful waterfront settingSpacious primary suitePicturesque water views
- 40 days
- 297
- 22
Zillow last checked:
Listing updated:
Listed by:
Michael Levin mlevin@indy.rr.com,
Zenith Realty & Bus. Advisors
Source: MIBOR as distributed by MLS GRID,MLS#: 22123874
Facts & features
Interior
Bedrooms & bathrooms
- Bedrooms: 4
- Bathrooms: 3
- Full bathrooms: 2
- 1/2 bathrooms: 1
- Main level bathrooms: 1
- Main level bedrooms: 1
Primary bedroom
- Level: Upper
- Area: 168 Square Feet
- Dimensions: 14x12
Bedroom 2
- Level: Upper
- Area: 143 Square Feet
- Dimensions: 13x11
Bedroom 3
- Level: Upper
- Area: 143 Square Feet
- Dimensions: 13x11
Bedroom 4
- Level: Main
- Area: 117 Square Feet
- Dimensions: 13x9
Breakfast room
- Level: Main
- Area: 48 Square Feet
- Dimensions: 8x6
Dining room
- Level: Main
- Area: 110 Square Feet
- Dimensions: 11x10
Family room
- Level: Main
- Area: 208 Square Feet
- Dimensions: 16x13
Kitchen
- Level: Main
- Area: 121 Square Feet
- Dimensions: 11x11
Laundry
- Features: Other
- Level: Main
- Area: 30 Square Feet
- Dimensions: 6x5
Living room
- Level: Main
- Area: 280 Square Feet
- Dimensions: 20x14
Heating
- Heat Pump
Cooling
- Central Air
Appliances
- Included: Dishwasher, Electric Water Heater, Disposal, MicroHood, Electric Oven, Refrigerator
- Laundry: Laundry Room
Features
- Double Vanity, Vaulted Ceiling(s), Ceiling Fan(s), Eat-in Kitchen, Pantry, Walk-In Closet(s)
- Windows: Wood Work Painted
- Has basement: No
- Number of fireplaces: 1
- Fireplace features: Family Room, Insert, Masonry, Wood Burning
Interior area
- Total structure area: 1,880
- Total interior livable area: 1,880 sqft
Property
Parking
- Total spaces: 2
- Parking features: Attached
- Attached garage spaces: 2
Features
- Levels: Two
- Stories: 2
- Has view: Yes
- View description: Pond
- Water view: Pond
- Waterfront features: Pond
Lot
- Size: 10,454 Square Feet
- Features: Curbs, Sidewalks, Mature Trees
Details
- Parcel number: 491211126014000930
- Horse amenities: None
Construction
Type & style
- Home type: SingleFamily
- Architectural style: Cape Cod
- Property subtype: Residential, Single Family Residence
Materials
- Aluminum Siding
- Foundation: Slab
Condition
- Updated/Remodeled
- New construction: No
- Year built: 1993
Utilities & green energy
- Electric: 200+ Amp Service
- Water: Public
- Utilities for property: Electricity Connected, Sewer Connected, Water Connected
Community & HOA
Community
- Subdivision: Arbor Woods
HOA
- Has HOA: Yes
- HOA fee: $318 annually
- HOA phone: 765-702-3273
Location
- Region: Indianapolis
Financial & listing details
- Price per square foot: $157/sqft
- Tax assessed value: $265,400
- Annual tax amount: $3,304
- Date on market: 9/16/2026
- Cumulative days on market: 41 days
- Electric utility on property: Yes
Estimated market value
Not available
Estimated sales range
Not available
Not available
Price history
| Date | Event | Price |
|---|---|---|
| 9/16/2026 | Listed for sale | $294,900+72.9%$157/sqft |
Source:  MIBOR as distributed by MLS GRID #22123874 Report a problem MIBOR as distributed by MLS GRID #22123874 Report a problem | ||
| 4/8/2026 | Sold | $170,590$91/sqft |
Source: Public Record Report a problem | ||
| 10/20/2016 | Listing removed | -- |
Source: Auction.com Report a problem | ||
| 9/22/2016 | Listed for sale | -- |
Source: Auction.com Report a problem | ||
| 2/18/2016 | Listing removed | -- |
Source: Auction.com Report a problem | ||
| 1/20/2016 | Listed for sale | -- |
Source: Auction.com Report a problem | ||
| 11/19/2015 | Listing removed | -- |
Source: Auction.com Report a problem | ||
| 10/22/2015 | Listed for sale | -- |
Source: Auction.com Report a problem | ||
Public tax history
| Year | Property taxes | Tax assessment |
|---|---|---|
| 2025 | $2,428 -2% | $265,400 +27.7% |
| 2024 | $2,478 +13% | $207,800 -2.5% |
| 2023 | $2,192 -4.4% | $213,100 +13.5% |
| 2022 | $2,294 +7.9% | $187,800 +8.4% |
| 2021 | $2,126 +19.9% | $173,200 +7.2% |
| 2020 | $1,773 +13% | $161,600 +17.6% |
| 2019 | $1,570 +5.6% | $137,400 +0.2% |
| 2018 | $1,487 -22.5% | $137,100 +7.4% |
| 2017 | $1,919 +39.5% | $127,700 +3.8% |
| 2016 | $1,376 +19.9% | $123,000 +7.1% |
| 2014 | $1,148 +1.1% | $114,800 |
| 2013 | $1,136 | $114,800 +1.1% |
| 2012 | $1,136 | $113,600 -0.3% |
| 2011 | -- | $113,900 |
| 2010 | $1,139 -2.2% | $113,900 -2.2% |
| 2009 | $1,165 | $116,500 -6.1% |
| 2007 | -- | $124,100 -0.9% |
| 2006 | -- | $125,200 +4.7% |
| 2005 | -- | $119,600 |
| 2004 | -- | $119,600 |
| 2003 | -- | $119,600 +52% |
| 2002 | -- | $78,700 +199.9% |
| 2001 | -- | $26,240 |
| 2000 | -- | $26,240 |
Find assessor info on the county website
Monthly payment
Est. payment
Payment breakdown
Explore the cost of this home by adjusting the details. Changes won't be saved.Climate risks
Neighborhood: Chapel Hill-Ben Davis
Nearby schools
Schools provided by the listing agent
- Elementary: McClelland Elementary School
- High: Ben Davis High School
Source: MIBOR as distributed by MLS GRID. This data may not be complete. We recommend contacting the local school district to confirm school assignments for this home.
Similar homes
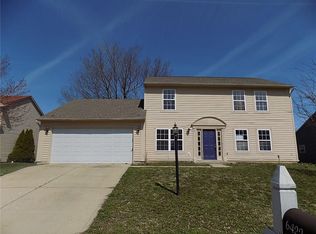
- $296,0003 bd3 ba1.7k sqft6706 Oak Lake Dr, Indianapolis, IN 46214Active
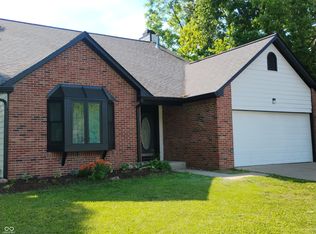 MLS ID #22108227, Rafael Aguilar, Keller Williams Indy Metro NE. MIBOR as distributed by MLS GRID
 - $258,0004 bd2 ba1.8k sqft7116 Tina Dr, Indianapolis, IN 46214Active
 MLS ID #22129278, Shelby Farrar, Opendoor Brokerage LLC. MIBOR as distributed by MLS GRID
 - $298,0004 bd3 ba2k sqft5448 Adina Ct, Indianapolis, IN 46203Active
 MLS ID #22127077, Ashley Wright, Highgarden Real Estate. MIBOR as distributed by MLS GRID
 - $290,0003 bd2 ba1.6k sqft2018 Oakbrooke Ct, Avon, IN 46123Active
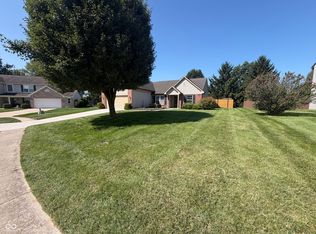 MLS ID #22124737, Shelby Farrar, Opendoor Brokerage LLC. MIBOR as distributed by MLS GRID
