Fully transformed and move-in ready! This beautiful tri-level single-family home has been thoughtfully renovated from top to bottom. The freshly updated interior boasts crisp new paint, stylish flooring, and a bright, inviting feel throughout. Enjoy a spacious layout featuring new room configurations and a versatile bonus room on the lower level-perfect for a home office, media space, or workout area. The sleek, updated kitchen comes equipped with brand-new white appliances, including a refrigerator, dishwasher, garbage disposal, and electric range. With incredible space, fresh upgrades, and total turn-key appeal, this fix-and-flip gem is an absolute must-see!
Active
$269,000
3602 Redwood Dr, Indianapolis, IN 46227
4beds
1,816sqft
Residential, Single Family Residence
Built in 1974
10,018 Square Feet Lot
$265,900 Zestimate®
$148/sqft
$-- HOA
What's special
Stylish flooringSpacious layoutBright inviting feel throughoutIncredible spaceSleek updated kitchenFreshly updated interiorCrisp new paint
- 45 days
- 336
- 39
Zillow last checked:
Listing updated:
Listed by:
Lai Pai isaaclai@kw.com,
Keller Williams Indy Metro Partners
Source: MIBOR as distributed by MLS GRID,MLS#: 22123376
Facts & features
Interior
Bedrooms & bathrooms
- Bedrooms: 4
- Bathrooms: 2
- Full bathrooms: 2
Primary bedroom
- Level: Upper
- Area: 168 Square Feet
- Dimensions: 14X12
Bedroom 2
- Level: Upper
- Area: 143 Square Feet
- Dimensions: 13X11
Bedroom 3
- Level: Upper
- Area: 90 Square Feet
- Dimensions: 10X09
Bedroom 4
- Features: Other
- Level: Basement
- Area: 200.88 Square Feet
- Dimensions: 18.6x 10.8
Bonus room
- Features: Other
- Level: Basement
- Area: 196 Square Feet
- Dimensions: 14x14
Kitchen
- Level: Main
- Area: 180 Square Feet
- Dimensions: 15X12
Living room
- Level: Main
- Area: 165 Square Feet
- Dimensions: 15X11
Heating
- Forced Air, Natural Gas
Cooling
- Central Air
Appliances
- Included: Dishwasher, Disposal, Electric Oven, Range Hood, Refrigerator
Features
- Breakfast Bar, Entrance Foyer, Pantry
- Has basement: Yes
Interior area
- Total structure area: 1,816
- Total interior livable area: 1,816 sqft
- Finished area below ground: 0
Property
Parking
- Total spaces: 1
- Parking features: Attached, Concrete
- Attached garage spaces: 1
Features
- Levels: Tri-Level
- Patio & porch: Covered
Lot
- Size: 10,018 Square Feet
- Features: Sidewalks
Details
- Additional structures: Barn Mini
- Parcel number: 491505105034000500
- Horse amenities: None
Construction
Type & style
- Home type: SingleFamily
- Property subtype: Residential, Single Family Residence
Materials
- Brick, Vinyl Siding
- Foundation: Slab
Condition
- New construction: No
- Year built: 1974
Utilities & green energy
- Water: Public
Community & HOA
Community
- Subdivision: Maryknoll Park
HOA
- Has HOA: No
Location
- Region: Indianapolis
Financial & listing details
- Price per square foot: $148/sqft
- Tax assessed value: $191,300
- Annual tax amount: $4,904
- Date on market: 9/1/2026
- Cumulative days on market: 29 days
Estimated market value
$265,900
$253,000 - $279,000
$1,892/mo
Price history
| Date | Event | Price |
|---|---|---|
| 9/23/2026 | Listed for sale | $269,000$148/sqft |
Source:  MIBOR as distributed by MLS GRID #22123376 Report a problem MIBOR as distributed by MLS GRID #22123376 Report a problem | ||
| 9/7/2026 | Pending sale | $269,000$148/sqft |
Source: MIBOR as distributed by MLS GRID #22123376 Report a problem | ||
| 9/1/2026 | Listed for sale | $269,000+128.7%$148/sqft |
Source: MIBOR as distributed by MLS GRID #22123376 Report a problem | ||
| 6/1/2026 | Sold | $117,597+23.8%$65/sqft |
Source: Public Record Report a problem | ||
| 9/17/2010 | Sold | $95,000$52/sqft |
Source: MIBOR as distributed by MLS GRID #21012993 Report a problem | ||
| 4/28/2010 | Price change | $95,000-5%$52/sqft |
Source: Keller Williams Realty Indy Metro South #21012993 Report a problem | ||
| 3/29/2010 | Price change | $100,000-9.1%$55/sqft |
Source: Keller Williams Realty Indy Metro South #21012993 Report a problem | ||
| 3/13/2010 | Listed for sale | $110,000$61/sqft |
Source: Keller Williams Realty Indy Metro South #21012993 Report a problem | ||
Public tax history
| Year | Property taxes | Tax assessment |
|---|---|---|
| 2025 | $4,490 +0.1% | $191,300 +8.4% |
| 2024 | $4,486 +10.8% | $176,400 |
| 2023 | $4,048 +18.2% | $176,400 +11% |
| 2022 | $3,424 +4.9% | $158,900 +19.8% |
| 2021 | $3,265 +2.5% | $132,600 +5.5% |
| 2020 | $3,185 +8.8% | $125,700 +3.1% |
| 2019 | $2,926 -4.2% | $121,900 +7.7% |
| 2018 | $3,054 +5.4% | $113,200 -3% |
| 2017 | $2,899 -8.3% | $116,700 +7.2% |
| 2016 | $3,161 +5.2% | $108,900 -12.5% |
| 2014 | $3,006 +118.3% | $124,400 |
| 2013 | $1,377 | $124,400 +2.1% |
| 2012 | $1,377 | $121,800 -1.6% |
| 2011 | -- | $123,800 |
| 2010 | $1,212 +19.3% | $123,800 -3.6% |
| 2009 | $1,016 | $128,400 +24.5% |
| 2007 | -- | $103,100 -0.1% |
| 2006 | -- | $103,200 |
| 2005 | -- | $103,200 |
| 2004 | -- | $103,200 |
| 2003 | -- | $103,200 +95.5% |
| 2002 | -- | $52,800 +200% |
| 2001 | -- | $17,600 |
| 2000 | -- | $17,600 |
Find assessor info on the county website
Monthly payment
Est. payment
Payment breakdown
Explore the cost of this home by adjusting the details. Changes won't be saved.Climate risks
Neighborhood: Edgewood
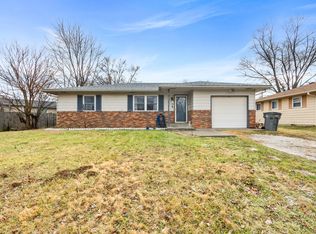
Similar homes
- $274,0004 bd2 ba1.8k sqft711 Front Royal Dr, Indianapolis, IN 46227Active
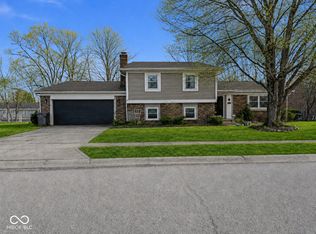 MLS ID #22114258, Brian Quinlan, Daniels Real Estate. MIBOR as distributed by MLS GRID
 - $250,0004 bd2 ba1.8k sqft615 W Stop 11 Rd, Indianapolis, IN 46217Active
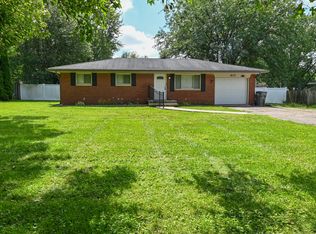 MLS ID #22122014, Morgan Lathery, Keller Williams Indy Metro Partners. MIBOR as distributed by MLS GRID
 - $299,9994 bd2 ba2.2k sqft2945 S Kenmore Rd, Indianapolis, IN 46203Active
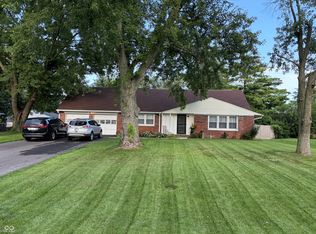 MLS ID #22124955, Kathy Arsenault, Arsenault Group Realty, Inc.. MIBOR as distributed by MLS GRID
 - $298,0004 bd3 ba2k sqft5448 Adina Ct, Indianapolis, IN 46203Active
 MLS ID #22127077, Ashley Wright, Highgarden Real Estate. MIBOR as distributed by MLS GRID
