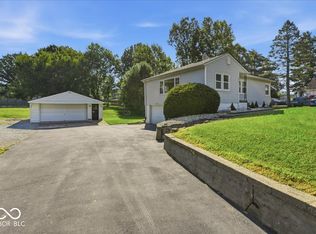
3 Bedroom, 1.5 Bathroom Bedford Ranch Home on a large corner lot with 1424 sq. ft. on the main level plus a 1040 sq. ft. basement. The large kitchen has an ample dining area complete with all appliances. Enjoy the family room with the gas log fireplace! The living room, 3 bedrooms and hallway have carpet over the original hardwood floors. The Basement is half finished with a rec-room & pool table with the other half being a laundry area with utility sink and shower plus a work-shop area with mechanicals and an extra refrigerator. The large 30'x24' garage (built in 1997) has 2 overhead doors plus cabinets and an upright freezer. This property consists of 2 driveways (1 on Ridgeway Drive & 1 on Beth Ann Drive), great for guest parking or for your large RV or Camper. The back yard is completely fenced and has a natural gas grill & 10'x12' mini barn. This home has been well maintained with all new interior paint plus updated vinyl windows and is move-in ready! Show Today!
Pending
$258,900
4029 Ridgeway Dr, Indianapolis, IN 46221
3beds
2,464sqft
Residential, Single Family Residence
Built in 1958
0.48 Acres Lot
$-- Zestimate®
$105/sqft
$-- HOA
What's special
Updated vinyl windowsAll appliancesLarge corner lotNatural gas grill
- 30 days
- 1,009
- 46
Likely to sell faster than
Zillow last checked:
Listing updated:
Listed by:
Brandon Lawson brandon@lawsonandco.com,
Weichert, Realtors - Lawson & Co.,
Tance Lawson 317-796-5790,
Weichert, Realtors - Lawson & Co.
Source: MIBOR as distributed by MLS GRID,MLS#: 22122238
Facts & features
Interior
Bedrooms & bathrooms
- Bedrooms: 3
- Bathrooms: 2
- Full bathrooms: 1
- 1/2 bathrooms: 1
- Main level bathrooms: 2
- Main level bedrooms: 3
Primary bedroom
- Level: Main
- Area: 132 Square Feet
- Dimensions: 11x12
Bedroom 2
- Level: Main
- Area: 99 Square Feet
- Dimensions: 11x9
Bedroom 3
- Level: Main
- Area: 100 Square Feet
- Dimensions: 10x10
Family room
- Level: Main
- Area: 264 Square Feet
- Dimensions: 12x22
Kitchen
- Level: Main
- Area: 176 Square Feet
- Dimensions: 11x16
Living room
- Level: Main
- Area: 204 Square Feet
- Dimensions: 12x17
Play room
- Features: Other
- Level: Basement
- Area: 494 Square Feet
- Dimensions: 38x13
Heating
- Forced Air, Natural Gas
Cooling
- Central Air
Appliances
- Included: Dishwasher, Dryer, Disposal, Gas Water Heater, Microwave, Electric Oven, Refrigerator, Free-Standing Freezer, Washer, Water Softener Owned
- Laundry: Connections All, In Basement, Sink
Features
- Attic Access, Attic Stairway, Ceiling Fan(s), High Speed Internet, Eat-in Kitchen
- Basement: Egress Window(s),Partial,Partially Finished
- Attic: Access Only,Permanent Stairs
- Number of fireplaces: 1
- Fireplace features: Family Room, Gas Log
Interior area
- Total structure area: 2,464
- Total interior livable area: 2,464 sqft
- Finished area below ground: 520
Property
Parking
- Total spaces: 3
- Parking features: Detached
- Garage spaces: 3
- Details: Garage Parking Other(Garage Door Opener, Keyless Entry, Service Door)
Features
- Levels: One
- Stories: 1
- Exterior features: Gas Grill
Lot
- Size: 0.48 Acres
- Features: Corner Lot, Mature Trees
Details
- Additional structures: Barn Mini
- Parcel number: 491132107041000200
- Special conditions: None
- Horse amenities: None
Construction
Type & style
- Home type: SingleFamily
- Architectural style: Ranch
- Property subtype: Residential, Single Family Residence
Materials
- Stone
- Foundation: Block, Slab
Condition
- New construction: No
- Year built: 1958
Utilities & green energy
- Electric: 200+ Amp Service
- Water: Well, Public, Private
- Utilities for property: Sewer Connected, Water Connected
Community & HOA
Community
- Subdivision: Hi-Acre Manor
HOA
- Has HOA: No
Location
- Region: Indianapolis
Financial & listing details
- Price per square foot: $105/sqft
- Tax assessed value: $198,900
- Annual tax amount: $2,186
- Date on market: 8/25/2026
- Cumulative days on market: 31 days
Estimated market value
Not available
Estimated sales range
Not available
Not available
Price history
| Date | Event | Price |
|---|---|---|
| 9/16/2026 | Pending sale | $258,900$105/sqft |
Source:  MIBOR as distributed by MLS GRID #22122238 Report a problem MIBOR as distributed by MLS GRID #22122238 Report a problem | ||
| 8/25/2026 | Listed for sale | $258,900$105/sqft |
Source: MIBOR as distributed by MLS GRID #22122238 Report a problem | ||
Public tax history
| Year | Property taxes | Tax assessment |
|---|---|---|
| 2025 | $2,245 +24.6% | $198,900 -1.5% |
| 2024 | $1,802 +4.7% | $202,000 +23.5% |
| 2023 | $1,720 +1.2% | $163,600 +5.8% |
| 2022 | $1,699 +10% | $154,700 +22.7% |
| 2021 | $1,544 +38.2% | $126,100 +8.7% |
| 2020 | $1,117 -3.9% | $116,000 +27.3% |
| 2019 | $1,163 +2.5% | $91,100 -0.4% |
| 2018 | $1,135 -4% | $91,500 +2.9% |
| 2017 | $1,183 +15.1% | $88,900 +2.9% |
| 2016 | $1,028 +154.9% | $86,400 +8.3% |
| 2014 | $403 -18% | $79,800 |
| 2013 | $492 | $79,800 -14.4% |
| 2012 | $492 | $93,200 +5.9% |
| 2011 | -- | $88,000 -1% |
| 2010 | $553 -9.8% | $88,900 -4.6% |
| 2009 | $613 | $93,200 -10.8% |
| 2007 | -- | $104,500 -6.1% |
| 2006 | -- | $111,300 +10.3% |
| 2005 | -- | $100,900 |
| 2004 | -- | $100,900 |
| 2003 | -- | $100,900 +71.6% |
| 2002 | -- | $58,800 +200% |
| 2001 | -- | $19,600 |
| 2000 | -- | $19,600 |
Find assessor info on the county website
Monthly payment
Est. payment
Payment breakdown
Explore the cost of this home by adjusting the details. Changes won't be saved.Climate risks
Neighborhood: Mars Hill
Nearby schools
Schools provided by the listing agent
- Elementary: Stephen Decatur Elementary School
- Middle: Decatur Middle School
- High: Decatur Central High School
Source: MIBOR as distributed by MLS GRID. This data may not be complete. We recommend contacting the local school district to confirm school assignments for this home.
Similar homes
- $280,0003 bd3 ba2.8k sqft6302 W Loretta Dr, Indianapolis, IN 46221Active
 MLS ID #22124621, Jeff Weightman, Weightman Realty Group, LLC. MIBOR as distributed by MLS GRID
 - $259,0003 bd1 ba2.4k sqft4655 Earlham Dr, Indianapolis, IN 46227Active
 MLS ID #22125702, Michael Weaver, The Vearus Group. MIBOR as distributed by MLS GRID
 - $254,9003 bd3 ba1.5k sqft6419 River Run Dr, Indianapolis, IN 46221Active
 MLS ID #22095177, Gigiola Gomez, F.C. Tucker Company. MIBOR as distributed by MLS GRID
 - $279,9003 bd1 ba2.6k sqft6021 Shelby St, Indianapolis, IN 46227Active
 MLS ID #22118345, Karen Lyons, New Quantum Realty Group. MIBOR as distributed by MLS GRID
