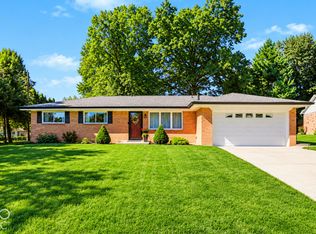
Discover the inviting charm of 969 Stonegate in Greenwood, IN. This 2302 square foot single family residence, built in 1976, is ready to move into and offers a comfortable, multi-level living experience across its three stories. The heart of this home is an open plan kitchen, seamlessly connecting with the living room. It's equipped with stainless steel appliances, ready for culinary adventures and entertaining. The living room itself provides a cozy ambiance, centered around a fireplace, perfect for gathering and relaxation. Beyond the interior, this split-level home also benefits from an attached garage, providing practical storage and parking solutions. Schedule your private viewing to experience the comfortable lifestyle this property offers. All room Sizes and total Square Feet should be confirmed by the buyer .
Active
$270,000
969 Stonegate Rd, Greenwood, IN 46142
3beds
2,302sqft
Residential, Single Family Residence
Built in 1976
0.29 Acres Lot
$263,800 Zestimate®
$117/sqft
$-- HOA
What's special
Attached garageCozy ambianceStainless steel appliancesOpen plan kitchen
- 9 hours
- 193
- 25
Zillow last checked:
Listing updated:
Listed by:
Ronald Janes stacyjanes3760@gmail.com,
Values Driven Realty, Inc.,
Victoria Mullins,
Values Driven Realty, Inc.
Source: MIBOR as distributed by MLS GRID,MLS#: 22129567
Facts & features
Interior
Bedrooms & bathrooms
- Bedrooms: 3
- Bathrooms: 2
- Full bathrooms: 2
- Main level bathrooms: 1
Primary bedroom
- Level: Upper
- Area: 176 Square Feet
- Dimensions: 16x11
Bedroom 2
- Level: Upper
- Area: 130 Square Feet
- Dimensions: 13x10
Bedroom 3
- Level: Upper
- Area: 100 Square Feet
- Dimensions: 10x10
Kitchen
- Features: Tile-Ceramic
- Level: Main
- Area: 187 Square Feet
- Dimensions: 17x11
Laundry
- Features: Tile-Ceramic
- Level: Main
- Area: 96 Square Feet
- Dimensions: 12x08
Living room
- Level: Main
- Area: 168 Square Feet
- Dimensions: 14x12
Heating
- Electric, Forced Air, Heat Pump
Cooling
- Central Air
Appliances
- Included: Electric Cooktop, Dishwasher, Dryer, Microwave, Refrigerator, Washer
Features
- Attic Access, Entrance Foyer, High Speed Internet, Eat-in Kitchen
- Has basement: No
- Attic: Access Only
Interior area
- Total structure area: 2,302
- Total interior livable area: 2,302 sqft
Property
Parking
- Total spaces: 2
- Parking features: Attached
- Attached garage spaces: 2
Features
- Levels: Tri-Level
Lot
- Size: 0.29 Acres
Details
- Parcel number: 410325023026000040
- Horse amenities: None
Construction
Type & style
- Home type: SingleFamily
- Architectural style: Traditional
- Property subtype: Residential, Single Family Residence
Materials
- Aluminum Siding, Brick
- Foundation: Block
Condition
- New construction: No
- Year built: 1976
Utilities & green energy
- Water: Public
Community & HOA
Community
- Subdivision: Stonegate
HOA
- Has HOA: No
Location
- Region: Greenwood
Financial & listing details
- Price per square foot: $117/sqft
- Tax assessed value: $267,400
- Annual tax amount: $2,406
- Date on market: 10/3/2026
- Cumulative days on market: 1 day
Estimated market value
$263,800
$251,000 - $277,000
$1,974/mo
Price history
| Date | Event | Price |
|---|---|---|
| 10/3/2026 | Listed for sale | $270,000+58.8%$117/sqft |
Source:  MIBOR as distributed by MLS GRID #22129567 Report a problem MIBOR as distributed by MLS GRID #22129567 Report a problem | ||
| 7/12/2018 | Sold | $170,000$74/sqft |
Source: MIBOR as distributed by MLS GRID #21573062 Report a problem | ||
| 6/12/2018 | Pending sale | $170,000$74/sqft |
Source: Keller Williams Realty Indy Metro South #21573062 Report a problem | ||
| 6/9/2018 | Listed for sale | $170,000+18.5%$74/sqft |
Source: Keller Williams Indy Metro S #21573062 Report a problem | ||
| 1/3/2017 | Sold | $143,500-4.3%$62/sqft |
Source: MIBOR as distributed by MLS GRID #21451313 Report a problem | ||
| 11/20/2016 | Pending sale | $149,900$65/sqft |
Source: Family Home Real Estate #21451313 Report a problem | ||
| 11/6/2016 | Price change | $149,900-4.6%$65/sqft |
Source: Family Home Real Estate #21451313 Report a problem | ||
| 11/2/2016 | Listed for sale | $157,200+101.5%$68/sqft |
Source: Family Home Real Estate #21451313 Report a problem | ||
| 7/28/2016 | Listing removed | $78,000$34/sqft |
Source: Owner Report a problem | ||
| 5/28/2016 | Listed for sale | $78,000+8.3%$34/sqft |
Source: Owner Report a problem | ||
| 11/30/2011 | Sold | $72,000+10.6%$31/sqft |
Source: Public Record Report a problem | ||
| 1/6/2010 | Sold | $65,100-7%$28/sqft |
Source: Public Record Report a problem | ||
| 11/6/2009 | Price change | $70,000-11.4%$30/sqft |
Source: Prudential Real Estate #2926687 Report a problem | ||
| 9/3/2009 | Price change | $79,000-4.8%$34/sqft |
Source: Prudential Real Estate #2926687 Report a problem | ||
| 8/9/2009 | Price change | $83,000-6.7%$36/sqft |
Source: Prudential Real Estate #2926687 Report a problem | ||
| 8/6/2009 | Price change | $89,000-10%$39/sqft |
Source: Prudential Real Estate #2926687 Report a problem | ||
| 6/30/2009 | Price change | $98,900-17.5%$43/sqft |
Source: Prudential Real Estate #2926687 Report a problem | ||
| 6/6/2009 | Listed for sale | $119,900$52/sqft |
Source: Prudential Real Estate #2926687 Report a problem | ||
Public tax history
| Year | Property taxes | Tax assessment |
|---|---|---|
| 2025 | $2,196 +6% | $267,400 +21.8% |
| 2024 | $2,072 +5.5% | $219,600 +4.1% |
| 2023 | $1,964 +19.8% | $211,000 +7.2% |
| 2022 | $1,640 +8.3% | $196,900 +14.9% |
| 2021 | $1,514 +9.1% | $171,300 +4.6% |
| 2020 | $1,388 +3.2% | $163,800 +6.8% |
| 2019 | $1,346 +29.1% | $153,400 +2.8% |
| 2018 | $1,042 -10.2% | $149,200 +17% |
| 2017 | $1,160 | $127,500 -2.2% |
| 2016 | $1,160 -48.9% | $130,400 +4.1% |
| 2014 | $2,269 +128.8% | $125,300 +3% |
| 2013 | $992 +0.6% | $121,700 +2.2% |
| 2012 | $986 +14.7% | $119,100 +6.6% |
| 2011 | $860 -61.5% | $111,700 |
| 2010 | $2,234 +0% | $111,700 |
| 2009 | $2,234 +3.8% | $111,700 |
| 2007 | $2,152 -2.3% | $111,700 -4% |
| 2006 | $2,202 | $116,300 +4.1% |
| 2005 | -- | $111,700 |
Find assessor info on the county website
Monthly payment
Est. payment
Payment breakdown
Explore the cost of this home by adjusting the details. Changes won't be saved.Climate risks
Neighborhood: 46142
Nearby schools
Schools provided by the listing agent
- High: Center Grove High School
Source: MIBOR as distributed by MLS GRID. This data may not be complete. We recommend contacting the local school district to confirm school assignments for this home.

Similar homes
- $315,0004 bd3 ba2k sqft1159 Cambridge Dr, Greenwood, IN 46142Active
 MLS ID #22128397, Amy Mocas, Berkshire Hathaway Home. MIBOR as distributed by MLS GRID
 - $285,0004 bd2 ba1.6k sqft530 Quail Run, Greenwood, IN 46142Active
 MLS ID #22128010, Chris Price, Keller Williams Indy Metro Partners. MIBOR as distributed by MLS GRID
 - $299,0002 bd2 ba1.5k sqft3233 Meridian Meadows Rd, Greenwood, IN 46142Active
 MLS ID #22128435, Laura Stevenson, Carpenter, REALTORS®. MIBOR as distributed by MLS GRID
 - $265,0003 bd2 ba1.2k sqft8150 Hi Vu Dr, Indianapolis, IN 46227Active
 MLS ID #22128415, Kelley O'Connor, CENTURY 21 Scheetz. MIBOR as distributed by MLS GRID
