Experience 85 Tarry Ct, arranged for everyday practicality with a thoughtful layout centered on convenience. The kitchen features all stainless steel appliances paired with an accent backsplash. The primary bathroom provides double sinks, while outside, a covered patio extends to a dedicated storage shed. This residence delivers comfort, style, and functional outdoor utility.. Included 100-Day Home Warranty with buyer activation
Active
Price cut: $12K (10/1)
$356,000
85 Tarry Ct, Greenwood, IN 46142
5beds
2,810sqft
Residential, Single Family Residence
Built in 1975
0.56 Acres Lot
$-- Zestimate®
$127/sqft
$29/mo HOA
What's special
Dedicated storage shedCovered patioStainless steel appliancesAccent backsplash
- 103 days
- 737
- 46
Zillow last checked:
Listing updated:
Listed by:
Shelby Farrar Sfarrar@opendoor.com,
Opendoor Brokerage LLC
Source: MIBOR as distributed by MLS GRID,MLS#: 22111957
Facts & features
Interior
Bedrooms & bathrooms
- Bedrooms: 5
- Bathrooms: 3
- Full bathrooms: 3
- Main level bathrooms: 1
- Main level bedrooms: 1
Primary bedroom
- Features: Other
- Level: Upper
- Area: 195 Square Feet
- Dimensions: 13x15
Bedroom 2
- Features: Other
- Level: Upper
- Area: 143 Square Feet
- Dimensions: 11 x 13
Bedroom 3
- Features: Other
- Level: Basement
- Area: 168 Square Feet
- Dimensions: 14 x 12
Bedroom 4
- Features: Other
- Level: Main
- Area: 132 Square Feet
- Dimensions: 11 x 12
Bedroom 5
- Features: Other
- Level: Upper
- Area: 130 Square Feet
- Dimensions: 10 x 13
Kitchen
- Level: Upper
- Area: 171 Square Feet
- Dimensions: 19x9
Heating
- Forced Air
Cooling
- Other
Appliances
- Included: Microwave, Gas Oven
Features
- Has basement: Yes
- Number of fireplaces: 1
- Fireplace features: Other
Interior area
- Total structure area: 2,810
- Total interior livable area: 2,810 sqft
- Finished area below ground: 540
Property
Parking
- Total spaces: 2
- Parking features: Attached
- Attached garage spaces: 2
Features
- Levels: Two
- Stories: 2
Lot
- Size: 0.56 Acres
Details
- Parcel number: 410335043041000038
- Horse amenities: None
Construction
Type & style
- Home type: SingleFamily
- Architectural style: Other
- Property subtype: Residential, Single Family Residence
Materials
- Brick, Wood Siding
- Foundation: Other
Condition
- New construction: No
- Year built: 1975
Utilities & green energy
- Water: Public
Community & HOA
Community
- Subdivision: Carefree
HOA
- Has HOA: Yes
- HOA fee: $350 annually
Location
- Region: Greenwood
Financial & listing details
- Price per square foot: $127/sqft
- Tax assessed value: $375,200
- Annual tax amount: $3,340
- Date on market: 7/7/2026
- Cumulative days on market: 108 days
Estimated market value
Not available
Estimated sales range
Not available
Not available
Price history
| Date | Event | Price |
|---|---|---|
| 10/1/2026 | Price change | $356,000-3.3%$127/sqft |
Source:  MIBOR as distributed by MLS GRID #22111957 Report a problem MIBOR as distributed by MLS GRID #22111957 Report a problem | ||
| 9/17/2026 | Price change | $368,000-2.1%$131/sqft |
Source: MIBOR as distributed by MLS GRID #22111957 Report a problem | ||
| 7/30/2026 | Price change | $376,000-1.1%$134/sqft |
Source: MIBOR as distributed by MLS GRID #22111957 Report a problem | ||
| 7/7/2026 | Listed for sale | $380,000+7%$135/sqft |
Source: MIBOR as distributed by MLS GRID #22111957 Report a problem | ||
| 6/25/2026 | Sold | $355,200+39.3%$126/sqft |
Source: Public Record Report a problem | ||
| 8/5/2019 | Sold | $255,000-1.9%$91/sqft |
Source: MIBOR as distributed by MLS GRID #21645634 Report a problem | ||
| 7/5/2019 | Pending sale | $260,000$93/sqft |
Source: Keller Williams Realty Indy Metro South #21645634 Report a problem | ||
| 7/2/2019 | Listed for sale | $260,000+33.4%$93/sqft |
Source: Keller Williams Realty Indy Metro South #21645634 Report a problem | ||
| 4/29/2005 | Sold | $194,900$69/sqft |
Source: MIBOR as distributed by MLS GRID #2516809 Report a problem | ||
| 7/13/2000 | Sold | --0 |
Source: MIBOR as distributed by MLS GRID #2023615 Report a problem | ||
Public tax history
| Year | Property taxes | Tax assessment |
|---|---|---|
| 2025 | $3,612 +3% | $375,200 +3.8% |
| 2024 | $3,507 +6.5% | $361,600 |
| 2023 | $3,293 +40.8% | $361,600 +9.6% |
| 2022 | $2,339 +11.8% | $329,800 +28.5% |
| 2021 | $2,091 +64% | $256,700 +7.4% |
| 2020 | $1,275 -43.7% | $239,100 +10.1% |
| 2019 | $2,264 +62.3% | $217,100 +2.1% |
| 2018 | $1,395 +5.4% | $212,600 +2.5% |
| 2017 | $1,323 | $207,400 +3.2% |
| 2016 | $1,323 +5.2% | $201,000 +3.9% |
| 2014 | $1,258 -20.8% | $193,400 |
| 2013 | $1,588 +0.9% | $193,400 +2% |
| 2012 | $1,574 +3% | $189,700 +0.3% |
| 2011 | $1,527 -1.8% | $189,200 |
| 2010 | $1,555 -2.8% | $189,200 |
| 2009 | $1,600 -5.4% | $189,200 +3.1% |
| 2007 | $1,691 -25.5% | $183,600 -7.2% |
| 2006 | $2,269 | $197,900 +15.2% |
| 2005 | -- | $171,800 |
Find assessor info on the county website
Monthly payment
Est. payment
Payment breakdown
Explore the cost of this home by adjusting the details. Changes won't be saved.Climate risks
Neighborhood: 46142
Nearby schools
Schools provided by the listing agent
- Elementary: North Grove Elementary School
- Middle: Center Grove Middle School North
- High: Center Grove High School
Source: MIBOR as distributed by MLS GRID. This data may not be complete. We recommend contacting the local school district to confirm school assignments for this home.
Similar homes
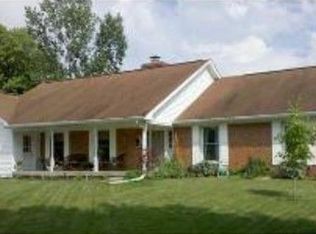
- $314,9004 bd3 ba1.9k sqft310 S Serenity Way, Greenwood, IN 46142Active
 MLS ID #22102790, Beau Matlock, Matlock Realty Group. MIBOR as distributed by MLS GRID
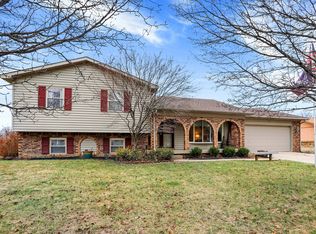
 - $348,5004 bd2 ba2.2k sqft415 Meadowview Ln, Greenwood, IN 46142Active
 MLS ID #22113025, John Connor, Indyvestors Real Estate LLC. MIBOR as distributed by MLS GRID
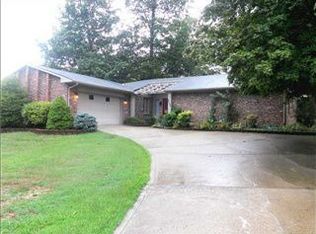
 - $309,0004 bd3 ba2k sqft980 Wood Creek Pl, Greenwood, IN 46142Active
 MLS ID #22130132, Alan Hamson, Real Broker, LLC. MIBOR as distributed by MLS GRID
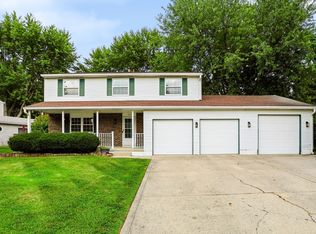
 - $329,9003 bd2 ba1.5k sqft4147 W Fairview Rd, Greenwood, IN 46142Active
 MLS ID #22127751, Teresa Ashmore, T&H Realty Services, Inc.. MIBOR as distributed by MLS GRID
