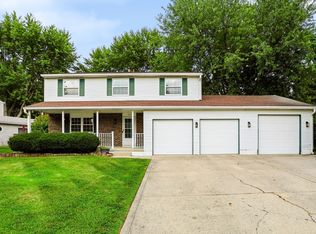
Space, layout, and location come together in this 4-bedroom, 2.5-bath home in the desirable Carefree neighborhood, within the highly sought-after Center Grove Community School Corporation. Designed for everyday living and entertaining, the floorplan offers the kind of space and flow buyers rarely find at this price point. The updated kitchen features stainless steel appliances, granite countertops, and a pantry-giving you both style and function where it matters most. It opens naturally into the main living areas, creating a comfortable setup for hosting or staying connected day to day. The main level includes a flexible bedroom-perfect for guests, a home office, or anyone needing easier access without stairs. Upstairs, you'll find the remaining bedrooms, including a spacious primary suite with its own private bath, along with well-sized secondary rooms that offer plenty of versatility. Step outside to a private backyard-ideal for relaxing, entertaining, or simply enjoying a little extra breathing room. A strong combination of space, updates, and a top-tier school district makes this one stand out.
Active
$319,900
310 S Serenity Way, Greenwood, IN 46142
4beds
1,959sqft
Residential, Single Family Residence
Built in 1973
0.34 Acres Lot
$-- Zestimate®
$163/sqft
$-- HOA
What's special
Home officeGranite countertopsUpdated kitchenStainless steel appliancesPrivate backyardWell-sized secondary rooms
- 32 days
- 1,641
- 164
Zillow last checked:
Listing updated:
Listed by:
Beau Matlock 317-910-6493,
Matlock Realty Group
Source: MIBOR as distributed by MLS GRID,MLS#: 22102790
Facts & features
Interior
Bedrooms & bathrooms
- Bedrooms: 4
- Bathrooms: 3
- Full bathrooms: 2
- 1/2 bathrooms: 1
- Main level bathrooms: 1
- Main level bedrooms: 1
Primary bedroom
- Level: Upper
- Area: 168 Square Feet
- Dimensions: 14x12
Bedroom 2
- Level: Upper
- Area: 132 Square Feet
- Dimensions: 11x12
Bedroom 3
- Level: Upper
- Area: 110 Square Feet
- Dimensions: 11x10
Bedroom 4
- Features: Other
- Level: Main
- Area: 108 Square Feet
- Dimensions: 12x9
Kitchen
- Level: Main
- Area: 220 Square Feet
- Dimensions: 20x11
Living room
- Level: Main
- Area: 264 Square Feet
- Dimensions: 24x11
Heating
- Forced Air, Natural Gas
Cooling
- Central Air
Appliances
- Included: Dishwasher, Microwave, Gas Oven, Refrigerator
- Laundry: Laundry Room
Features
- High Speed Internet, Eat-in Kitchen, Pantry
- Has basement: No
- Number of fireplaces: 1
- Fireplace features: Wood Burning, Masonry, Living Room
Interior area
- Total structure area: 1,959
- Total interior livable area: 1,959 sqft
Property
Parking
- Total spaces: 2
- Parking features: Attached
- Attached garage spaces: 2
Features
- Levels: Two
- Stories: 2
- Patio & porch: Patio
- Has view: Yes
- View description: Trees/Woods
Lot
- Size: 0.34 Acres
Details
- Parcel number: 410335042009000038
- Horse amenities: None
Construction
Type & style
- Home type: SingleFamily
- Architectural style: Traditional
- Property subtype: Residential, Single Family Residence
Materials
- Vinyl With Brick, Brick
- Foundation: Crawl Space
Condition
- Updated/Remodeled
- New construction: No
- Year built: 1973
Utilities & green energy
- Water: Public
Community & HOA
Community
- Security: Smoke Detector(s)
- Subdivision: Carefree
HOA
- Has HOA: No
Location
- Region: Greenwood
Financial & listing details
- Price per square foot: $163/sqft
- Tax assessed value: $242,800
- Annual tax amount: $4,232
- Date on market: 8/7/2026
- Cumulative days on market: 94 days
Estimated market value
Not available
Estimated sales range
Not available
Not available
Price history
| Date | Event | Price |
|---|---|---|
| 8/7/2026 | Listed for sale | $319,900$163/sqft |
Source:  MIBOR as distributed by MLS GRID #22102790 Report a problem MIBOR as distributed by MLS GRID #22102790 Report a problem | ||
| 7/28/2026 | Listing removed | $319,900$163/sqft |
Source: MIBOR as distributed by MLS GRID #22102790 Report a problem | ||
| 7/13/2026 | Price change | $319,900-1%$163/sqft |
Source: MIBOR as distributed by MLS GRID #22102790 Report a problem | ||
| 5/21/2026 | Listed for sale | $323,000+43.6%$165/sqft |
Source: MIBOR as distributed by MLS GRID #22102790 Report a problem | ||
| 12/13/2024 | Listing removed | $1,925+2.7%$1/sqft |
Source: Zillow Rentals Report a problem | ||
| 12/3/2024 | Listed for rent | $1,875$1/sqft |
Source: Zillow Rentals Report a problem | ||
| 11/15/2022 | Listing removed | -- |
Source: Zillow Rental Manager Report a problem | ||
| 10/31/2022 | Listed for rent | $1,875$1/sqft |
Source: Zillow Rental Manager Report a problem | ||
| 9/20/2022 | Sold | $225,000-30.8%$115/sqft |
Source: MIBOR as distributed by MLS GRID #21876957 Report a problem | ||
| 9/6/2022 | Pending sale | $325,000$166/sqft |
Source: MIBOR as distributed by MLS GRID #21876957 Report a problem | ||
| 9/1/2022 | Price change | $325,000-3%$166/sqft |
Source: MIBOR as distributed by MLS GRID #21876957 Report a problem | ||
| 8/25/2022 | Price change | $334,9000%$171/sqft |
Source: MIBOR as distributed by MLS GRID #21876957 Report a problem | ||
| 8/13/2022 | Listed for sale | $335,000$171/sqft |
Source: MIBOR as distributed by MLS GRID #21876957 Report a problem | ||
Public tax history
| Year | Property taxes | Tax assessment |
|---|---|---|
| 2025 | $4,353 +3.9% | $242,800 +2.8% |
| 2024 | $4,189 +97.1% | $236,200 -6.1% |
| 2023 | $2,125 +37.4% | $251,500 +9.5% |
| 2022 | $1,547 +13% | $229,600 +23.1% |
| 2021 | $1,369 +8.3% | $186,500 +7.4% |
| 2020 | $1,265 -6.7% | $173,600 +6.4% |
| 2019 | $1,355 +12.2% | $163,200 -3.7% |
| 2018 | $1,208 +7.6% | $169,400 +6.3% |
| 2017 | $1,123 | $159,400 +5.4% |
| 2016 | $1,123 +4.5% | $151,300 +3.6% |
| 2014 | $1,074 +2.3% | $146,100 -1.9% |
| 2013 | $1,049 -2.8% | $149,000 +2.4% |
| 2012 | $1,080 +11.2% | $145,500 +4.6% |
| 2011 | $971 -1.8% | $139,100 |
| 2010 | $988 +2.8% | $139,100 |
| 2009 | $961 -8.9% | $139,100 +2.3% |
| 2007 | $1,054 -28.7% | $136,000 -7.1% |
| 2006 | $1,478 | $146,400 +14.6% |
| 2005 | -- | $127,700 |
Find assessor info on the county website
Monthly payment
Est. payment
Payment breakdown
Explore the cost of this home by adjusting the details. Changes won't be saved.Climate risks
Neighborhood: 46142
Nearby schools
Schools provided by the listing agent
- Elementary: North Grove Elementary School
- Middle: Center Grove Middle School North
- High: Center Grove High School
Source: MIBOR as distributed by MLS GRID. This data may not be complete. We recommend contacting the local school district to confirm school assignments for this home.
Similar homes
- $300,0003 bd3 ba1.9k sqft436 Orchardview Ct, Greenwood, IN 46142Active
 MLS ID #22104400, Jennifer Ruiz, J S Ruiz Realty, Inc.. MIBOR as distributed by MLS GRID
 - $349,9004 bd2 ba2.2k sqft415 Meadowview Ln, Greenwood, IN 46142Active
 MLS ID #22113025, John Connor, Indyvestors Real Estate LLC. MIBOR as distributed by MLS GRID
 - $310,0002 bd2 ba1.5k sqft323 Lake Ridge Ln, Greenwood, IN 46142Active
 MLS ID #22111330, Jill Turner, Carpenter, REALTORS®. MIBOR as distributed by MLS GRID
 - $265,0003 bd2 ba1.5k sqft4037 Hillendale Dr, Greenwood, IN 46142Active
 MLS ID #22108853, Sarah O'Donnell, F.C. Tucker Company. MIBOR as distributed by MLS GRID
